
24 Nichols St, Norwood, MA 02062
Local realty services provided by:ERA Millennium Real Estate
Listed by: the jowdy group
Office: re/max distinct advantage
MLS#:73566118
Source:MLSPIN
Price summary
- Price:$769,900
- Price per sq. ft.:$473.78
About this home
Classic 3 bed 2.5 bath Dutch Gambrel in the heart of Norwood. Thoughtfully updated to preserve its charming 1930 yesteryear character while offering today’s modern aesthetic. Ideally located within walking distance to the center of town. From the moment you arrive, the inviting three-season porch with its warm wood beadboard ceiling sets the tone for a home filled with timeless details, thoughtful updates, and contemporary appeal. Inside, gleaming hardwood floors, architectural millwork, original-style details, and antique door hardware blend seamlessly with stylish light fixtures and sophisticated finishes. The welcoming entry hall offers a convenient coat closet and half bath before opening to a spacious living room that flows naturally into the dining room, complete with a vintage style built-in cabinet fitted with a wine chiller. The updated kitchen features quartz countertops, ceiling-height white Shaker cabinetry, and a generous breakfast bar, creating a stylish and functional gathering space. A practical mudroom provides a convenient side entry from the driveway. Upstairs, the spacious primary bedroom is a true retreat with a custom walk-in closet and private en-suite bath featuring a decorative vanity, herringbone flooring, and open shelving. The second bedroom also offers a walk-in closet, while the charming third bedroom provides a cozy space for guests, family, or a home office. A well-appointed hall bath and linen closet complete the second floor. The lower level offers excellent versatility with walk-out access to the backyard, a laundry area and sink, workshop space, ample storage, and a finished bonus room ideal for a home office, fitness studio, playroom or media den. Outside, enjoy a level, fenced-in backyard with plenty of room to relax, play, or entertain. All of this in a location that puts Norwood Center, the commuter rail, major highways, shopping, dining, and entertainment within easy reach. Take the virtual tour now!...
Contact an agent
Home facts
- Year built:1930
- Listing ID #:73566118
- Updated:August 25, 2026 at 11:02 AM
Rooms and interior
- Bedrooms:3
- Total bathrooms:3
- Full bathrooms:2
- Half bathrooms:1
- Rooms Total:6
- Flooring:Flooring - Hardwood, Flooring - Wall to Wall Carpet, Hardwood, Laminate
- Dining Description:Chair Rail, Closet/Cabinets - Custom Built, Hardwood, Open Floorplan, Pendant, Recessed Lighting
- Bathrooms Description:Bathroom - Half
- Kitchen Description:Breakfast Bar / Nook, Cabinets - Upgraded, Countertops - Stone/Granite/Solid, Countertops - Upgraded, Dishwasher, Disposal, Flooring - Hardwood, Gas Stove, Microwave, Open Floorplan, Range, Recessed Lighting, Refrigerator, Stainless Steel Appliances, Window(s) - Bay/Bow/Box, Wine Refrigerator
- Basement Description:Concrete, Full, Partially Finished, Walk-Out Access
- Living area:1,625 sq. ft.
Heating and cooling
- Cooling:Window Unit(s)
- Heating:Baseboard, Natural Gas
Structure and exterior
- Roof:Shingle
- Year built:1930
- Building area:1,625 sq. ft.
- Lot area:0.1 Acres
- Lot Features:Level
- Construction Materials:Frame
- Exterior Features:Porch - Enclosed, Rain Gutters, Stone Wall
- Foundation Description:Concrete Perimeter
Schools
- High school:Norwood High
- Middle school:Coakley Middle
- Elementary school:Oldham Elementary
Utilities
- Water:Public
- Sewer:Public Sewer
Finances and disclosures
- Price:$769,900
- Price per sq. ft.:$473.78
- Tax amount:$5,530 (2026)
Features and amenities
- Appliances:Dishwasher, Disposal, Dryer, Microwave, Range, Refrigerator, Washer, Wine Refrigerator
- Laundry features:Dryer, Gas Dryer Hookup, In Basement, Washer, Washer Hookup
- Amenities:Ceiling Fan(s), Closet, Closet/Cabinets - Custom Built, Foyer, Lighting - Overhead, Recessed Lighting
Parking
- Total parking spaces:4
- Parking description:Off Street, Paved, Paved Drive
New listings near 24 Nichols St
- Open Wed, 5:30 to 6:30pmNew
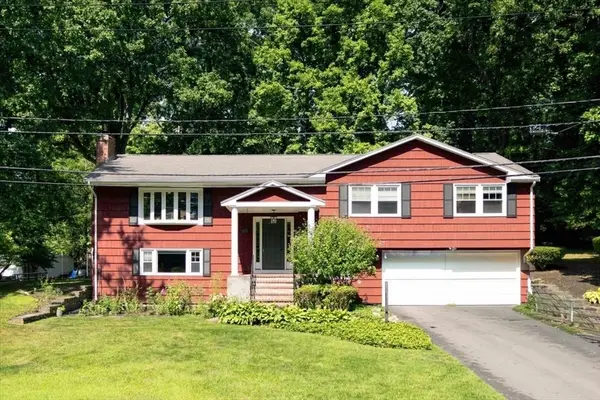 $899,000Active4 beds 3 baths2,211 sq. ft.
76 Westover Pkwy, Norwood, MA 02062
MLS# 73566675Listed by: NextHome Signature Realty - New
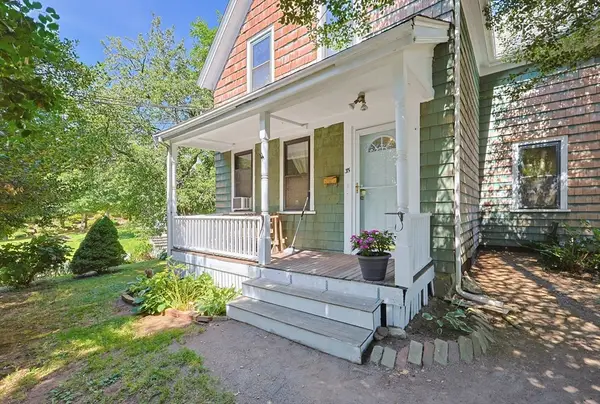 $675,000Active3 beds 2 baths1,576 sq. ft.
35 Wilson St, Norwood, MA 02062
MLS# 73566546Listed by: RE/MAX Real Estate Center - New
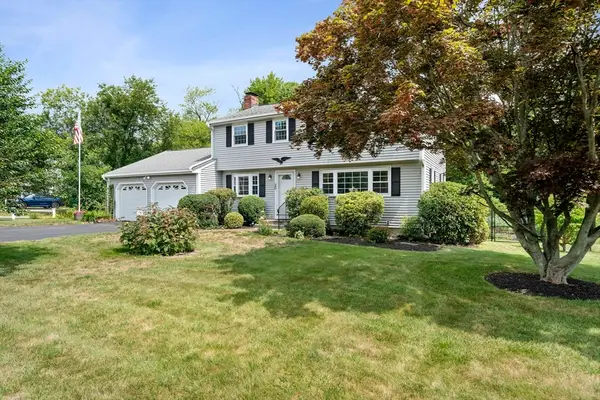 $899,000Active4 beds 3 baths1,800 sq. ft.
20 Worcester Dr, Norwood, MA 02062
MLS# 73565782Listed by: William Raveis R.E. & Home Services - New
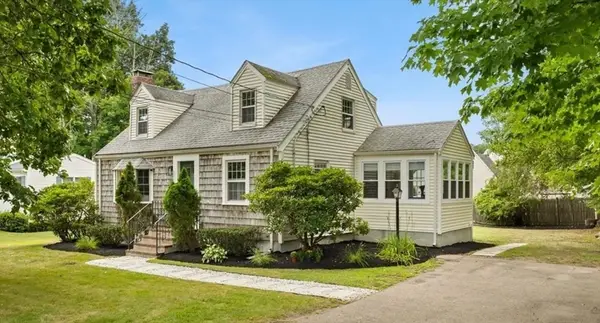 $769,000Active3 beds 3 baths1,419 sq. ft.
247 Union Street, Norwood, MA 02062
MLS# 73565622Listed by: AM Realty Group, LLC - New
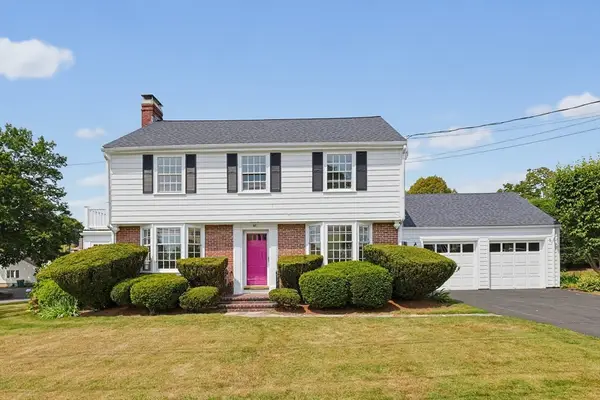 $929,000Active3 beds 2 baths2,210 sq. ft.
57 Bullard St, Norwood, MA 02062
MLS# 73565588Listed by: Steve Callahan Realty LLC - New
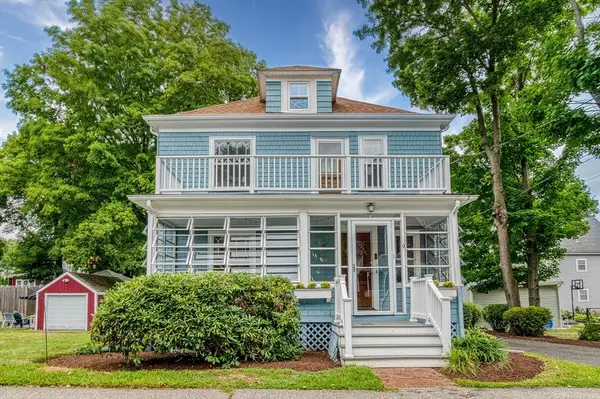 $729,900Active3 beds 2 baths1,587 sq. ft.
9 Warren Street, Norwood, MA 02062
MLS# 73565082Listed by: Donahue Real Estate Co. - New
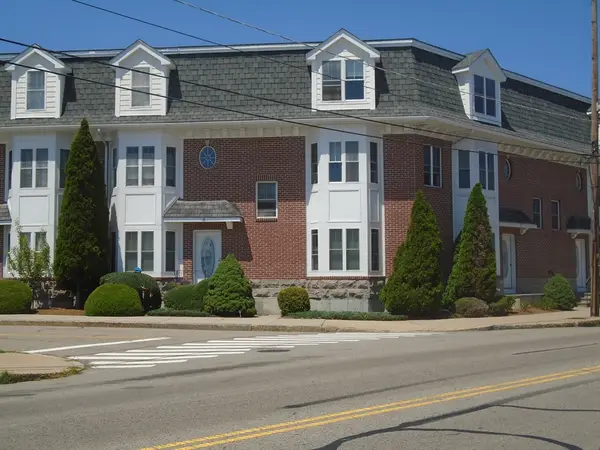 $649,900Active2 beds 2 baths1,860 sq. ft.
909 Washington Street #8, Norwood, MA 02062
MLS# 73564729Listed by: United Real Estate Appraisal - New
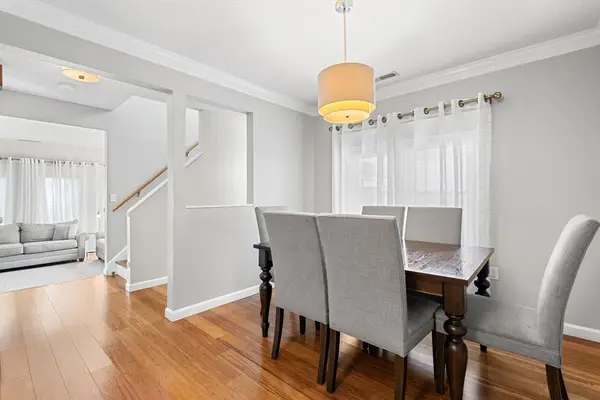 $485,000Active2 beds 2 baths1,246 sq. ft.
391 Neponset Street #F, Norwood, MA 02062
MLS# 73564635Listed by: Thumbprint Realty, LLC - New
 $699,000Active3 beds 2 baths1,132 sq. ft.
15 Riverside Court, Norwood, MA 02062
MLS# 1420747Listed by: KELLER WILLIAMS BOSTON SW


Protect your home and budget from life's surprises with an Assurant Home Warranty, backed by a partner that supports you through every step of homeownership. Explore Plans.
© 2023 - 2026 ERA Franchise Systems LLC. All rights reserved. ERA Franchise Systems LLC fully supports the principles of the Fair Housing Act and the Equal Opportunity Act. ERA, ERA Real Estate powered, and their respective logos are registered service marks of ERA Franchise Systems LLC. Each office is independently owned and operated.