
9 Warren Street, Norwood, MA 02062
Local realty services provided by:Cohn & Company ERA Powered
9 Warren Street,Norwood, MA 02062
$729,900
- 3 Beds
- 2 Baths
- 1,587 sq. ft.
- Single family
- Active
Listed by: lisa iantosca
Office: donahue real estate co.
MLS#:73565082
Source:MLSPIN
Price summary
- Price:$729,900
- Price per sq. ft.:$459.92
About this home
Welcome to this charming Colonial, ideally located in a convenient Norwood neighborhood! Step inside from the welcoming front porch into a spacious foyer that opens to the inviting living and dining rooms, featuring beautiful original gumwood woodwork and timeless character throughout. The updated kitchen, renovated in 2022, offers modern cabinetry & quartz countertops, blending style & functionality. A convenient half bath with laundry completes the 1st floor. Upstairs, you'll find three generously sized bedrooms & a full bath. The walk-up attic provides abundant storage & offers exciting potential to create additional living space to suit your needs. Outside, a large deck overlooks a beautifully landscaped backyard, creating a wonderful setting for relaxing or entertaining. An oversized detached garage provides excellent parking & storage space. Additional features include a 30-year architectural roof, gas heating system & Harvey replacement windows. Full of character & updates this wonderful Norwood home is ready to welcome its next owner!...
Contact an agent
Home facts
- Year built:1915
- Listing ID #:73565082
- Updated:August 25, 2026 at 11:02 AM
Rooms and interior
- Bedrooms:3
- Total bathrooms:2
- Full bathrooms:1
- Half bathrooms:1
- Rooms Total:6
- Kitchen Description:Cabinets - Upgraded, Countertops - Stone/Granite/Solid, Dishwasher, Disposal, Kitchen Island, Microwave, Range, Refrigerator
- Basement Description:Full, Unfinished
- Living area:1,587 sq. ft.
Heating and cooling
- Cooling:Window Unit(s)
- Heating:Hot Water, Natural Gas
Structure and exterior
- Year built:1915
- Building area:1,587 sq. ft.
- Lot area:0.11 Acres
- Lot Features:Level
- Architectural Style:Colonial
- Exterior Features:Deck - Wood, Porch - Enclosed
- Foundation Description:Stone
Utilities
- Water:Public
- Sewer:Public Sewer
Finances and disclosures
- Price:$729,900
- Price per sq. ft.:$459.92
- Tax amount:$5,977 (2026)
Features and amenities
- Appliances:Dishwasher, Disposal, Microwave, Range, Refrigerator
- Laundry features:First Floor
Parking
- Total parking spaces:4
- Parking description:Detached
- Garage:Yes
- Garage spaces:1
New listings near 9 Warren Street
- Open Wed, 5:30 to 6:30pmNew
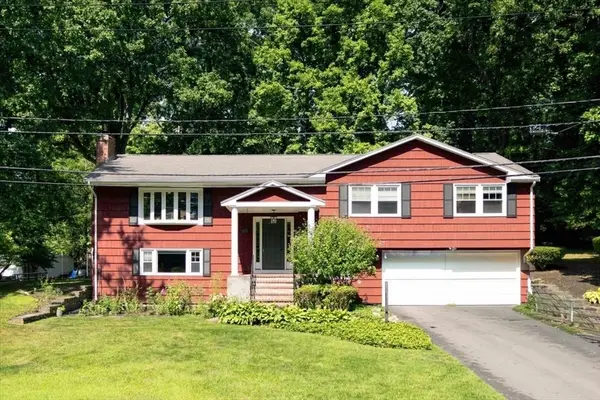 $899,000Active4 beds 3 baths2,211 sq. ft.
76 Westover Pkwy, Norwood, MA 02062
MLS# 73566675Listed by: NextHome Signature Realty - New
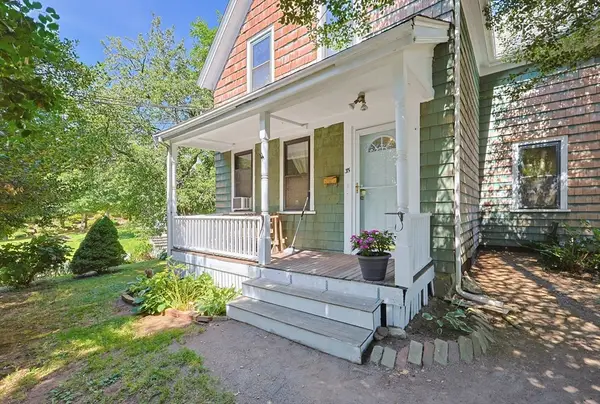 $675,000Active3 beds 2 baths1,576 sq. ft.
35 Wilson St, Norwood, MA 02062
MLS# 73566546Listed by: RE/MAX Real Estate Center - New
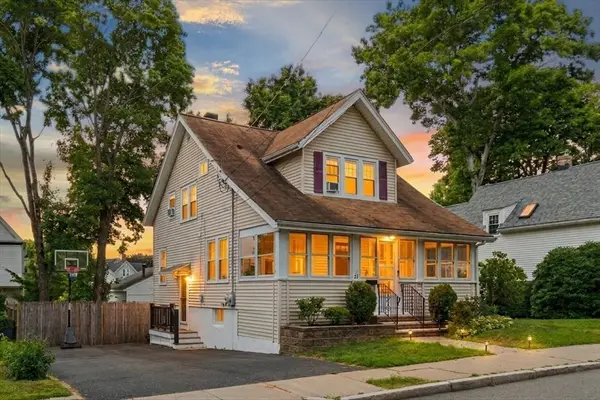 $769,900Active3 beds 3 baths1,625 sq. ft.
24 Nichols St, Norwood, MA 02062
MLS# 73566118Listed by: RE/MAX Distinct Advantage - New
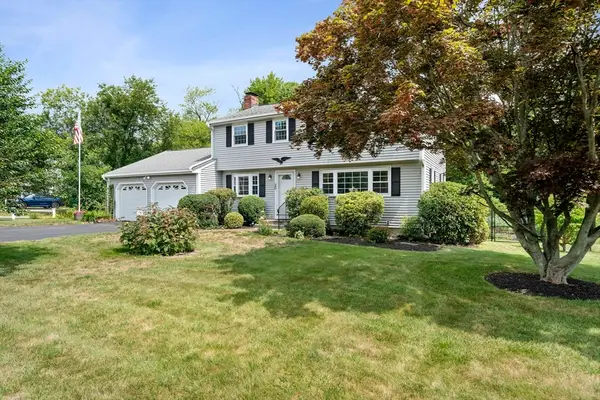 $899,000Active4 beds 3 baths1,800 sq. ft.
20 Worcester Dr, Norwood, MA 02062
MLS# 73565782Listed by: William Raveis R.E. & Home Services - New
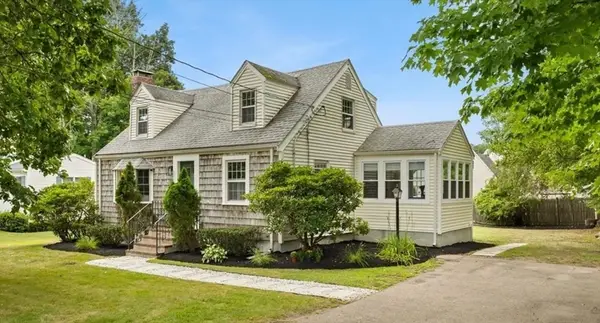 $769,000Active3 beds 3 baths1,419 sq. ft.
247 Union Street, Norwood, MA 02062
MLS# 73565622Listed by: AM Realty Group, LLC - New
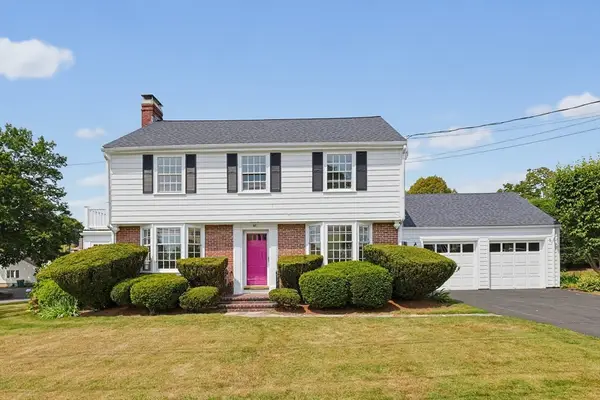 $929,000Active3 beds 2 baths2,210 sq. ft.
57 Bullard St, Norwood, MA 02062
MLS# 73565588Listed by: Steve Callahan Realty LLC - New
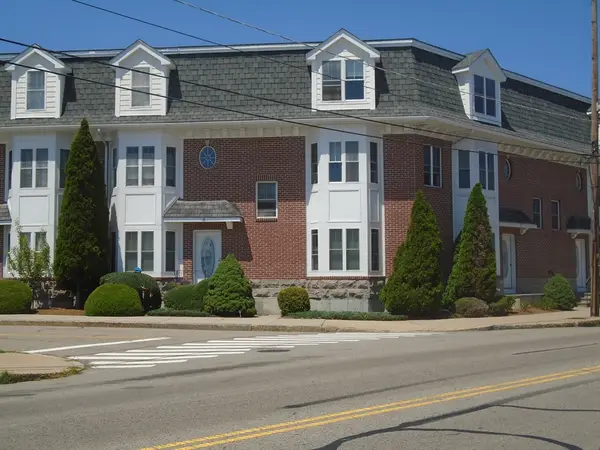 $649,900Active2 beds 2 baths1,860 sq. ft.
909 Washington Street #8, Norwood, MA 02062
MLS# 73564729Listed by: United Real Estate Appraisal - New
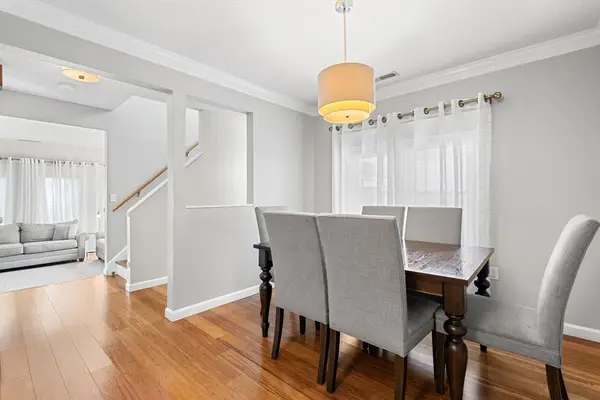 $485,000Active2 beds 2 baths1,246 sq. ft.
391 Neponset Street #F, Norwood, MA 02062
MLS# 73564635Listed by: Thumbprint Realty, LLC - New
 $699,000Active3 beds 2 baths1,132 sq. ft.
15 Riverside Court, Norwood, MA 02062
MLS# 1420747Listed by: KELLER WILLIAMS BOSTON SW


Protect your home and budget from life's surprises with an Assurant Home Warranty, backed by a partner that supports you through every step of homeownership. Explore Plans.
© 2023 - 2026 ERA Franchise Systems LLC. All rights reserved. ERA Franchise Systems LLC fully supports the principles of the Fair Housing Act and the Equal Opportunity Act. ERA, ERA Real Estate powered, and their respective logos are registered service marks of ERA Franchise Systems LLC. Each office is independently owned and operated.