
26 Tremont St, Norwood, MA 02062
Local realty services provided by:Cohn & Company ERA Powered
26 Tremont St,Norwood, MA 02062
$850,000
- 5 Beds
- 4 Baths
- 1,812 sq. ft.
- Multi-family
- Active
Listed by: matthew moran, matthew moran
Office: colonial realty associates, llc
MLS#:73523134
Source:MLSPIN
Price summary
- Price:$850,000
- Price per sq. ft.:$469.09
About this home
Exceptional opportunity to own a versatile and income-producing 2-family property located on a quiet dead-end street just off Washington Street in Norwood. Set on a massive 9,806 square foot paved lot with parking for numerous vehicles, this well-maintained property offers strong rental income potential, multigenerational living flexibility, and long-term investment value. Unit 1 features a 1-bedroom, 1-bathroom furnished lower-level in-law style unit along with an additional 1-bedroom, 1-bathroom connected main-level unit. Unit 2 spans two floors and offers 3 bedrooms and 1 full bathroom with spacious living areas. Laundry is located in the basement and is accessible to all units. All units feature gas heat and central air conditioning. All tenants are currently TAW through the end of May 2026, making this an ideal opportunity for investors or future owner-occupants seeking flexibility and immediate rental income in a highly convenient location. Private Showings only.
Contact an agent
Home facts
- Year built:1910
- Listing ID #:73523134
- Updated:August 18, 2026 at 10:32 AM
Rooms and interior
- Bedrooms:5
- Total bathrooms:4
- Full bathrooms:3
- Half bathrooms:1
- Rooms Total:9
- Flooring:Tile
- Bathrooms Description:Bathroom with Shower Stall
- Kitchen Description:Dishwasher, Kitchen, Microwave, Range, Refrigerator
- Basement Description:Concrete, Interior Entry, Partially Finished, Walk-Out Access
- Living area:1,812 sq. ft.
Heating and cooling
- Cooling:Central Air
- Heating:Central, Natural Gas
- Central air:Yes
Structure and exterior
- Roof:Shingle
- Year built:1910
- Building area:1,812 sq. ft.
- Lot area:0.23 Acres
- Construction Materials:Stone
- Exterior Features:Balcony/Deck, Deck, Enclosed, Porch, Rain Gutters
- Foundation Description:Block
Schools
- High school:Norwood High School
- Middle school:Coakley Middle School
- Elementary school:Balch School
Utilities
- Water:Public
- Sewer:Public Sewer
Finances and disclosures
- Price:$850,000
- Price per sq. ft.:$469.09
- Tax amount:$6,246 (2026)
Features and amenities
- Appliances:Dishwasher, Microwave, Range, Refrigerator
- Amenities:Storage, Walk-in Closet(s)
Parking
- Total parking spaces:12
- Parking description:Driveway, Off Street, Paved, Paved Drive
- Garage:Yes
- Garage spaces:2
New listings near 26 Tremont St
- New
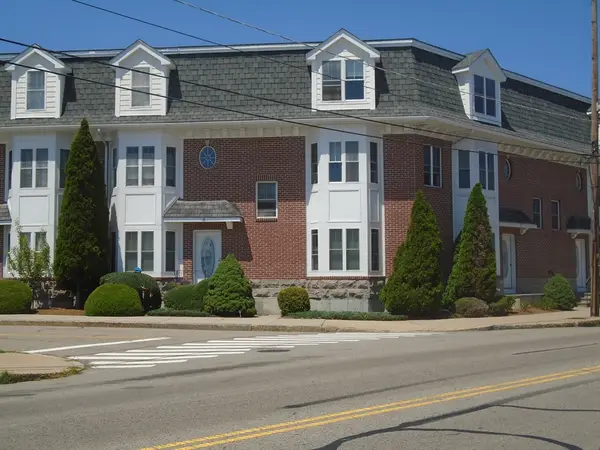 $649,900Active2 beds 2 baths1,860 sq. ft.
909 Washington Street #8, Norwood, MA 02062
MLS# 73564729Listed by: United Real Estate Appraisal - Open Sun, 1 to 2pmNew
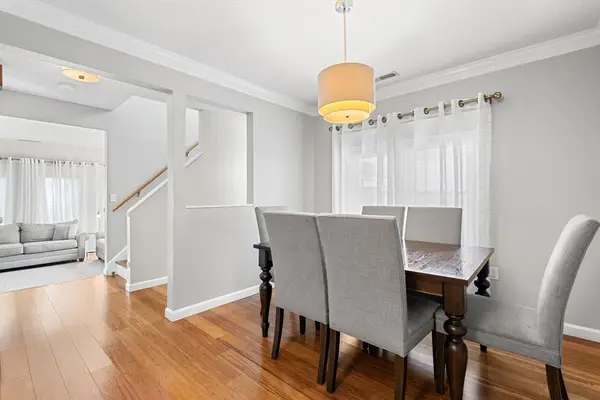 $485,000Active2 beds 2 baths1,246 sq. ft.
391 Neponset Street #F, Norwood, MA 02062
MLS# 73564635Listed by: Thumbprint Realty, LLC - New
 $699,000Active3 beds 2 baths1,132 sq. ft.
15 Riverside Court, Norwood, MA 02062
MLS# 1420747Listed by: KELLER WILLIAMS BOSTON SW
- New
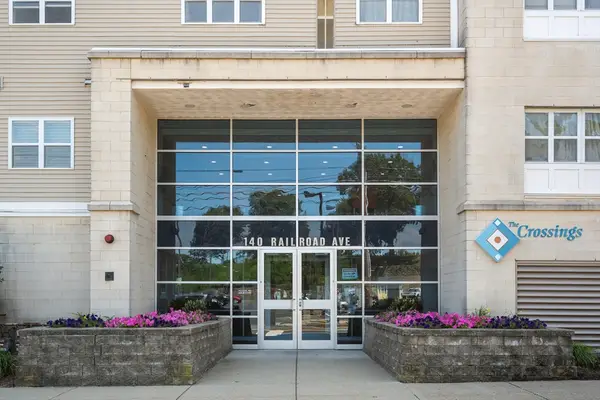 $439,000Active2 beds 2 baths1,121 sq. ft.
140 Railroad Avenue #B309, Norwood, MA 02062
MLS# 73563161Listed by: Coldwell Banker Realty - Brookline - New
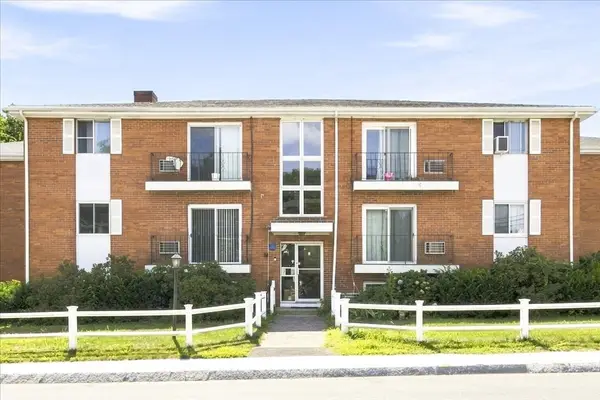 $350,000Active2 beds 1 baths830 sq. ft.
7 Endicott Street #3, Norwood, MA 02062
MLS# 73562720Listed by: Keller Williams Realty Boston South West - New
 $799,000Active4 beds 3 baths2,166 sq. ft.
209 Prospect Street, Norwood, MA 02062
MLS# 73562448Listed by: Donahue Real Estate Co. - New
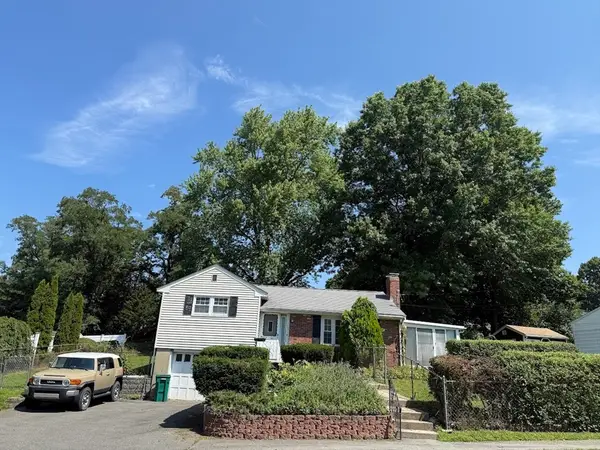 $350,000Active2 beds 1 baths964 sq. ft.
51 Westview Drive, Norwood, MA 02062
MLS# 73561126Listed by: Realty Indeed 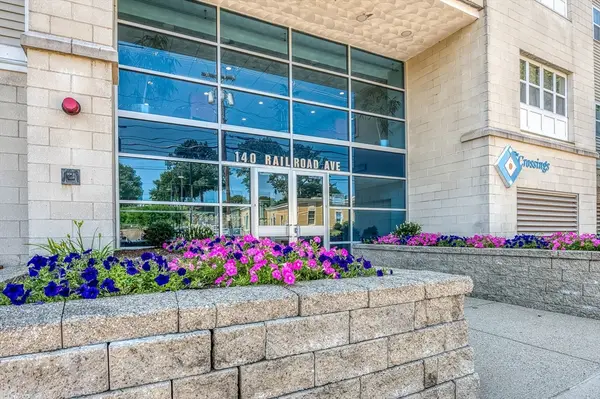 $349,900Active1 beds 1 baths736 sq. ft.
140 Railroad Ave #B403, Norwood, MA 02062
MLS# 73560506Listed by: Donahue Real Estate Co.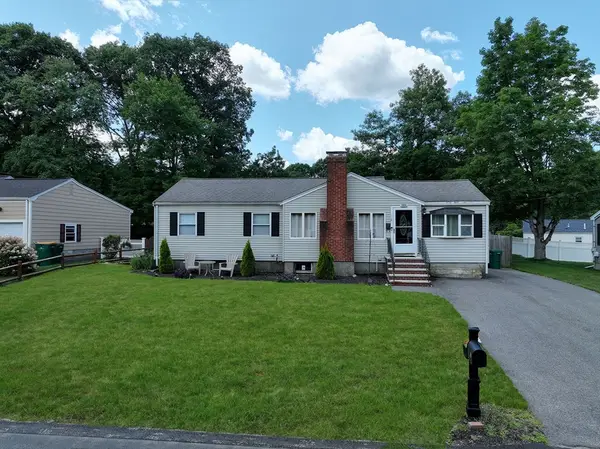 $699,900Active4 beds 2 baths2,272 sq. ft.
118 Spruce Rd, Norwood, MA 02062
MLS# 73559511Listed by: RISE REC $650,000Active2 beds 3 baths1,670 sq. ft.
70 Endicott St #1105, Norwood, MA 02062
MLS# 73558761Listed by: Coldwell Banker Realty - Newton


Protect your home and budget from life's surprises with an Assurant Home Warranty, backed by a partner that supports you through every step of homeownership. Explore Plans.
© 2023 - 2026 ERA Franchise Systems LLC. All rights reserved. ERA Franchise Systems LLC fully supports the principles of the Fair Housing Act and the Equal Opportunity Act. ERA, ERA Real Estate powered, and their respective logos are registered service marks of ERA Franchise Systems LLC. Each office is independently owned and operated.