
140 Railroad Avenue #B309, Norwood, MA 02062
Local realty services provided by:ERA Key Realty Services
140 Railroad Avenue #B309,Norwood, MA 02062
$439,000
- 2 Beds
- 2 Baths
- 1,121 sq. ft.
- Condominium
- Active
Upcoming open houses
- Sat, Aug 1511:00 am - 01:00 pm
Listed by: aviator properties team
Office: coldwell banker realty - brookline
MLS#:73563161
Source:MLSPIN
Price summary
- Price:$439,000
- Price per sq. ft.:$391.61
- Monthly HOA dues:$565
About this home
Welcome to easy living at The Crossings, ideally located across from the Norwood Depot commuter rail and moments from the shops, restaurants, and everyday conveniences of Norwood Center. This bright 2-bedroom, 2-bath condo offers a versatile floorplan with a central living/dining area and an open kitchen featuring a breakfast bar and generous walk-in pantry. Two spacious bedrooms sit on opposite sides of the living space, offering flexibility for guests or a home office setup. The primary includes an ensuite bath and custom closets. Central air, in-unit laundry, and overhead lighting throughout make day-to-day living a breeze. Two assigned garage parking spaces are a bonus, with additional storage space behind each spot for bikes and other bulky items. In nice weather, enjoy the outdoor pool and hot tub or unwind in the peaceful, landscaped courtyard with inviting green space and lounge areas. A clubhouse and fitness center round out this professionally managed community, delivering convenience, comfort, and true close-to-everything value in the heart of Norwood. Just 35 minutes to Boston's Back Bay on the commuter rail! First Open House Saturday, August 15, 11am-1pm....
Contact an agent
Home facts
- Year built:2004
- Listing ID #:73563161
- Updated:August 14, 2026 at 02:53 AM
Rooms and interior
- Bedrooms:2
- Total bathrooms:2
- Full bathrooms:2
- Rooms Total:3
- Flooring:Laminate, Tile, Wood Laminate
- Dining Description:Laminate, Overhead
- Kitchen Description:Breakfast Bar / Nook, Dishwasher, Flooring - Laminate, Freezer, Lighting - Overhead, Microwave, Open Floorplan, Pantry, Range, Recessed Lighting, Refrigerator, Trash Compactor
- Living area:1,121 sq. ft.
Heating and cooling
- Cooling:1 Cooling Zone, Central Air, Unit Control
- Heating:Forced Air, Natural Gas
- Central air:Yes
Structure and exterior
- Roof:Rubber, Shingle
- Year built:2004
- Building area:1,121 sq. ft.
- Construction Materials:Frame
- Exterior Features:Patio, Professional Landscaping
Utilities
- Water:Public
- Sewer:Public Sewer
Finances and disclosures
- Price:$439,000
- Price per sq. ft.:$391.61
- Tax amount:$4,015 (2026)
Features and amenities
- Appliances:Dishwasher, Dryer, Freezer, Intercom, Microwave, Range, Refrigerator, Washer
- Laundry features:Dryer, Electric Dryer Hookup, First Floor, Flooring - Vinyl, In Unit, Main Level, Washer, Washer Hookup
- Amenities:Clubroom, Elevator, Elevator(s), Internet Available - Broadband, Storage
- Pool features:Association, In Ground
Parking
- Total parking spaces:2
- Parking description:Assigned, Attached, Exclusive Parking, Garage Door Opener, Guest, Off Street, Storage, Under
- Garage:Yes
- Garage spaces:2
New listings near 140 Railroad Avenue #B309
- Open Sun, 11:30am to 12:30pmNew
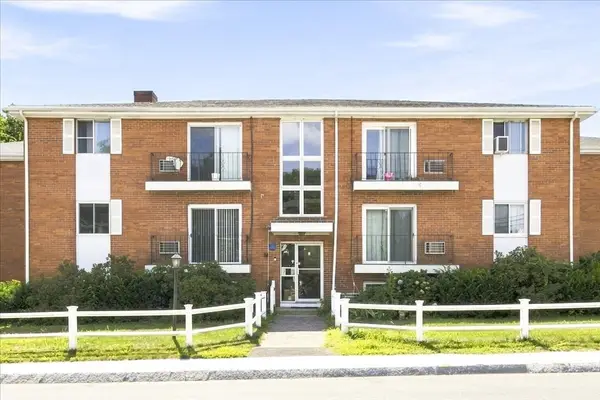 $350,000Active2 beds 1 baths830 sq. ft.
7 Endicott Street #3, Norwood, MA 02062
MLS# 73562720Listed by: Keller Williams Realty Boston South West - Open Sun, 12 to 2pmNew
 $799,000Active4 beds 3 baths2,166 sq. ft.
209 Prospect Street, Norwood, MA 02062
MLS# 73562448Listed by: Donahue Real Estate Co. - New
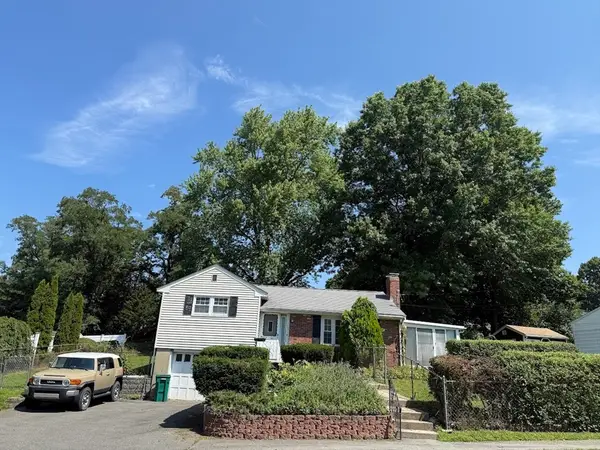 $350,000Active0.22 Acres
51 Westview Drive, Norwood, MA 02062
MLS# 73561127Listed by: Realty Indeed - New
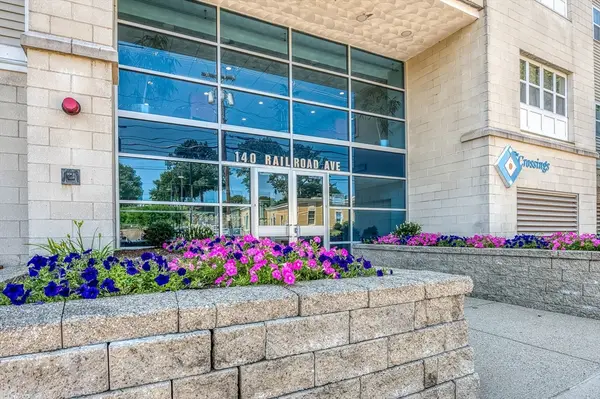 $349,900Active1 beds 1 baths736 sq. ft.
140 Railroad Ave #B403, Norwood, MA 02062
MLS# 73560506Listed by: Donahue Real Estate Co. - New
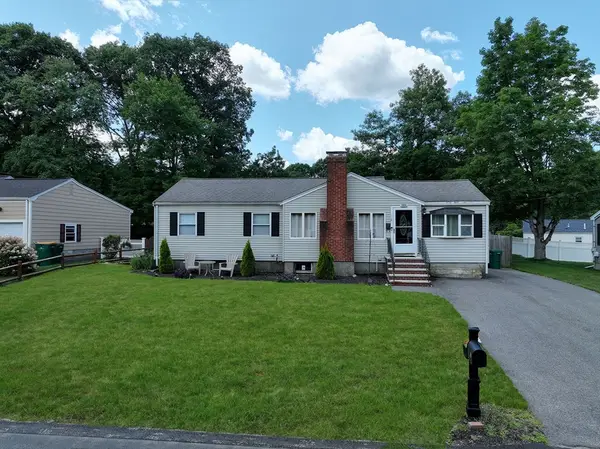 $699,900Active4 beds 2 baths2,272 sq. ft.
118 Spruce Rd, Norwood, MA 02062
MLS# 73559511Listed by: RISE REC - Open Sun, 12 to 1:30pmNew
 $650,000Active2 beds 3 baths1,670 sq. ft.
70 Endicott St #1105, Norwood, MA 02062
MLS# 73558761Listed by: Coldwell Banker Realty - Newton - Open Sun, 11:30am to 1pm
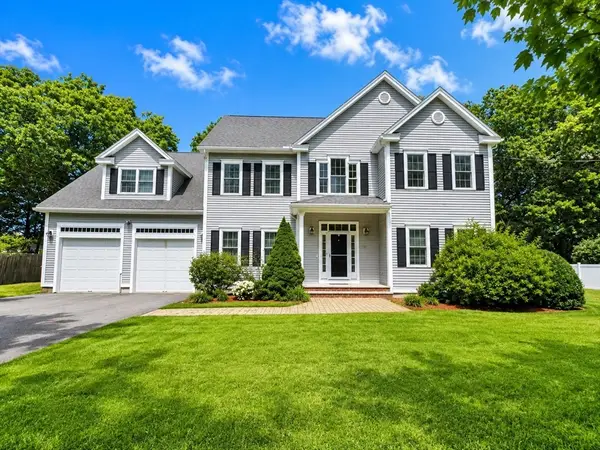 $1,295,000Active4 beds 3 baths3,000 sq. ft.
20 Coolidge Ave, Norwood, MA 02062
MLS# 73555797Listed by: William Raveis R.E. & Home Services 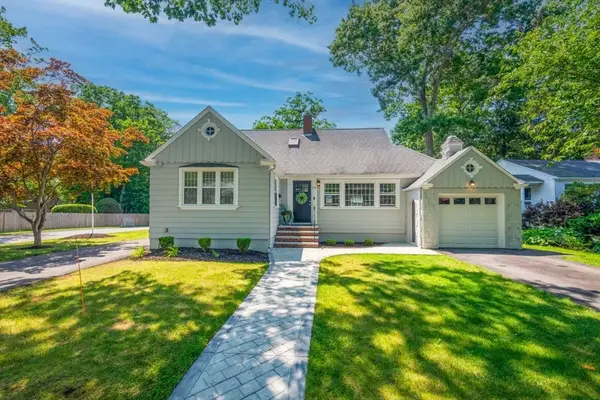 $949,900Active4 beds 2 baths2,100 sq. ft.
70 Berwick Pl, Norwood, MA 02062
MLS# 73555751Listed by: Keller Williams Realty- Open Tue, 5 to 6:30pm
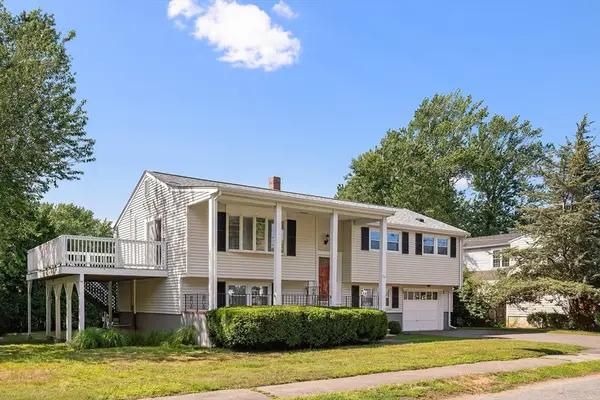 $880,000Active4 beds 2 baths2,028 sq. ft.
56 Winfield St, Norwood, MA 02062
MLS# 73555585Listed by: Sotheby's International Realty


Protect your home and budget from life's surprises with an Assurant Home Warranty, backed by a partner that supports you through every step of homeownership. Explore Plans.
© 2023 - 2026 ERA Franchise Systems LLC. All rights reserved. ERA Franchise Systems LLC fully supports the principles of the Fair Housing Act and the Equal Opportunity Act. ERA, ERA Real Estate powered, and their respective logos are registered service marks of ERA Franchise Systems LLC. Each office is independently owned and operated.