
41-43 Elliot St #1, Norwood, MA 02062
Local realty services provided by:Cohn & Company ERA Powered
Listed by: anne m kennedy
Office: coldwell banker realty - newton
MLS#:73546272
Source:MLSPIN
Price summary
- Price:$598,000
- Price per sq. ft.:$598
- Monthly HOA dues:$225
About this home
Discover this inviting First-Floor 2-bedroom, 1-bath residence, thoughtfully designed for comfortable modern living in Norwood. The sun-filled living room features a custom built-in entertainment center and a pocket door for added functionality. The open-concept kitchen and dining area boast white cabinetry, LG appliances, a center island, and quartz countertops. French doors lead out to a private rear deck, overlooking a landscaped backyard. Both bedrooms offer generous closet space, with flexibility for a guest room or home office. The stylish bathroom showcases a soaking tub, tiled shower with built-in seat, and contemporary finishes. Additional highlights include low HOA fee, gleaming hardwood floors, laundry, gas heating, central air, and off-street parking. Ideally situated in a sought-after neighborhood, this home is just minutes from shopping, restaurants, parks, and public transportation, with convenient access to I-93, I-95, and Route 128. Nothing to do but move in!
Contact an agent
Home facts
- Year built:1911
- Listing ID #:73546272
- Updated:August 11, 2026 at 11:09 AM
Rooms and interior
- Bedrooms:2
- Total bathrooms:1
- Full bathrooms:1
- Rooms Total:5
- Flooring:Hardwood, Tile
- Dining Description:Deck - Exterior, Exterior Access, Open Floorplan, Overhead, Stone/Ceramic Tile
- Kitchen Description:Cabinets - Upgraded, Closet/Cabinets - Custom Built, Countertops - Stone/Granite/Solid, Deck - Exterior, Dishwasher, Disposal, Exterior Access, Flooring - Hardwood, Kitchen Island, Lighting - Overhead, Microwave, Open Floorplan, Plumbed For Ice Maker, Range, Range Hood, Recessed Lighting, Refrigerator
- Living area:1,000 sq. ft.
Heating and cooling
- Cooling:1 Cooling Zone, Central Air, Heat Pump, Unit Control
- Heating:Forced Air, Heat Pump, Natural Gas, Unit Control
- Central air:Yes
Structure and exterior
- Roof:Shingle
- Year built:1911
- Building area:1,000 sq. ft.
- Lot area:0.13 Acres
- Construction Materials:Frame
- Exterior Features:Covered, Deck - Composite, Garden, Porch, Professional Landscaping, Rain Gutters, Sprinkler System
Utilities
- Water:Public
- Sewer:Public Sewer
Finances and disclosures
- Price:$598,000
- Price per sq. ft.:$598
- Tax amount:$7,036 (2026)
Features and amenities
- Appliances:Dishwasher, Disposal, Dryer, Microwave, Range, Range Hood, Refrigerator, Washer
- Laundry features:Dryer, Gas Dryer Hookup, In Basement, In Unit, Washer, Washer Hookup
Parking
- Total parking spaces:2
- Parking description:Exclusive Parking, Off Street, Paved
New listings near 41-43 Elliot St #1
- New
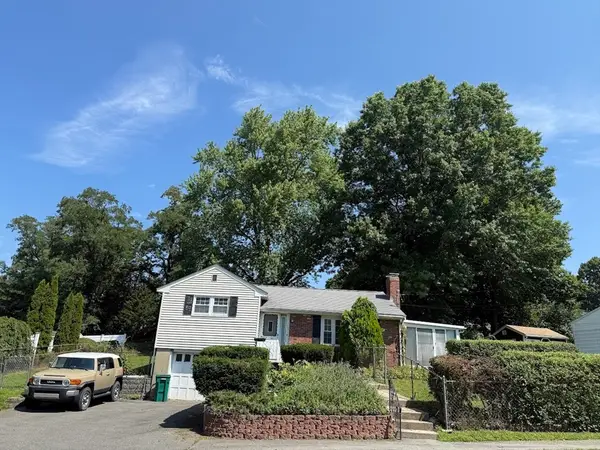 $350,000Active0.22 Acres
51 Westview Drive, Norwood, MA 02062
MLS# 73561127Listed by: Realty Indeed - New
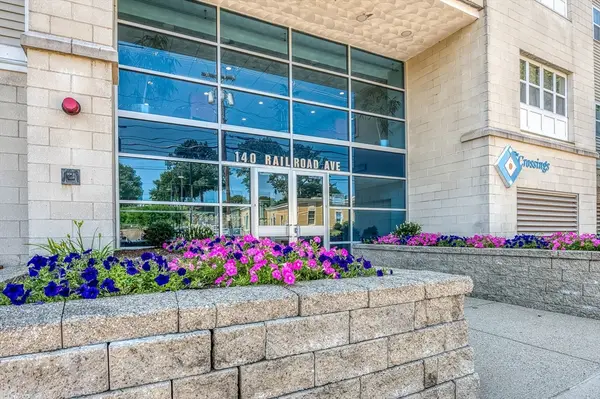 $349,900Active1 beds 1 baths736 sq. ft.
140 Railroad Ave #B403, Norwood, MA 02062
MLS# 73560506Listed by: Donahue Real Estate Co. - New
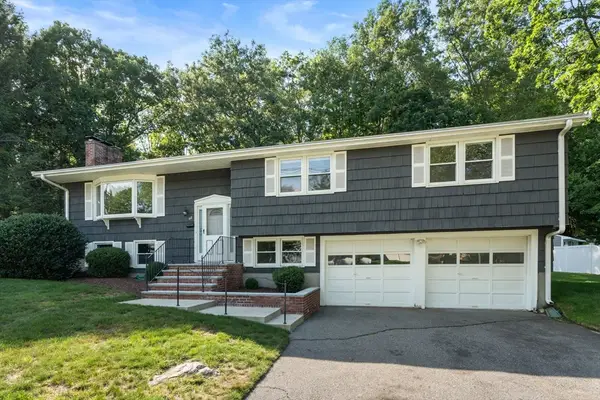 $779,000Active4 beds 3 baths1,739 sq. ft.
117 Albemarle Rd, Norwood, MA 02062
MLS# 73560021Listed by: Today Real Estate, Inc. - New
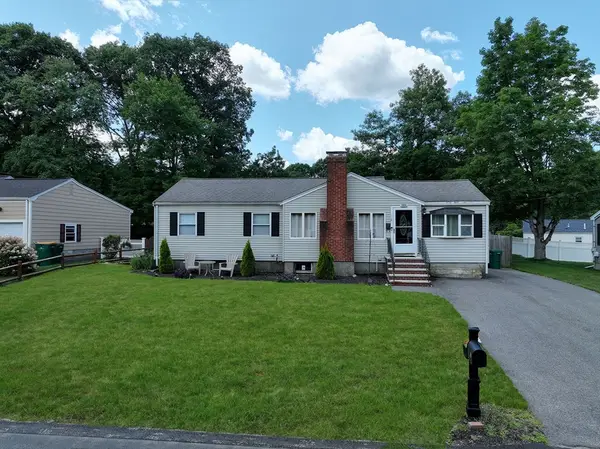 $699,900Active4 beds 2 baths2,272 sq. ft.
118 Spruce Rd, Norwood, MA 02062
MLS# 73559511Listed by: RISE REC - New
 $650,000Active2 beds 3 baths1,670 sq. ft.
70 Endicott St #1105, Norwood, MA 02062
MLS# 73558761Listed by: Coldwell Banker Realty - Newton - Open Sun, 11:30am to 1pm
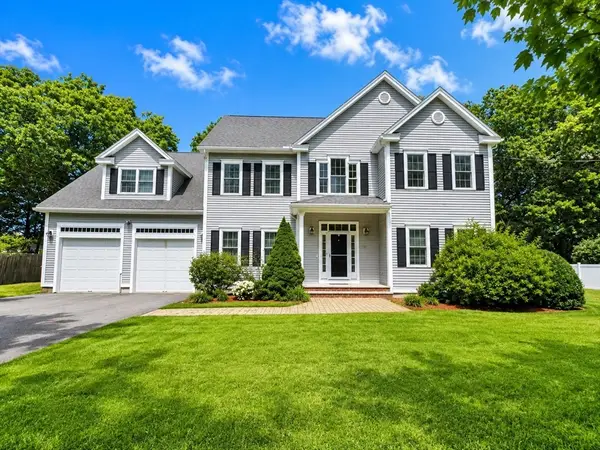 $1,295,000Active4 beds 3 baths3,000 sq. ft.
20 Coolidge Ave, Norwood, MA 02062
MLS# 73555797Listed by: William Raveis R.E. & Home Services 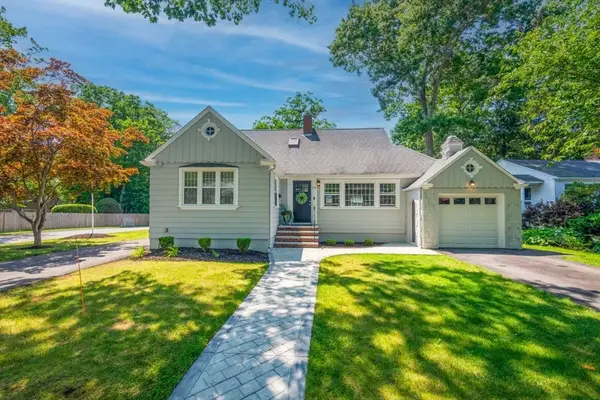 $949,900Active4 beds 2 baths2,100 sq. ft.
70 Berwick Pl, Norwood, MA 02062
MLS# 73555751Listed by: Keller Williams Realty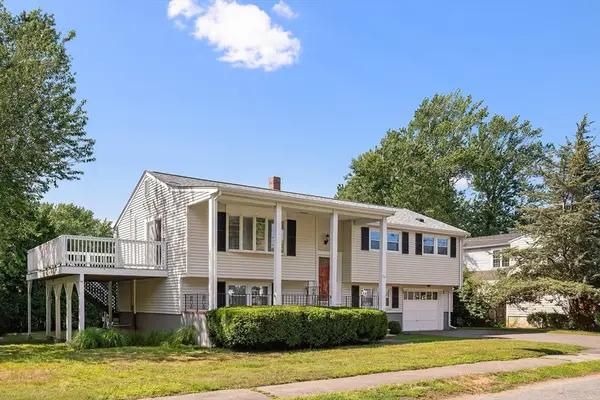 $880,000Active4 beds 2 baths2,028 sq. ft.
56 Winfield St, Norwood, MA 02062
MLS# 73555585Listed by: Sotheby's International Realty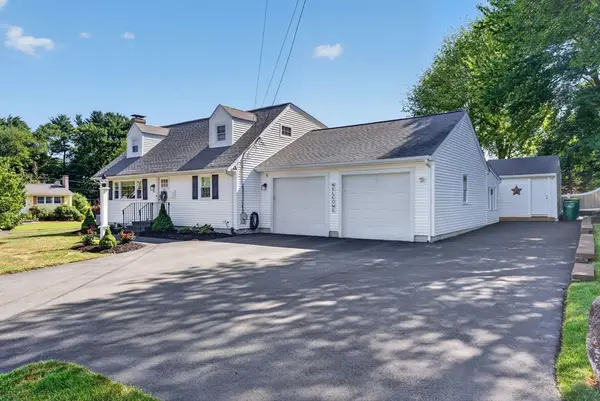 $849,900Active4 beds 2 baths1,716 sq. ft.
81 Juniper Dr, Norwood, MA 02062
MLS# 73554748Listed by: Keller Williams Realty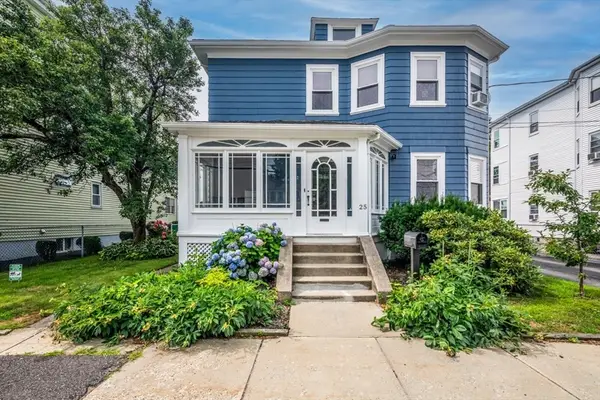 $749,000Active5 beds 2 baths1,768 sq. ft.
25 Saint George Ave, Norwood, MA 02062
MLS# 73554001Listed by: NextHome Signature Realty


Protect your home and budget from life's surprises with an Assurant Home Warranty, backed by a partner that supports you through every step of homeownership. Explore Plans.
© 2023 - 2026 ERA Franchise Systems LLC. All rights reserved. ERA Franchise Systems LLC fully supports the principles of the Fair Housing Act and the Equal Opportunity Act. ERA, ERA Real Estate powered, and their respective logos are registered service marks of ERA Franchise Systems LLC. Each office is independently owned and operated.