
156 East Bay Road, Osterville, MA 02655
Local realty services provided by:Cohn & Company ERA Powered
156 East Bay Road,Barnstable, MA 02655
$3,450,000
- 4 Beds
- 5 Baths
- 2,424 sq. ft.
- Single family
- Active
Listed by: barbara corcoran
Office: william raveis r.e. & home services
MLS#:73531877
Source:MLSPIN
Price summary
- Price:$3,450,000
- Price per sq. ft.:$1,423.27
About this home
Prime location on one of Cape Cod's most coveted roads, East Bay Road in Osterville. This beautiful home is rich with character, having been repurposed from a large carriage house. It boasts history and classic Cape Cod charm. Enter the home through the large living room and move into the kitchen equipped with a bright sunroom off to the right. An old horse stable has been fashioned into an office space that is located to the left of the kitchen, with an adjacent first-floor full bathroom. Upstairs are 4 bedrooms, two are en-suites. Downstairs a finished basement provides more living space and a laundry room and full bath. Outside, a detached 2-car garage provides space for your vehicles and a shed for storage. A beautiful fenced in side yard is ideal for summer gatherings, games or just relaxing. There is also an outdoor area out back for grilling and dining, as well as an outdoor shower, perfect after a day spent at the beach.
Contact an agent
Home facts
- Year built:1915
- Listing ID #:73531877
- Updated:September 27, 2026 at 10:50 AM
Rooms and interior
- Bedrooms:4
- Total bathrooms:5
- Full bathrooms:5
- Rooms Total:6
- Flooring:Carpet, Hardwood
- Bathrooms Description:Bathroom
- Living area:2,424 sq. ft.
Heating and cooling
- Heating:Forced Air
Structure and exterior
- Roof:Asphalt/Composition Shingles
- Year built:1915
- Building area:2,424 sq. ft.
- Lot area:0.62 Acres
- Lot Features:Wooded
- Architectural Style:Cape, Contemporary
- Construction Materials:Post & Beam
- Exterior Features:Patio
- Foundation Description:Block
Utilities
- Water:Public
- Sewer:Private Sewer
Finances and disclosures
- Price:$3,450,000
- Price per sq. ft.:$1,423.27
- Tax amount:$15,388 (2026)
Features and amenities
- Laundry features:In Basement
- Amenities:Gas Water Heater
Parking
- Total parking spaces:6
- Parking description:Paved Drive
- Garage:Yes
- Garage spaces:2
New listings near 156 East Bay Road
- Open Sun, 1 to 2:30pmNew
 $849,900Active2 beds 2 baths1,055 sq. ft.
466 Old Mill Rd, Barnstable, MA 02655
MLS# 73582615Listed by: Griffin Realty Group - New
 $8,995,000Active6 beds 9 baths9,464 sq. ft.
204 Garrison Lane, Barnstable, MA 02655
MLS# 73581579Listed by: Berkshire Hathaway HomeServices Robert Paul Properties - New
 $849,900Active2 beds 2 baths1,533 sq. ft.
87 Hinckley Circle, Barnstable, MA 02655
MLS# 73581180Listed by: Raymond & Son REALTORS® - New
 $945,000Active3 beds 3 baths1,501 sq. ft.
55 Deerfield Rd, Barnstable, MA 02655
MLS# 73580945Listed by: Margo & Company 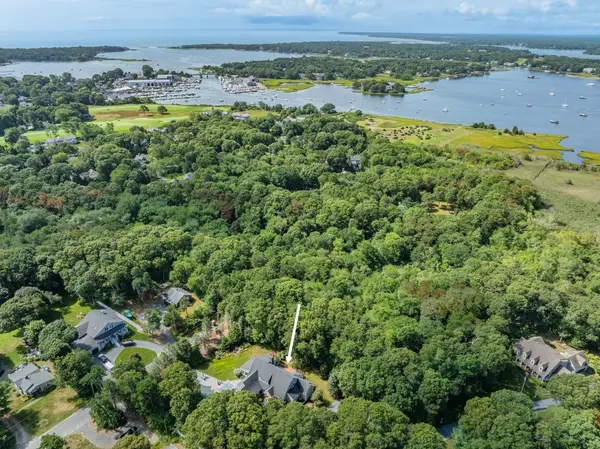 $2,825,000Active4 beds 4 baths3,523 sq. ft.
55 Seapuit Rd, Barnstable, MA 02655
MLS# 73577150Listed by: Griffin Realty Group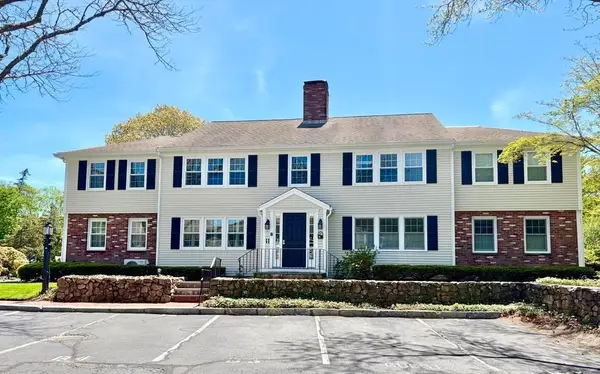 $599,900Active2 beds 2 baths1,088 sq. ft.
727 Main Street #B1, Barnstable, MA 02655
MLS# 73575652Listed by: Craigville Realty, Inc. $990,000Active3 beds 3 baths2,116 sq. ft.
82 Falling Leaf Ln, Barnstable, MA 02655
MLS# 73572743Listed by: Sotheby's International Realty $1,485,000Active3 beds 3 baths1,844 sq. ft.
23-27 Swift Ave, Barnstable, MA 02655
MLS# 73571845Listed by: Compass $999,000Active2 beds 3 baths1,564 sq. ft.
16 Second #4, Barnstable, MA 02655
MLS# 73571682Listed by: Compass $1,349,900Active3 beds 3 baths2,126 sq. ft.
30 Deerfield Rd, Barnstable, MA 02655
MLS# 73571509Listed by: Garland Group, LLC


Protect your home and budget from life's surprises with an Assurant Home Warranty, backed by a partner that supports you through every step of homeownership. Explore Plans.
© 2023 - 2026 ERA Franchise Systems LLC. All rights reserved. ERA Franchise Systems LLC fully supports the principles of the Fair Housing Act and the Equal Opportunity Act. ERA, ERA Real Estate powered, and their respective logos are registered service marks of ERA Franchise Systems LLC. Each office is independently owned and operated.