
82 Falling Leaf Ln, Osterville, MA 02655
Local realty services provided by:ERA Millennium Real Estate
82 Falling Leaf Ln,Barnstable, MA 02655
$990,000
- 3 Beds
- 3 Baths
- 2,116 sq. ft.
- Single family
- Active
Listed by: john peacock, john peacock
Office: sotheby's international realty
MLS#:73572743
Source:MLSPIN
Price summary
- Price:$990,000
- Price per sq. ft.:$467.86
About this home
This delightful 3 Bedroom Family/Vacation Home in the much desirable village of Osterville: Nestled in a well maintained neighborhood, this 2116 sf home would be ideal as a primary residence or Cape Cod getaway. Elegant hardwood floors throughout the main floor. Upstairs you'll find 2 spacious guest bedrooms and a study/den loft room. This inviting home features a large primary suite, with a walk-in closet and ample storage. The private yard features a large deck, perfect for outdoor living and entertaining. An attached 2-car-(heated) garage, a full basement w/great ceiling height, providing excellent flexibility, storage and future expansion. Nature lovers will appreciate the exceptional location- at the end of the cul-de-sac is the Skunknett River Wildlife Sanctuary. Explore the 147 acres of marked trails, vernal pools, birds, and abundant wildlife right at your doorstep! Conveniently located 0.3 mi to Cape Cod Academy, 1.8 mi to the village downtown, 3.2 mi to Dowses beach. The home is complete with an alternative/innovative wastewater (Ruck) septic system. A rare opportunity to enjoy peaceful living with nature, space and the Cape Cod lifestyle we come to thoroughly enjoy! If this is the area you're looking for, don't miss this exceptional home!...
Contact an agent
Home facts
- Year built:1999
- Listing ID #:73572743
- Updated:September 13, 2026 at 11:07 AM
Rooms and interior
- Bedrooms:3
- Total bathrooms:3
- Full bathrooms:2
- Half bathrooms:1
- Rooms Total:7
- Flooring:Carpet, Concrete, Hardwood, Tile
- Kitchen Description:Dishwasher, Range, Refrigerator
- Basement Description:Bulkhead, Concrete, Full, Garage Access, Unfinished
- Living area:2,116 sq. ft.
Heating and cooling
- Cooling:2 Cooling Zones, Central Air
- Heating:Central, Forced Air, Natural Gas
- Central air:Yes
Structure and exterior
- Roof:Shingle
- Year built:1999
- Building area:2,116 sq. ft.
- Lot area:0.34 Acres
- Lot Features:Cul-De-Sac, Gentle Sloping
- Architectural Style:Cape, Contemporary
- Exterior Features:Deck, Professional Landscaping, Rain Gutters, Sprinkler System
- Foundation Description:Concrete Perimeter
Utilities
- Water:Public
- Sewer:Private Sewer
Finances and disclosures
- Price:$990,000
- Price per sq. ft.:$467.86
- Tax amount:$5,881 (2026)
Features and amenities
- Appliances:Dishwasher, Dryer, Range, Refrigerator, Washer
- Laundry features:Dryer, Electric Dryer Hookup, Washer, Washer Hookup
- Amenities:Gas Water Heater
Parking
- Total parking spaces:4
- Parking description:Attached, Garage Door Opener, Garage Faces Side, Heated Garage, Insulated, Off Street, Oversized, Paved, Paved Drive, Storage
- Garage:Yes
- Garage spaces:2
New listings near 82 Falling Leaf Ln
- New
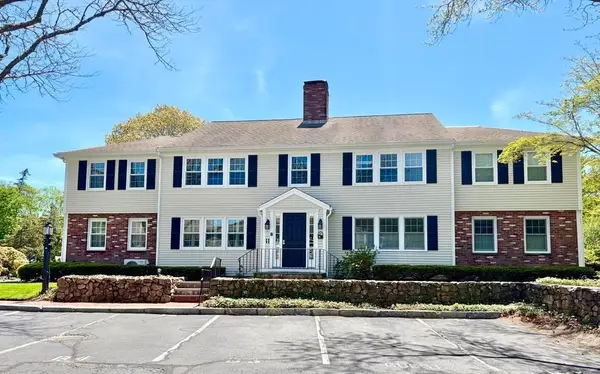 $599,900Active2 beds 2 baths1,088 sq. ft.
727 Main Street #B1, Barnstable, MA 02655
MLS# 73575652Listed by: Craigville Realty, Inc. - Open Sun, 12 to 2pmNew
 $1,485,000Active3 beds 3 baths1,844 sq. ft.
23-27 Swift Ave, Barnstable, MA 02655
MLS# 73571845Listed by: Compass - Open Sun, 10am to 12pmNew
 $999,000Active2 beds 3 baths1,564 sq. ft.
16 Second #4, Barnstable, MA 02655
MLS# 73571682Listed by: Compass - New
 $1,349,900Active3 beds 3 baths2,126 sq. ft.
30 Deerfield Rd, Barnstable, MA 02655
MLS# 73571509Listed by: Garland Group, LLC  $799,000Active3 beds 2 baths1,856 sq. ft.
329 Swift Ave, Barnstable, MA 02655
MLS# 73570092Listed by: Sotheby's International Realty $1,612,000Active3 beds 2 baths1,264 sq. ft.
137 Wianno Circle, Barnstable, MA 02655
MLS# 73568233Listed by: Realty Executives Metro South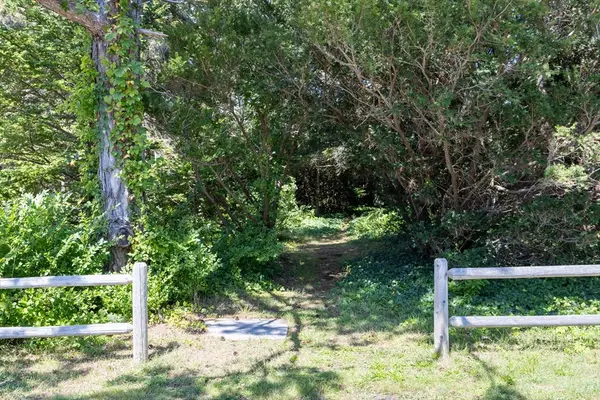 $3,000,000Active0.83 Acres
264 Sea View Ave, Barnstable, MA 02655
MLS# 73566658Listed by: Sotheby's International Realty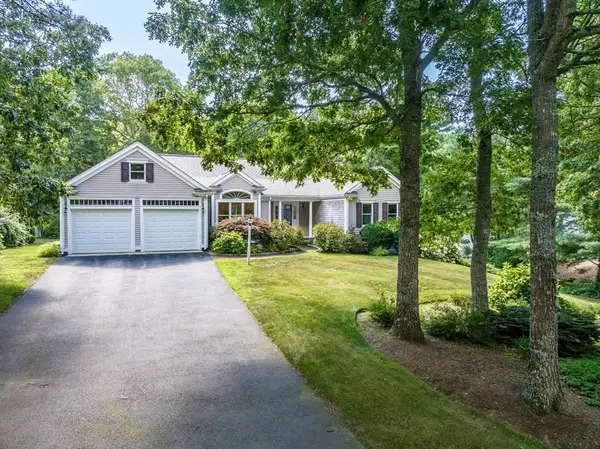 $1,075,000Active2 beds 2 baths2,010 sq. ft.
51 Falling Leaf Ln, Barnstable, MA 02655
MLS# 73565564Listed by: William Raveis R.E. & Home Services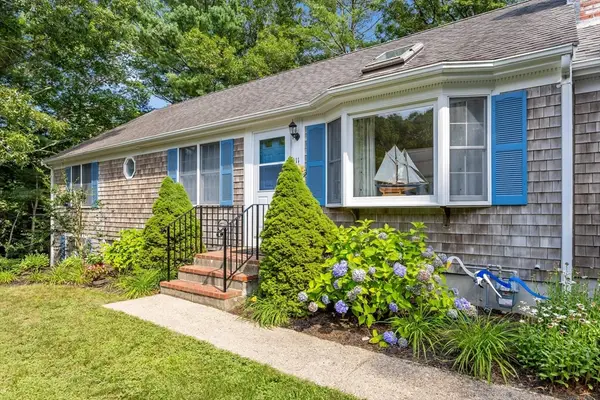 $795,000Active3 beds 2 baths1,248 sq. ft.
111 Westwind, Barnstable, MA 02655
MLS# 73565006Listed by: Compass


Protect your home and budget from life's surprises with an Assurant Home Warranty, backed by a partner that supports you through every step of homeownership. Explore Plans.
© 2023 - 2026 ERA Franchise Systems LLC. All rights reserved. ERA Franchise Systems LLC fully supports the principles of the Fair Housing Act and the Equal Opportunity Act. ERA, ERA Real Estate powered, and their respective logos are registered service marks of ERA Franchise Systems LLC. Each office is independently owned and operated.