
55 Seapuit Rd, Osterville, MA 02655
Local realty services provided by:ERA Hart Sargis-Breen Real Estate
55 Seapuit Rd,Barnstable, MA 02655
$2,825,000
- 4 Beds
- 4 Baths
- 3,523 sq. ft.
- Single family
- Active
Upcoming open houses
- Sat, Sep 1901:30 pm - 03:00 pm
Listed by: danny griffin
Office: griffin realty group
MLS#:73577150
Source:MLSPIN
Price summary
- Price:$2,825,000
- Price per sq. ft.:$801.87
About this home
Perfectly situated within a 5-minute drive of the beach, Main Street Osterville shopping and restaurants, and Route 28, which opens all of the Cape to exploration and fun, this gracious 4-bed, 4-bath home offers a peaceful retreat where timeless coastal charm meets effortless outdoor living. Set among mature trees and beautifully groomed landscaping, the wooded setting creates privacy and a sense of escape, while the inviting deck and three-season screened porch extend the living space into nature. Inside, glowing hardwood floors and abundant windows fill the home with warmth and natural light. Soaring ceilings and beautiful exposed beams add a sense of grandeur, while multiple fireplaces, framed by timeless brick and distinctive wood mantels, create cozy gathering spaces throughout. The expansive kitchen shines with polished granite countertops, bright white cabinetry, stainless steel appliances, including a double oven and gas range, blending beautifully with the home’s classic character.And every bathroom is truly amazing, with beautiful finishes and a polished, inviting feel. The extraordinary primary bedroom is a true sanctuary, with abundant windows creating an atmosphere that feels both grand and intimate. The spa-like primary bath features a dual vanity, separate garden tub, and beautiful finishes, offering a serene place to begin and end the day. Outside, a paver patio surrounds the sparkling swimming pool and outdoor BBQ, creating a private setting made for long sunny afternoons and evenings gathered with friends. Add to this the huge, partially finished basement and garage to provide abundant storage and flexibility. A home where sunlight, greenery, and Cape Cod ease come together beautifully. Come view today!...
Contact an agent
Home facts
- Year built:1999
- Listing ID #:73577150
- Updated:September 17, 2026 at 01:57 AM
Rooms and interior
- Bedrooms:4
- Total bathrooms:4
- Full bathrooms:2
- Half bathrooms:2
- Rooms Total:8
- Flooring:Carpet, Hardwood, Tile
- Kitchen Description:Dishwasher, Oven, Range, Refrigerator
- Basement Description:Full, Interior Entry, Partially Finished
- Living area:3,523 sq. ft.
Heating and cooling
- Cooling:Central Air
- Heating:Forced Air, Natural Gas
- Central air:Yes
Structure and exterior
- Roof:Shingle
- Year built:1999
- Building area:3,523 sq. ft.
- Lot area:1.52 Acres
- Lot Features:Level
- Architectural Style:Cape
- Construction Materials:Frame
- Exterior Features:Deck - Wood, Patio, Professional Landscaping, Rain Gutters, Screened, Sprinkler System, Storage
- Foundation Description:Concrete Perimeter
Utilities
- Water:Public
- Sewer:Inspection Required For Sale
Finances and disclosures
- Price:$2,825,000
- Price per sq. ft.:$801.87
- Tax amount:$15,038 (2026)
Features and amenities
- Appliances:Dishwasher, Dryer, Range, Refrigerator, Washer
- Laundry features:Dryer, Washer
- Pool features:In Ground, Pool - Inground Heated, Private Pool
Parking
- Total parking spaces:8
- Parking description:Attached, Garage Door Opener, Garage Faces Side, Off Street, Paved
- Garage:Yes
- Garage spaces:2
New listings near 55 Seapuit Rd
- New
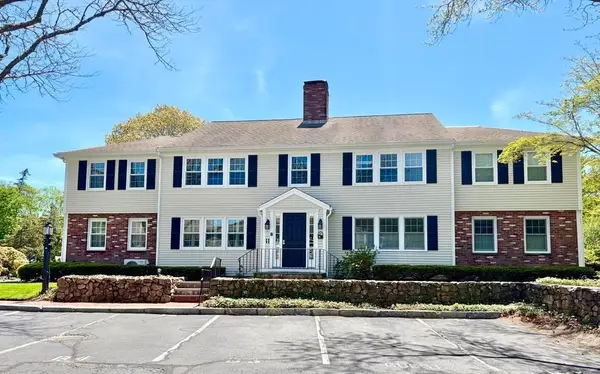 $599,900Active2 beds 2 baths1,088 sq. ft.
727 Main Street #B1, Barnstable, MA 02655
MLS# 73575652Listed by: Craigville Realty, Inc. - New
 $990,000Active3 beds 3 baths2,116 sq. ft.
82 Falling Leaf Ln, Barnstable, MA 02655
MLS# 73572743Listed by: Sotheby's International Realty  $1,485,000Active3 beds 3 baths1,844 sq. ft.
23-27 Swift Ave, Barnstable, MA 02655
MLS# 73571845Listed by: Compass $999,000Active2 beds 3 baths1,564 sq. ft.
16 Second #4, Barnstable, MA 02655
MLS# 73571682Listed by: Compass $1,349,900Active3 beds 3 baths2,126 sq. ft.
30 Deerfield Rd, Barnstable, MA 02655
MLS# 73571509Listed by: Garland Group, LLC $799,000Active3 beds 2 baths1,856 sq. ft.
329 Swift Ave, Barnstable, MA 02655
MLS# 73570092Listed by: Sotheby's International Realty $1,612,000Active3 beds 2 baths1,264 sq. ft.
137 Wianno Circle, Barnstable, MA 02655
MLS# 73568233Listed by: Realty Executives Metro South- Open Sat, 10:30am to 12pm
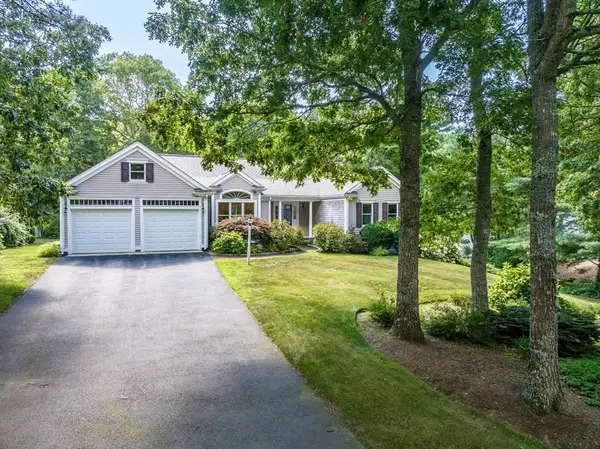 $1,075,000Active2 beds 2 baths2,010 sq. ft.
51 Falling Leaf Ln, Barnstable, MA 02655
MLS# 73565564Listed by: William Raveis R.E. & Home Services 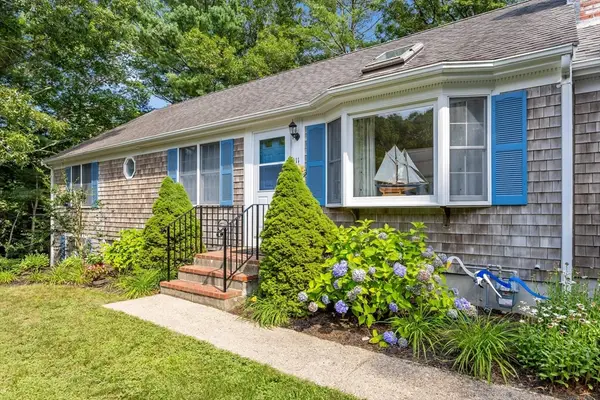 $795,000Active3 beds 2 baths1,248 sq. ft.
111 Westwind, Barnstable, MA 02655
MLS# 73565006Listed by: Compass


Protect your home and budget from life's surprises with an Assurant Home Warranty, backed by a partner that supports you through every step of homeownership. Explore Plans.
© 2023 - 2026 ERA Franchise Systems LLC. All rights reserved. ERA Franchise Systems LLC fully supports the principles of the Fair Housing Act and the Equal Opportunity Act. ERA, ERA Real Estate powered, and their respective logos are registered service marks of ERA Franchise Systems LLC. Each office is independently owned and operated.