
23 Eel River Rd, Osterville, MA 02655
Local realty services provided by:ERA Hart Sargis-Breen Real Estate
23 Eel River Rd,Barnstable, MA 02655
$3,295,000
- 4 Beds
- 3 Baths
- 2,857 sq. ft.
- Single family
- Active
Upcoming open houses
- Sun, Nov 2211:00 am - 01:00 pm
Listed by: daniel m. griffin
Office: griffin realty group
MLS#:73604483
Source:MLSPIN
Price summary
- Price:$3,295,000
- Price per sq. ft.:$1,153.31
About this home
Water views, deeded water access, and classic Cape Cod architecture come together at 23 Eel River Road in Osterville. This shingle-sided 1925 gambrel offers four bedrooms, two full baths, and a powder room across 2,857 sq. ft. of living area per town assessor records. A white picket fence, brick walkways, and a wood-and-glass entry door frame the approach. Inside, a bright foyer with a staircase and rich wood handrail introduces a home that’s equally inviting for a quiet weekend or a house full of guests. The kitchen, dining area, and living room flow together across the back of the home. Skylights brighten the white kitchen, where a generous island offers seating and plenty of prep space. A gas cooktop, double wall ovens, a walk-in pantry, and glass-front cabinetry round out the kitchen. The breakfast nook is a sunny spot for morning coffee, while the dining area has room for a larger table. In the living room, a brick fireplace with a detailed mantel anchors the seating area. French doors open to a pergola-covered brick patio, making it easy to carry dinner outside and linger over the view. A separate family room with built-in shelving offers a quieter spot for movie night, reading, or games. The first-floor primary suite includes a walk-in closet with built-in storage and a bath with dual sinks, a soaking tub, and a separate shower. A dedicated laundry room and powder room add everyday convenience on the main level. Upstairs, three additional bedrooms share a full bath. One bedroom has three windows along a single wall, while the two larger rooms offer space for a reading chair or desk. Hardwood floors, plantation shutters, and crisp white trim carry the home’s coastal character from room to room. The upstairs bedrooms have varied layouts, leaving room to furnish them for guests, a home office, or a mix of both. Outside, the rear patio opens onto a level lawn with a view of the water between neighboring homes. A second patio off the side entry offers another spot to sit in the sun. The property’s deeded water access adds to the appeal of the setting, with Dowses Beach and local marinas, including Crosby Yacht Yard, nearby. Head into Osterville Village for coffee, dinner, or an afternoon browsing the boutiques and galleries along Main Street and Wianno Avenue. From a morning by the water to dinner under the pergola, the best parts of an Osterville day are close at hand....
Contact an agent
Home facts
- Year built:1925
- Listing ID #:73604483
- Updated:November 22, 2026 at 03:59 AM
Rooms and interior
- Bedrooms:4
- Total bathrooms:3
- Full bathrooms:2
- Half bathrooms:1
- Rooms Total:8
- Flooring:Hardwood
- Kitchen Description:Dishwasher, Oven, Range, Refrigerator
- Basement Description:Full, Interior Entry
- Living area:2,857 sq. ft.
Heating and cooling
- Cooling:Central Air
- Heating:Forced Air, Natural Gas
- Central air:Yes
Structure and exterior
- Roof:Shingle
- Year built:1925
- Building area:2,857 sq. ft.
- Lot area:0.55 Acres
- Lot Features:Easements, Level
- Construction Materials:Frame
- Exterior Features:Garden, Outdoor Shower, Patio, Professional Landscaping, Storage
- Foundation Description:Concrete Perimeter
Utilities
- Water:Public
- Sewer:Inspection Required For Sale
Finances and disclosures
- Price:$3,295,000
- Price per sq. ft.:$1,153.31
- Tax amount:$22,223 (2026)
Features and amenities
- Appliances:Dishwasher, Dryer, Range, Refrigerator, Washer
- Laundry features:Dryer, Washer
Parking
- Total parking spaces:4
- Parking description:Off Street, Stone/Gravel
New listings near 23 Eel River Rd
- New
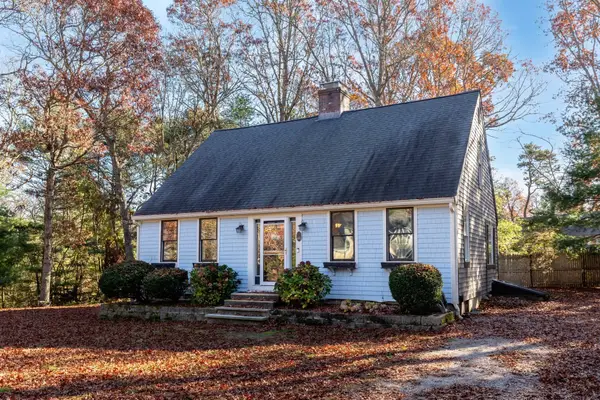 $749,000Active4 beds 3 baths1,863 sq. ft.
66 Captain Aldens Ln, Barnstable, MA 02655
MLS# 73603038Listed by: REMAX Executive Realty 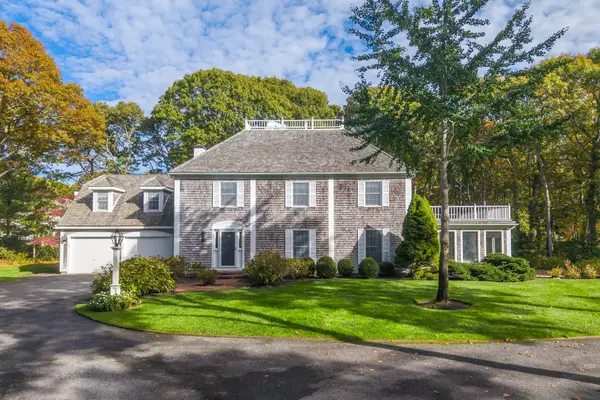 $3,350,000Active4 beds 4 baths3,132 sq. ft.
106 Bayberry Way, Barnstable, MA 02655
MLS# 73599441Listed by: LandVest, Inc. $712,000Active2 beds 2 baths1,221 sq. ft.
727 Main St #G2, Barnstable, MA 02655
MLS# 73598645Listed by: Sotheby's International Realty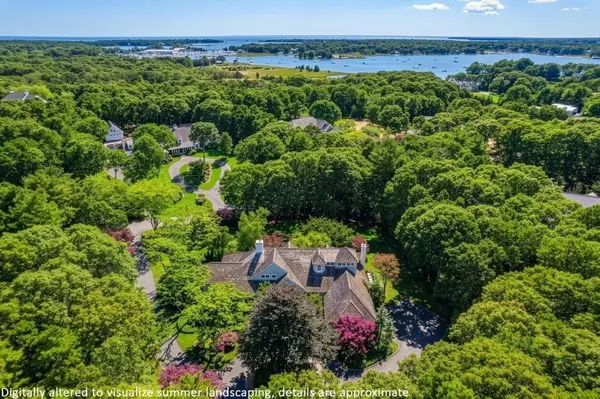 $3,390,000Active3 beds 5 baths5,049 sq. ft.
140 Seapuit Road, Barnstable, MA 02655
MLS# 73592048Listed by: Berkshire Hathaway HomeServices Robert Paul Properties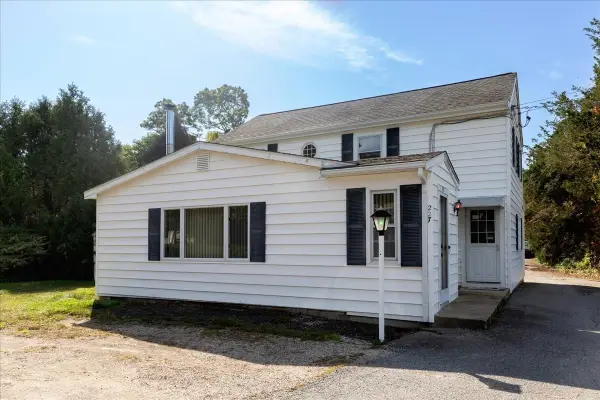 $925,000Active3 beds 2 baths1,706 sq. ft.
227 Bumps River Rd, Barnstable, MA 02655
MLS# 73587619Listed by: Compass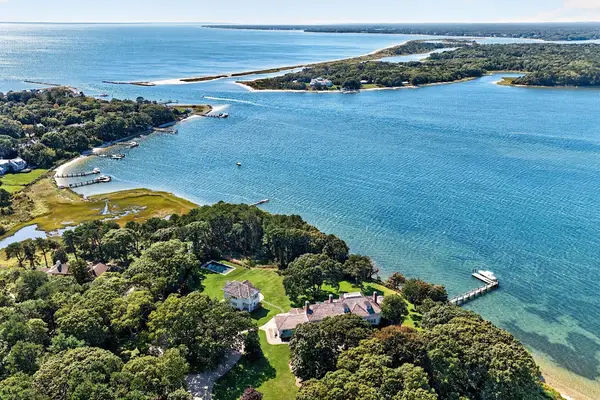 $16,500,000Active8 beds 11 baths8,763 sq. ft.
143 Bayberry Way, Barnstable, MA 02655
MLS# 73586293Listed by: Frank Sullivan Real Estate, LLC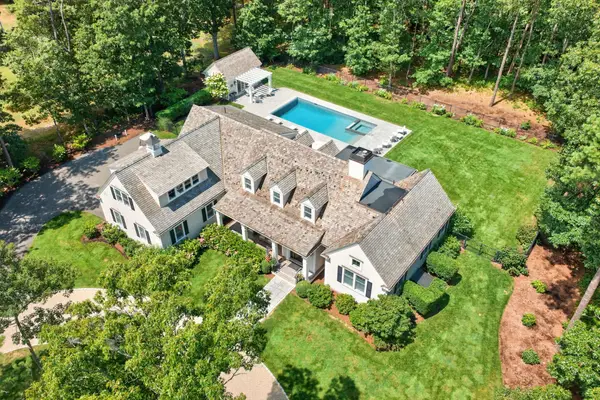 $5,695,000Active4 beds 4 baths3,012 sq. ft.
108 Seapuit River Road, Barnstable, MA 02655
MLS# 73586285Listed by: Frank Sullivan Real Estate, LLC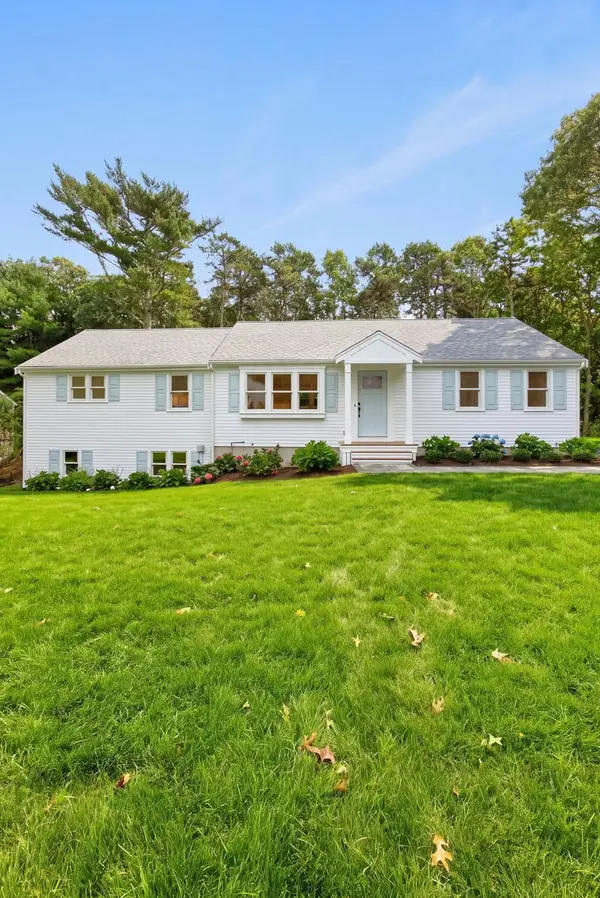 $959,000Active3 beds 3 baths2,048 sq. ft.
31 Jasons Ln, Barnstable, MA 02655
MLS# 73585987Listed by: Sotheby's International Realty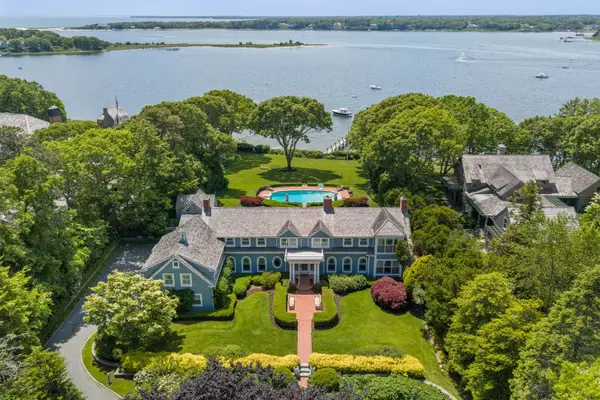 $15,850,000Active8 beds 9 baths7,730 sq. ft.
141 Eel River Rd, Barnstable, MA 02655
MLS# 73585729Listed by: Berkshire Hathaway HomeServices Robert Paul Properties


Protect your home and budget from life's surprises with an Assurant Home Warranty, backed by a partner that supports you through every step of homeownership. Explore Plans.
© 2023 - 2026 ERA Franchise Systems LLC. All rights reserved. ERA Franchise Systems LLC fully supports the principles of the Fair Housing Act and the Equal Opportunity Act. ERA, ERA Real Estate powered, and their respective logos are registered service marks of ERA Franchise Systems LLC. Each office is independently owned and operated.