
441 Old Mill Rd, Osterville, MA 02655
Local realty services provided by:Cohn & Company ERA Powered
441 Old Mill Rd,Barnstable, MA 02655
$735,000
- 2 Beds
- 2 Baths
- 2,110 sq. ft.
- Single family
- Active
Listed by: diane boudreau
Office: kinlin grover compass
MLS#:73503938
Source:MLSPIN
Price summary
- Price:$735,000
- Price per sq. ft.:$348.34
About this home
This is the Osterville opportunity you’ve been waiting for. A sprawling 1.4 acre lot that borders conservation land, this is a canvas for your Cape Cod vision. You’re just moments from the heart of Osterville’s iconic village center, where you can spend afternoons browsing boutique shops or enjoying delightful dining at one of the local eateries. When the sun is shining, the pristine sands of Dowses Beach are just a short distance away.Whether you’re looking to breathe new life into the existing home through a thoughtful renovation or you're ready to start fresh and build a custom retreat that fully captures the potential of this expansive lot, the possibilities here are endless. Bring your imagination and discover the chance to create something truly special in one of the Cape’s most coveted communities.
Contact an agent
Home facts
- Year built:1989
- Listing ID #:73503938
- Updated:September 27, 2026 at 10:50 AM
Rooms and interior
- Bedrooms:2
- Total bathrooms:2
- Full bathrooms:2
- Rooms Total:7
- Flooring:Flooring - Hardwood
- Dining Description:Hardwood
- Kitchen Description:Flooring - Vinyl
- Basement Description:Bulkhead, Full, Interior Entry
- Living area:2,110 sq. ft.
Heating and cooling
- Heating:Electric
Structure and exterior
- Year built:1989
- Building area:2,110 sq. ft.
- Lot area:1.44 Acres
- Lot Features:Level, Wooded
- Architectural Style:Raised Ranch
- Foundation Description:Concrete Perimeter
Utilities
- Water:Public
- Sewer:Private Sewer
Finances and disclosures
- Price:$735,000
- Price per sq. ft.:$348.34
- Tax amount:$4,536 (2025)
Parking
- Total parking spaces:5
- Parking description:Attached, Paved, Paved Drive
- Garage:Yes
- Garage spaces:1
New listings near 441 Old Mill Rd
- Open Sun, 1 to 2:30pmNew
 $849,900Active2 beds 2 baths1,055 sq. ft.
466 Old Mill Rd, Barnstable, MA 02655
MLS# 73582615Listed by: Griffin Realty Group - New
 $8,995,000Active6 beds 9 baths9,464 sq. ft.
204 Garrison Lane, Barnstable, MA 02655
MLS# 73581579Listed by: Berkshire Hathaway HomeServices Robert Paul Properties - New
 $849,900Active2 beds 2 baths1,533 sq. ft.
87 Hinckley Circle, Barnstable, MA 02655
MLS# 73581180Listed by: Raymond & Son REALTORS® - New
 $945,000Active3 beds 3 baths1,501 sq. ft.
55 Deerfield Rd, Barnstable, MA 02655
MLS# 73580945Listed by: Margo & Company 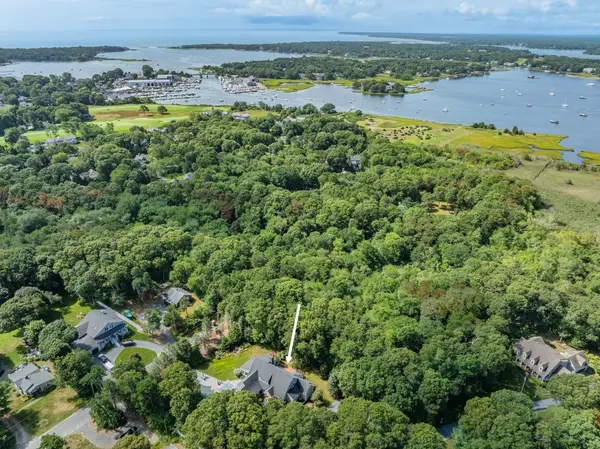 $2,825,000Active4 beds 4 baths3,523 sq. ft.
55 Seapuit Rd, Barnstable, MA 02655
MLS# 73577150Listed by: Griffin Realty Group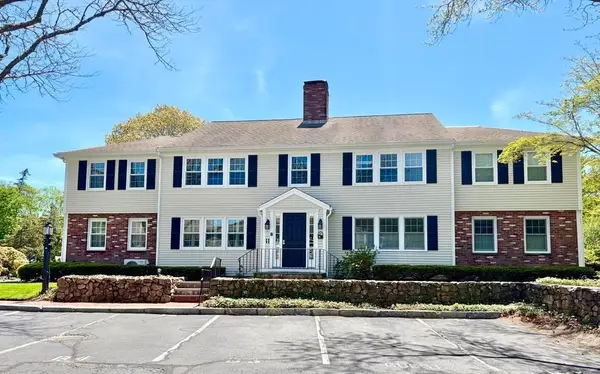 $599,900Active2 beds 2 baths1,088 sq. ft.
727 Main Street #B1, Barnstable, MA 02655
MLS# 73575652Listed by: Craigville Realty, Inc. $990,000Active3 beds 3 baths2,116 sq. ft.
82 Falling Leaf Ln, Barnstable, MA 02655
MLS# 73572743Listed by: Sotheby's International Realty $1,485,000Active3 beds 3 baths1,844 sq. ft.
23-27 Swift Ave, Barnstable, MA 02655
MLS# 73571845Listed by: Compass $999,000Active2 beds 3 baths1,564 sq. ft.
16 Second #4, Barnstable, MA 02655
MLS# 73571682Listed by: Compass $1,349,900Active3 beds 3 baths2,126 sq. ft.
30 Deerfield Rd, Barnstable, MA 02655
MLS# 73571509Listed by: Garland Group, LLC


Protect your home and budget from life's surprises with an Assurant Home Warranty, backed by a partner that supports you through every step of homeownership. Explore Plans.
© 2023 - 2026 ERA Franchise Systems LLC. All rights reserved. ERA Franchise Systems LLC fully supports the principles of the Fair Housing Act and the Equal Opportunity Act. ERA, ERA Real Estate powered, and their respective logos are registered service marks of ERA Franchise Systems LLC. Each office is independently owned and operated.