
12 Mansfield Street, Peabody, MA 01960
Local realty services provided by:ERA Key Realty Services
Listed by: joyce cucchiara
Office: coldwell banker realty - lynnfield
MLS#:73565798
Source:MLSPIN
Price summary
- Price:$779,000
- Price per sq. ft.:$325.81
About this home
PEABODY THE #1 ZiP CODE IN THE USA FOR 2026! Tucked away in a desirable neighborhood you will find this immaculate home with nice space for the family. Inviting and spacious living room with fireplace, HW floors and picture window for added sunshine. Fabulous updated kitchen with an abundance of cherry cabinets, peninsula with pendant lights for grabbing a meal, gas cooking, granite counters, recessed lighting which flows into the dining room for all your holiday entertaining. Three bedrooms all with HW floors and full bath complete this main level. Walk into the lower level offering a fabulous family room with a second fireplace and new designer tile flooring offering room for that big screen TV and family playtime. Off this room is a bonus room which could be an office, 4th bedroom, work-out room or just great storage space. Separate laundry room with built in cabinets and 3/4 bath.This first level could be used for extended family living space. Relax on the deck that overlooks a beautiful level fenced in yard for all your summer activities. Bosch High Efficency heating system, split air system for cooling and one car garage. Just minutes to shopping, restaurants and major highways for easy commute....
Contact an agent
Home facts
- Year built:1960
- Listing ID #:73565798
- Updated:October 06, 2026 at 11:19 AM
Rooms and interior
- Bedrooms:3
- Total bathrooms:2
- Full bathrooms:2
- Rooms Total:7
- Flooring:Carpet, Flooring - Stone/Ceramic Tile, Hardwood, Tile
- Dining Description:Hardwood
- Kitchen Description:Countertops - Stone/Granite/Solid, Deck - Exterior, Dishwasher, Disposal, Exterior Access, Microwave, Peninsula, Range, Recessed Lighting, Refrigerator, Remodeled, Stainless Steel Appliances
- Living area:2,391 sq. ft.
Heating and cooling
- Cooling:1 Cooling Zone, Ductless
- Heating:Baseboard, Ductless, ENERGY STAR Qualified Equipment, Natural Gas
Structure and exterior
- Roof:Shingle
- Year built:1960
- Building area:2,391 sq. ft.
- Lot area:0.22 Acres
- Lot Features:Cleared, Level
- Architectural Style:Raised Ranch
- Construction Materials:Frame
- Exterior Features:Deck - Wood, Rain Gutters, Sprinkler System, Storage
- Foundation Description:Concrete Perimeter
Schools
- High school:Pvmhs
- Middle school:Higgins
- Elementary school:South Memorial
Utilities
- Water:Public
- Sewer:Public Sewer
Finances and disclosures
- Price:$779,000
- Price per sq. ft.:$325.81
- Tax amount:$5,886 (2026)
Features and amenities
- Appliances:Dishwasher, Disposal, Dryer, Microwave, Range, Refrigerator, Washer
- Laundry features:Closet/Cabinets - Custom Built, Dryer, First Floor, Gas Dryer Hookup, Washer, Washer Hookup
- Amenities:Gas Water Heater
Parking
- Total parking spaces:5
- Parking description:Attached, Garage Door Opener, Off Street, Paved, Under
- Garage:Yes
- Garage spaces:1
New listings near 12 Mansfield Street
- Open Thu, 5 to 6pmNew
 $299,998Active1 beds 1 baths610 sq. ft.
80 Foster Street #203, Peabody, MA 01960
MLS# 73586998Listed by: Lamacchia Realty, Inc. - Open Thu, 5 to 6:30pmNew
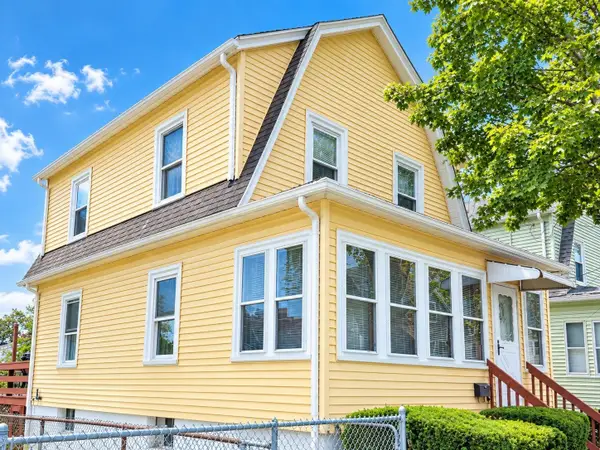 $489,900Active3 beds 2 baths1,040 sq. ft.
18 Clement Ave, Peabody, MA 01960
MLS# 73586507Listed by: Keller Williams Realty Evolution - New
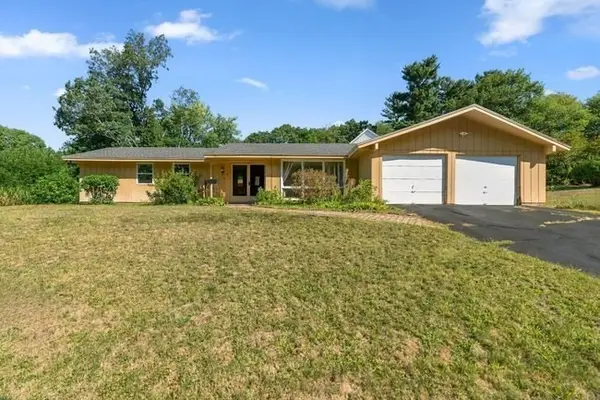 $695,000Active4 beds 3 baths2,244 sq. ft.
8 Oran Cir, Peabody, MA 01960
MLS# 73586446Listed by: Welcome Home Properties, Inc. - New
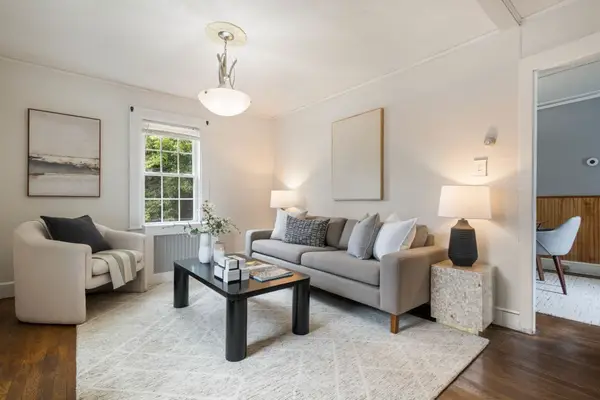 $529,000Active3 beds 1 baths1,216 sq. ft.
8 Pulaski St, Peabody, MA 01960
MLS# 73585923Listed by: Gibson Sotheby's International Realty - New
 $319,950Active4 beds 1 baths1,236 sq. ft.
20 Beacon Blvd, Peabody, MA 01960
MLS# 73586106Listed by: Better Homes and Gardens Real Estate - The Masiello Group - New
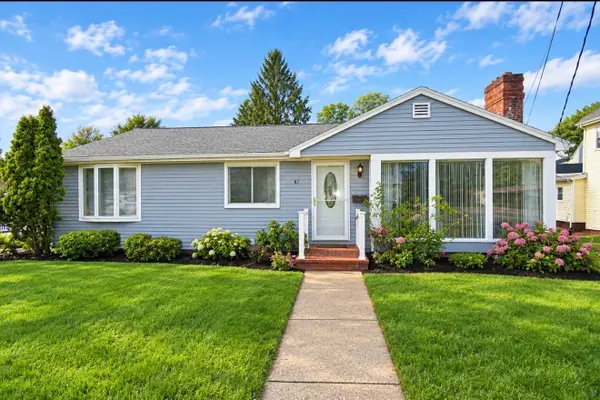 $599,999Active3 beds 3 baths2,185 sq. ft.
67 Andover St, Peabody, MA 01960
MLS# 73585745Listed by: Desired Homes Realty LLC - New
 $599,900Active3 beds 2 baths1,469 sq. ft.
32 Curwen Rd, Peabody, MA 01960
MLS# 73584812Listed by: Lyv Realty - New
 $539,900Active3 beds 1 baths1,140 sq. ft.
24 Andover Street, Peabody, MA 01960
MLS# 73584484Listed by: StartPoint Realty - New
 $319,900Active1 beds 1 baths686 sq. ft.
500 Northshore Road #6C, Peabody, MA 01960
MLS# 73584529Listed by: Aluxety - New
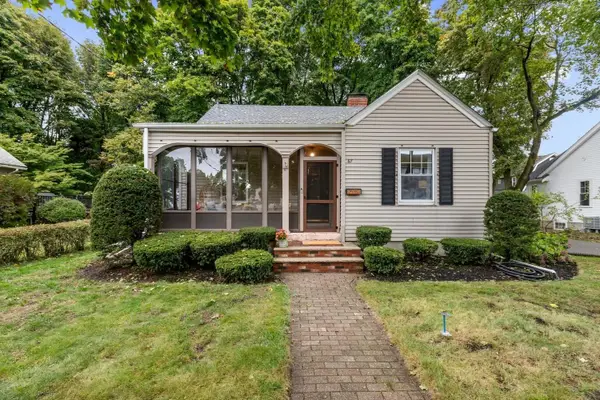 $620,000Active3 beds 1 baths1,566 sq. ft.
67 Ellsworth Rd, Peabody, MA 01960
MLS# 73584462Listed by: J. Barrett & Company


Protect your home and budget from life's surprises with an Assurant Home Warranty, backed by a partner that supports you through every step of homeownership. Explore Plans.
© 2023 - 2026 ERA Franchise Systems LLC. All rights reserved. ERA Franchise Systems LLC fully supports the principles of the Fair Housing Act and the Equal Opportunity Act. ERA, ERA Real Estate powered, and their respective logos are registered service marks of ERA Franchise Systems LLC. Each office is independently owned and operated.