
20 Greenwood Road, Peabody, MA 01960
Local realty services provided by:Cohn & Company ERA Powered
20 Greenwood Road,Peabody, MA 01960
$525,000
- 3 Beds
- 1 Baths
- 1,054 sq. ft.
- Single family
- Active
Listed by: denise mccarthy
Office: coldwell banker realty - andovers/readings regional
MLS#:73559262
Source:MLSPIN
Price summary
- Price:$525,000
- Price per sq. ft.:$498.1
About this home
Welcome home to this beloved South Peabody ranch — don't miss your chance to make it your own! Lovingly maintained and brimming with potential, this charming 3-bedroom ranch sits in one of South Peabody's most desirable neighborhoods, offering the ease of one-level living paired with rock-solid bones. Step inside to hardwood floors spanning the bedrooms, hall, and living room. The sun-filled living room is anchored by a cozy wood-burning fireplace, perfect for New England evenings. The eat-in kitchen offers everyday functionality and is ready for your personal touch, while replacement windows and vinyl siding provide low-maintenance peace of mind for years to come. A 1-car garage and full basement offer abundant storage — or exciting potential for future expansion into additional living space. Out back, an enclosed heated porch extends your living space year-round, ideal as a sunroom, home office, or den. A natural wooded backdrop delivers privacy and a low-maintenance outdoor retreat. With the kitchen and bath ready for your vision, this is a rare chance to build instant equity by customizing a home to fit your exact style — from a fresh coat of paint to a full renovation, the possibilities are yours to shape. Ideally located near shopping, dining, top-rated schools, parks, and easy access to Routes 1, 95, and 128 — commuting and daily errands couldn't be more convenient. This is the opportunity you've been waiting for. Come see the possibilities for yourself!...
Contact an agent
Home facts
- Year built:1948
- Listing ID #:73559262
- Updated:August 13, 2026 at 11:08 AM
Rooms and interior
- Bedrooms:3
- Total bathrooms:1
- Full bathrooms:1
- Rooms Total:5
- Flooring:Hardwood, Tile
- Kitchen Description:Closet, Dining Area, Flooring - Stone/Ceramic Tile, Range, Refrigerator, Window(s) - Bay/Bow/Box
- Basement Description:Unfinished, Walk-Out Access
- Living area:1,054 sq. ft.
Heating and cooling
- Heating:Forced Air, Oil
Structure and exterior
- Roof:Shingle
- Year built:1948
- Building area:1,054 sq. ft.
- Lot area:0.34 Acres
- Lot Features:Steep Slope, Wooded
- Architectural Style:Ranch
- Exterior Features:Porch - Enclosed
- Foundation Description:Concrete Perimeter
Schools
- High school:See Supt
- Middle school:See Supt
- Elementary school:See Supt
Utilities
- Water:Public
- Sewer:Public Sewer
Finances and disclosures
- Price:$525,000
- Price per sq. ft.:$498.1
- Tax amount:$3,901 (2025)
Features and amenities
- Appliances:Dryer, Range, Refrigerator, Washer
- Laundry features:Dryer, Electric Dryer Hookup, In Basement, Washer, Washer Hookup
Parking
- Total parking spaces:3
- Parking description:Detached, Paved
- Garage:Yes
- Garage spaces:1
New listings near 20 Greenwood Road
- Open Sun, 12 to 3pmNew
 $980,000Active8 beds 3 baths3,000 sq. ft.
258 Washington Street, Peabody, MA 01960
MLS# 73562856Listed by: Better Homes and Gardens Real Estate - The Shanahan Group - New
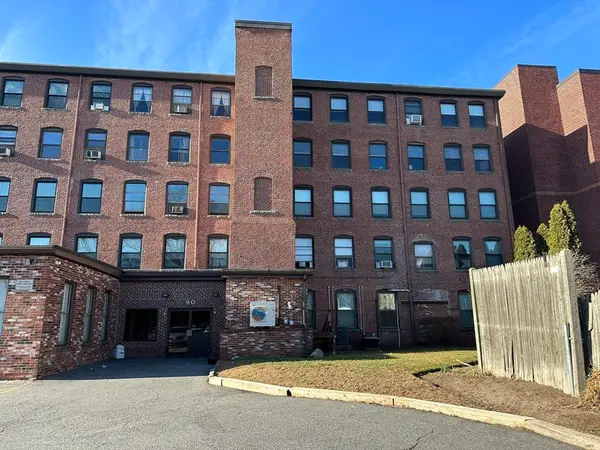 $279,000Active1 beds 1 baths615 sq. ft.
80 Foster St #406, Peabody, MA 01960
MLS# 73562868Listed by: ALB Realty - Open Fri, 5 to 6pmNew
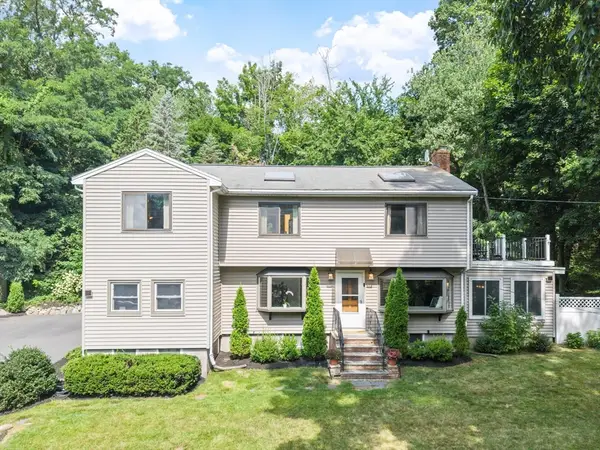 $859,900Active3 beds 2 baths2,436 sq. ft.
155 Winona St, Peabody, MA 01960
MLS# 73562602Listed by: Coldwell Banker Realty - Lynnfield - Open Sat, 12 to 2pmNew
 $595,000Active3 beds 3 baths1,934 sq. ft.
67 Andover St, Peabody, MA 01960
MLS# 73562487Listed by: Keller Williams Realty Evolution - Open Sat, 11am to 12:30pmNew
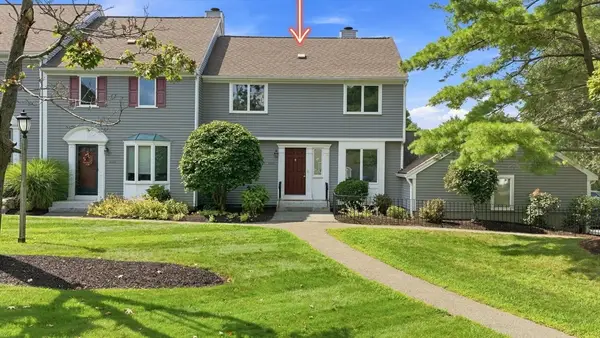 $619,000Active3 beds 3 baths2,494 sq. ft.
2606 Postgate Ln #2606, Peabody, MA 01960
MLS# 73562552Listed by: LAER Realty Partners - Open Fri, 5 to 6:30pmNew
 $849,900Active4 beds 3 baths2,850 sq. ft.
48 Franklin St, Peabody, MA 01960
MLS# 73562576Listed by: J. Barrett & Company - Open Sat, 11am to 1pmNew
 $550,000Active2 beds 2 baths1,298 sq. ft.
36 Hawthorne Circle #36, Peabody, MA 01960
MLS# 73562320Listed by: Keller Williams Realty Evolution - Open Sat, 11:30am to 1pmNew
 $999,999Active3 beds 3 baths2,484 sq. ft.
4 Waldingfield Ln, Peabody, MA 01960
MLS# 73562412Listed by: Century 21 North East - Open Sat, 11am to 1pmNew
 $599,900Active4 beds 2 baths1,800 sq. ft.
33 Pierpont St, Peabody, MA 01960
MLS# 73562268Listed by: PRIVI Realty LLC - New
 $899,900Active6 beds 4 baths2,380 sq. ft.
2 Yale St, Peabody, MA 01960
MLS# 73552717Listed by: Vega Realty, LLC


Protect your home and budget from life's surprises with an Assurant Home Warranty, backed by a partner that supports you through every step of homeownership. Explore Plans.
© 2023 - 2026 ERA Franchise Systems LLC. All rights reserved. ERA Franchise Systems LLC fully supports the principles of the Fair Housing Act and the Equal Opportunity Act. ERA, ERA Real Estate powered, and their respective logos are registered service marks of ERA Franchise Systems LLC. Each office is independently owned and operated.