
200 Lynnfield St, Peabody, MA 01960
Local realty services provided by:ERA M. Connie Laplante Real Estate
200 Lynnfield St,Peabody, MA 01960
$739,000
- 4 Beds
- 2 Baths
- 2,176 sq. ft.
- Multi-family
- Active
Listed by: shola oguntolu
Office: keller williams realty evolution
MLS#:73560280
Source:MLSPIN
Price summary
- Price:$739,000
- Price per sq. ft.:$339.61
About this home
Opportunity awaits with this well-maintained two-family home located in the desirable South Peabody neighborhood. Offering flexibility for owner-occupants, investors, or those seeking multi-generational living, this property features two spacious units, each offering 2 bedrooms, 1 full bathroom, abundant natural light, and functional floor plans designed for everyday living. Additional living space is available in the partially finished basement, providing versatility for a home office, fitness area, hobby room, recreation space, or additional storage. Situated on a corner lot, the exterior offers a fenced backyard, an above-ground pool, a patio area, and a storage shed. Additional highlights include separate utilities, six off-street parking spaces, and a well-maintained yard. Conveniently located near major highways, shopping, restaurants, parks, schools, public transportation, medical facilities, and other local amenities, this property offers easy access to everything Peabody and the surrounding North Shore have to offer. Whether you're looking to occupy one unit while utilizing the other or expand your real estate portfolio, this versatile property presents an exceptional opportunity....
Contact an agent
Home facts
- Year built:1930
- Listing ID #:73560280
- Updated:August 13, 2026 at 11:08 AM
Rooms and interior
- Bedrooms:4
- Total bathrooms:2
- Full bathrooms:2
- Rooms Total:8
- Flooring:Carpet, Hardwood, Wood
- Bathrooms Description:Bathroom With Tub & Shower
- Basement Description:Bulkhead, Concrete, Full, Interior Entry, Partially Finished, Sump Pump
- Living area:2,176 sq. ft.
Heating and cooling
- Cooling:Window Unit(s)
- Heating:Baseboard, Natural Gas
Structure and exterior
- Roof:Shingle
- Year built:1930
- Building area:2,176 sq. ft.
- Lot area:0.23 Acres
- Lot Features:Corner Lot
- Exterior Features:Balcony/Deck, Deck - Wood, Patio
- Foundation Description:Concrete Perimeter
Schools
- High school:Pvmh
- Middle school:J Henry Higgins
- Elementary school:South Memorial
Utilities
- Water:Public
- Sewer:Public Sewer
Finances and disclosures
- Price:$739,000
- Price per sq. ft.:$339.61
- Tax amount:$6,110 (2025)
Features and amenities
- Laundry features:Gas Dryer Hookup
- Pool features:Above Ground
Parking
- Total parking spaces:6
- Parking description:Off Street, Paved
New listings near 200 Lynnfield St
- Open Sun, 12 to 3pmNew
 $980,000Active8 beds 3 baths3,000 sq. ft.
258 Washington Street, Peabody, MA 01960
MLS# 73562856Listed by: Better Homes and Gardens Real Estate - The Shanahan Group - New
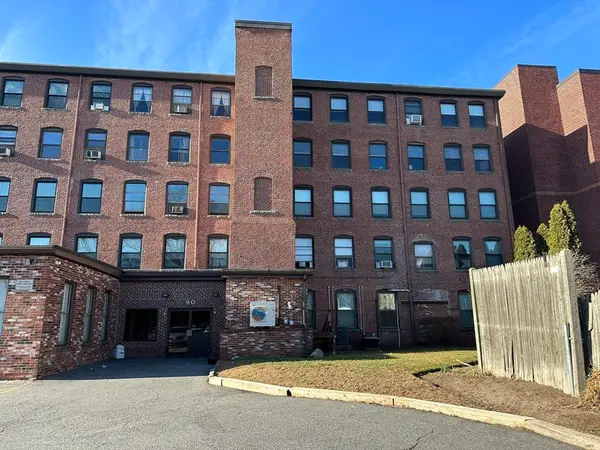 $279,000Active1 beds 1 baths615 sq. ft.
80 Foster St #406, Peabody, MA 01960
MLS# 73562868Listed by: ALB Realty - Open Fri, 5 to 6pmNew
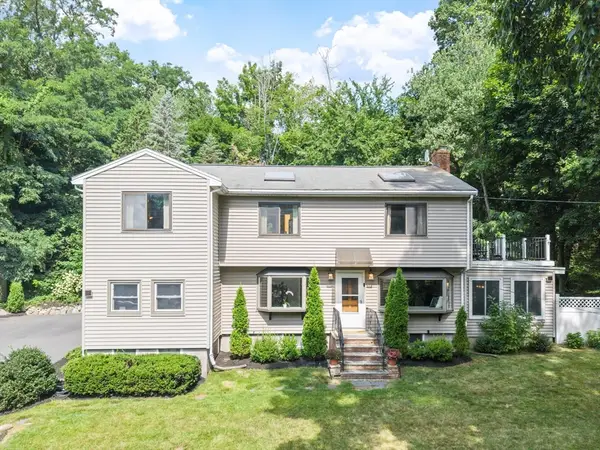 $859,900Active3 beds 2 baths2,436 sq. ft.
155 Winona St, Peabody, MA 01960
MLS# 73562602Listed by: Coldwell Banker Realty - Lynnfield - Open Sat, 12 to 2pmNew
 $595,000Active3 beds 3 baths1,934 sq. ft.
67 Andover St, Peabody, MA 01960
MLS# 73562487Listed by: Keller Williams Realty Evolution - Open Sat, 11am to 12:30pmNew
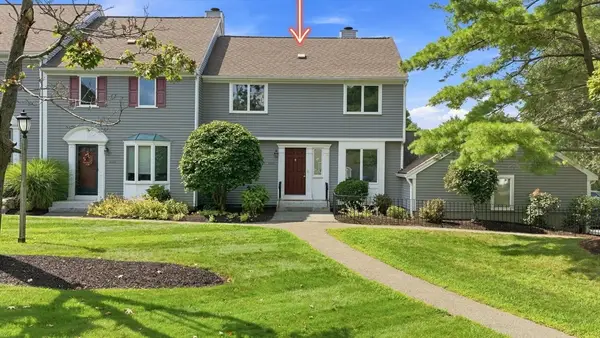 $619,000Active3 beds 3 baths2,494 sq. ft.
2606 Postgate Ln #2606, Peabody, MA 01960
MLS# 73562552Listed by: LAER Realty Partners - Open Fri, 5 to 6:30pmNew
 $849,900Active4 beds 3 baths2,850 sq. ft.
48 Franklin St, Peabody, MA 01960
MLS# 73562576Listed by: J. Barrett & Company - Open Sat, 11am to 1pmNew
 $550,000Active2 beds 2 baths1,298 sq. ft.
36 Hawthorne Circle #36, Peabody, MA 01960
MLS# 73562320Listed by: Keller Williams Realty Evolution - Open Sat, 11:30am to 1pmNew
 $999,999Active3 beds 3 baths2,484 sq. ft.
4 Waldingfield Ln, Peabody, MA 01960
MLS# 73562412Listed by: Century 21 North East - Open Sat, 11am to 1pmNew
 $599,900Active4 beds 2 baths1,800 sq. ft.
33 Pierpont St, Peabody, MA 01960
MLS# 73562268Listed by: PRIVI Realty LLC - New
 $899,900Active6 beds 4 baths2,380 sq. ft.
2 Yale St, Peabody, MA 01960
MLS# 73552717Listed by: Vega Realty, LLC


Protect your home and budget from life's surprises with an Assurant Home Warranty, backed by a partner that supports you through every step of homeownership. Explore Plans.
© 2023 - 2026 ERA Franchise Systems LLC. All rights reserved. ERA Franchise Systems LLC fully supports the principles of the Fair Housing Act and the Equal Opportunity Act. ERA, ERA Real Estate powered, and their respective logos are registered service marks of ERA Franchise Systems LLC. Each office is independently owned and operated.