
43 Catherine Dr, Peabody, MA 01960
Local realty services provided by:ERA Hart Sargis-Breen Real Estate
43 Catherine Dr,Peabody, MA 01960
$669,900
- 3 Beds
- 2 Baths
- 1,440 sq. ft.
- Single family
- Active
Upcoming open houses
- Sat, Aug 1511:00 am - 12:30 pm
- Sun, Aug 1611:00 am - 12:30 pm
Listed by: donna fiandaca
Office: coldwell banker realty - lynnfield
MLS#:73563241
Source:MLSPIN
Price summary
- Price:$669,900
- Price per sq. ft.:$465.21
About this home
Location! Location! Opportunity to live in the hottest zip code in the US. Welcome to this beautiful home in the desirable Burke School District of West Peabody. Enjoy 1 level living with easy access for all your needs. Sun-filled and spacious living room featuring built-in shelving and bow window. Open concept dining room and kitchen are perfect for entertaining. Main living area blended with 5yr old luxury vinyl flooring. Master bedroom with half bath and two additional generous bedrooms. 3yr old gorgeous main bathroom. Front to back family room off kitchen with easy slider access to the backyard. Tranquil, level, fenced-in backyard for relaxing or gatherings. Attached 24X20 - 2 car garage. Potential additional living space with the bonus room behind the garage. This lovely home has so many possibilities with your personal touch! Boiler and water tank 3 yrs old, vinyl fence 5 yrs old, roof 10 yrs old. Picture perfect neighborhood just a few lots from Symphony Park. Easy access to major highways. Property being sold As-is. First showing OH Sat 8/15 and Sun 8/16 11:00-12:30....
Contact an agent
Home facts
- Year built:1962
- Listing ID #:73563241
- Updated:August 13, 2026 at 08:01 PM
Rooms and interior
- Bedrooms:3
- Total bathrooms:2
- Full bathrooms:1
- Half bathrooms:1
- Rooms Total:7
- Flooring:Carpet, Flooring - Wall to Wall Carpet
- Dining Description:Vinyl
- Kitchen Description:Dishwasher, Disposal, Flooring - Vinyl, Microwave, Range, Refrigerator
- Living area:1,440 sq. ft.
Heating and cooling
- Cooling:1 Cooling Zone, Central Air
- Heating:Baseboard, Heat Pump, Natural Gas
- Central air:Yes
Structure and exterior
- Roof:Shingle
- Year built:1962
- Building area:1,440 sq. ft.
- Lot area:0.34 Acres
- Lot Features:Level
- Architectural Style:Ranch
- Construction Materials:Frame
- Exterior Features:Patio
- Foundation Description:Concrete Perimeter
Schools
- High school:Pvmhs
- Middle school:Higgins
- Elementary school:Burke
Utilities
- Water:Public
- Sewer:Public Sewer
Finances and disclosures
- Price:$669,900
- Price per sq. ft.:$465.21
- Tax amount:$5,887 (2026)
Features and amenities
- Appliances:Dishwasher, Disposal, Microwave, Range, Refrigerator
- Laundry features:Electric Dryer Hookup, First Floor, Washer Hookup
- Amenities:Ceiling Fan(s), Gas Water Heater
Parking
- Total parking spaces:6
- Parking description:Attached, Garage Door Opener, Off Street, Paved Drive
- Garage:Yes
- Garage spaces:2
New listings near 43 Catherine Dr
- Open Sun, 12 to 3pmNew
 $980,000Active8 beds 3 baths3,000 sq. ft.
258 Washington Street, Peabody, MA 01960
MLS# 73562856Listed by: Better Homes and Gardens Real Estate - The Shanahan Group - New
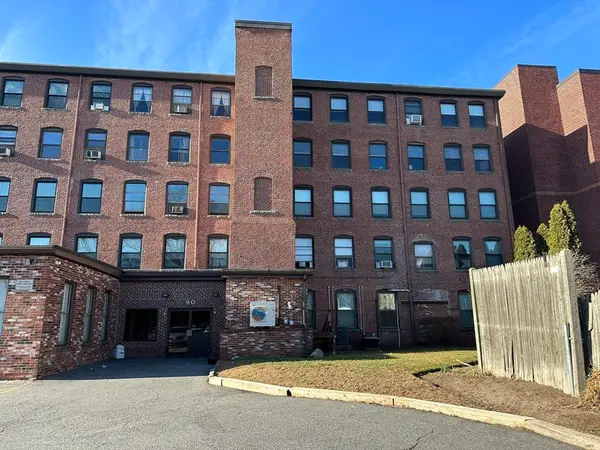 $279,000Active1 beds 1 baths615 sq. ft.
80 Foster St #406, Peabody, MA 01960
MLS# 73562868Listed by: ALB Realty - Open Fri, 5 to 6pmNew
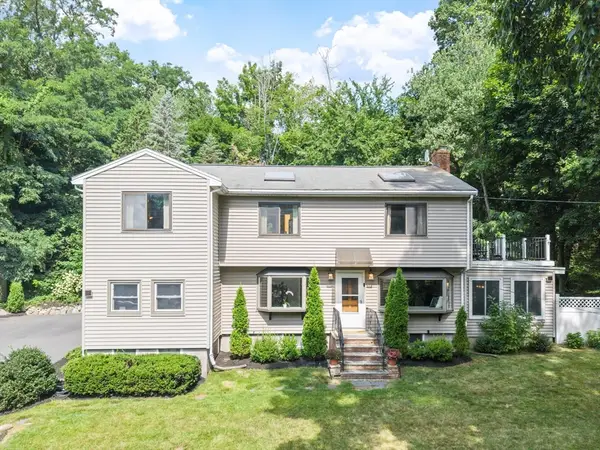 $859,900Active3 beds 2 baths2,436 sq. ft.
155 Winona St, Peabody, MA 01960
MLS# 73562602Listed by: Coldwell Banker Realty - Lynnfield - Open Sat, 12 to 2pmNew
 $595,000Active3 beds 3 baths1,934 sq. ft.
67 Andover St, Peabody, MA 01960
MLS# 73562487Listed by: Keller Williams Realty Evolution - Open Sat, 11am to 12:30pmNew
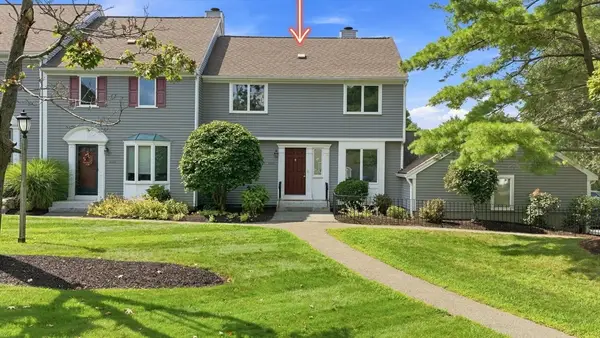 $619,000Active3 beds 3 baths2,494 sq. ft.
2606 Postgate Ln #2606, Peabody, MA 01960
MLS# 73562552Listed by: LAER Realty Partners - Open Fri, 5 to 6:30pmNew
 $849,900Active4 beds 3 baths2,850 sq. ft.
48 Franklin St, Peabody, MA 01960
MLS# 73562576Listed by: J. Barrett & Company - Open Sat, 11am to 1pmNew
 $550,000Active2 beds 2 baths1,298 sq. ft.
36 Hawthorne Circle #36, Peabody, MA 01960
MLS# 73562320Listed by: Keller Williams Realty Evolution - Open Sat, 11:30am to 1pmNew
 $999,999Active3 beds 3 baths2,484 sq. ft.
4 Waldingfield Ln, Peabody, MA 01960
MLS# 73562412Listed by: Century 21 North East - Open Sat, 11am to 1pmNew
 $599,900Active4 beds 2 baths1,800 sq. ft.
33 Pierpont St, Peabody, MA 01960
MLS# 73562268Listed by: PRIVI Realty LLC


Protect your home and budget from life's surprises with an Assurant Home Warranty, backed by a partner that supports you through every step of homeownership. Explore Plans.
© 2023 - 2026 ERA Franchise Systems LLC. All rights reserved. ERA Franchise Systems LLC fully supports the principles of the Fair Housing Act and the Equal Opportunity Act. ERA, ERA Real Estate powered, and their respective logos are registered service marks of ERA Franchise Systems LLC. Each office is independently owned and operated.