
29 Newcastle Road, Peabody, MA 01960
Local realty services provided by:ERA M. Connie Laplante Real Estate
29 Newcastle Road,Peabody, MA 01960
$539,900
- 2 Beds
- 1 Baths
- 1,092 sq. ft.
- Single family
- Active
Listed by: merry fox team, maggie gibson
Office: merryfox realty
MLS#:73556213
Source:MLSPIN
Price summary
- Price:$539,900
- Price per sq. ft.:$494.41
About this home
Welcome home to 29 Newcastle Road, a charming two-bedroom, one-bath home that offers the perfect condo alternative with the privacy and comfort of single-family living. Tucked away on a quiet side street, this inviting home welcomes you with a lovely front porch—the perfect spot to enjoy your morning coffee or relax on warm summer evenings.Inside, you'll find beautiful hardwood floors throughout, a warm and welcoming living room, and a lovely dining room with direct access to the back deck. Upstairs features two comfortable bedrooms and a full bath, offering a cozy and functional layout. Outside, enjoy a sweet backyard that's ideal for gardening, gatherings, or simply relaxing. A detached garage and a private driveway with parking for up to three cars provide added convenience. Whether you're a first-time buyer, downsizing, or simply looking for a home full of charm and character, this delightful property is one you won't want to miss.
Contact an agent
Home facts
- Year built:1925
- Listing ID #:73556213
- Updated:August 18, 2026 at 10:32 AM
Rooms and interior
- Bedrooms:2
- Total bathrooms:1
- Full bathrooms:1
- Rooms Total:5
- Flooring:Tile, Wood
- Dining Description:Balcony / Deck, Exterior Access, Hardwood
- Kitchen Description:Flooring - Stone/Ceramic Tile, Oven, Range, Refrigerator
- Basement Description:Full
- Living area:1,092 sq. ft.
Heating and cooling
- Cooling:Window Unit(s)
- Heating:Baseboard, Natural Gas
Structure and exterior
- Roof:Shingle
- Year built:1925
- Building area:1,092 sq. ft.
- Lot area:0.11 Acres
- Lot Features:Level
- Architectural Style:Bungalow, Craftsman
- Construction Materials:Frame
- Exterior Features:Deck - Wood, Porch
- Foundation Description:Block
Utilities
- Water:Public
- Sewer:Public Sewer
Finances and disclosures
- Price:$539,900
- Price per sq. ft.:$494.41
- Tax amount:$4,436 (2026)
Features and amenities
- Appliances:Dryer, Range, Refrigerator, Washer
- Laundry features:Dryer, Gas Dryer Hookup, In Basement, Washer
- Amenities:Gas Water Heater
Parking
- Total parking spaces:4
- Parking description:Detached, Off Street, Paved Drive
- Garage:Yes
- Garage spaces:1
New listings near 29 Newcastle Road
- New
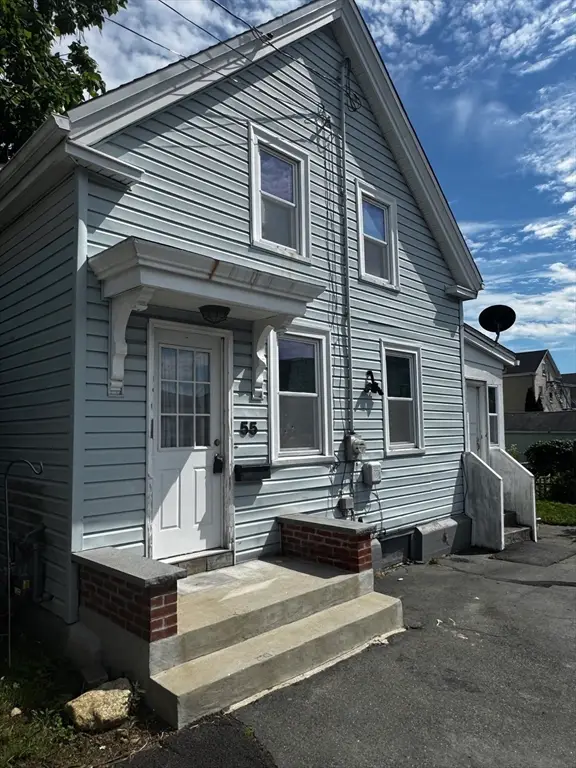 $469,500Active2 beds 1 baths872 sq. ft.
55 Harris St, Peabody, MA 01960
MLS# 73563872Listed by: Keller Williams Realty-Merrimack - New
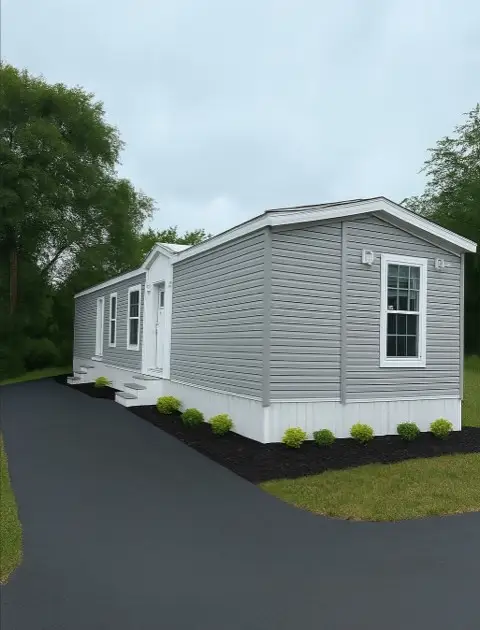 $259,900Active2 beds 2 baths870 sq. ft.
165 Newbury #8, Peabody, MA 01960
MLS# 73563753Listed by: Littlefield Real Estate - New
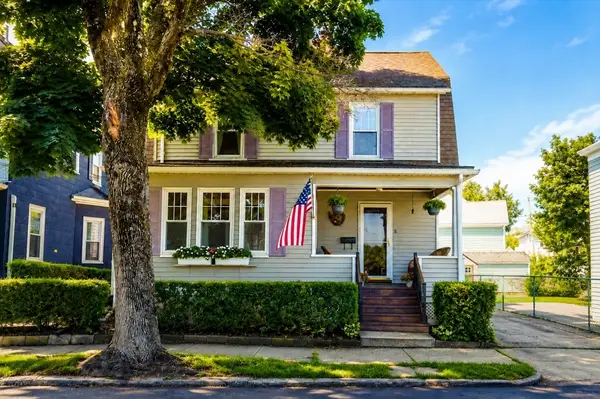 $637,000Active4 beds 1 baths1,792 sq. ft.
8 Highland St, Peabody, MA 01960
MLS# 73563555Listed by: Right Way Realty LLC - New
 $669,900Active3 beds 2 baths1,440 sq. ft.
43 Catherine Dr, Peabody, MA 01960
MLS# 73563241Listed by: Coldwell Banker Realty - Lynnfield - New
 $980,000Active8 beds 3 baths3,000 sq. ft.
258 Washington Street, Peabody, MA 01960
MLS# 73562856Listed by: Better Homes and Gardens Real Estate - The Shanahan Group - New
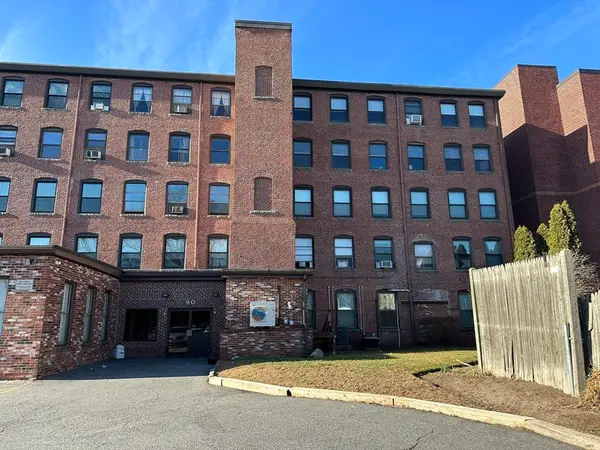 $279,000Active1 beds 1 baths615 sq. ft.
80 Foster St #406, Peabody, MA 01960
MLS# 73562868Listed by: ALB Realty - New
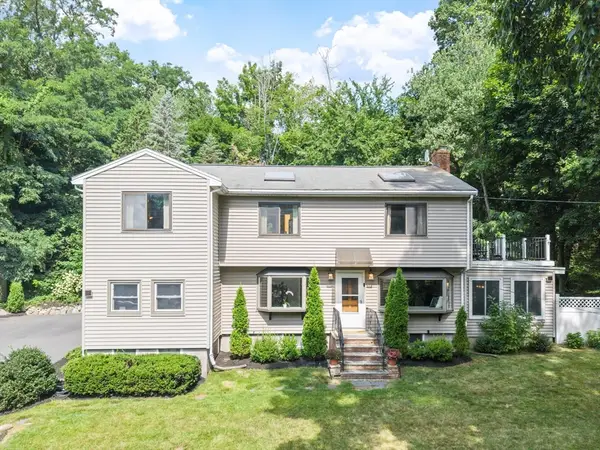 $859,900Active3 beds 2 baths2,436 sq. ft.
155 Winona St, Peabody, MA 01960
MLS# 73562602Listed by: Coldwell Banker Realty - Lynnfield - New
 $595,000Active3 beds 3 baths1,934 sq. ft.
67 Andover St, Peabody, MA 01960
MLS# 73562487Listed by: Keller Williams Realty Evolution - New
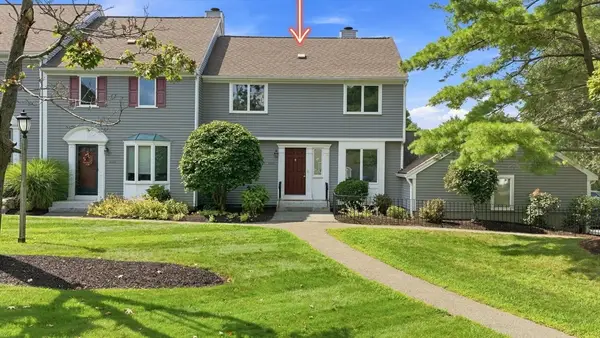 $619,000Active3 beds 3 baths2,494 sq. ft.
2606 Postgate Ln #2606, Peabody, MA 01960
MLS# 73562552Listed by: LAER Realty Partners - New
 $849,900Active4 beds 3 baths2,850 sq. ft.
48 Franklin St, Peabody, MA 01960
MLS# 73562576Listed by: J. Barrett & Company


Protect your home and budget from life's surprises with an Assurant Home Warranty, backed by a partner that supports you through every step of homeownership. Explore Plans.
© 2023 - 2026 ERA Franchise Systems LLC. All rights reserved. ERA Franchise Systems LLC fully supports the principles of the Fair Housing Act and the Equal Opportunity Act. ERA, ERA Real Estate powered, and their respective logos are registered service marks of ERA Franchise Systems LLC. Each office is independently owned and operated.