
64 Fulton, Peabody, MA 01960
Local realty services provided by:ERA Key Realty Services
64 Fulton,Peabody, MA 01960
$724,900
- 4 Beds
- 2 Baths
- 2,312 sq. ft.
- Multi-family
- Active
Listed by: ana m picanco linnehan
Office: exp realty llc - corporate office
MLS#:73538028
Source:MLSPIN
Price summary
- Price:$724,900
- Price per sq. ft.:$313.54
About this home
BOM ~ Well-Maintained, With Many Updates, Two-Family Home Located In A Pleasant Peabody Town Center Neighborhood. Previously Owner-Occupied For Many Years, This Property Presents An Excellent Opportunity For A Buyer Seeking To Live In One Unit While Generating Rental Income From The Other. Both Units Offer Single-Level Living With Separate Heat, Hot Water, And 100-Amp Circuit Breaker Panels. Both Units Are Currently Vacant. Both Feature A Living Room, Eat-In Kitchen, Office, And Two Bedrooms. The Exterior Has Been Well-Maintained And Includes Off-Street Parking And A Vegetable Garden. The Property Also Offers An Opportunity For Updates And Personalization. Conveniently Located Near Shopping, Major Routes, The Salem Commuter Rail, And Downtown Peabody, With Easy Access To Boston And Surrounding North Shore Communities.
Contact an agent
Home facts
- Year built:1880
- Listing ID #:73538028
- Updated:October 06, 2026 at 11:19 AM
Rooms and interior
- Bedrooms:4
- Total bathrooms:2
- Full bathrooms:2
- Rooms Total:11
- Flooring:Carpet, Hardwood, Vinyl, Vinyl / VCT
- Bathrooms Description:Bathroom With Tub & Shower, Bathroom with Shower Stall
- Kitchen Description:Kitchen, Range, Refrigerator
- Basement Description:Full
- Living area:2,312 sq. ft.
Heating and cooling
- Cooling:Window Unit(s)
- Heating:Natural Gas
Structure and exterior
- Roof:Shingle
- Year built:1880
- Building area:2,312 sq. ft.
- Lot area:0.06 Acres
- Construction Materials:Frame
- Exterior Features:Enclosed, Garden
- Foundation Description:Stone
Schools
- High school:Pvmhs
- Middle school:Higgins Junior High School
- Elementary school:Carroll School
Utilities
- Water:Public
- Sewer:Public Sewer
Finances and disclosures
- Price:$724,900
- Price per sq. ft.:$313.54
- Tax amount:$5,624 (2025)
Features and amenities
- Appliances:Range, Refrigerator
- Laundry features:Washer & Dryer Hookup, Washer Hookup
- Amenities:Ceiling Fan(s), Storage, Walk-in Closet(s)
Parking
- Total parking spaces:2
- Parking description:Off Street, Paved Drive
New listings near 64 Fulton
- Open Thu, 5 to 6:30pmNew
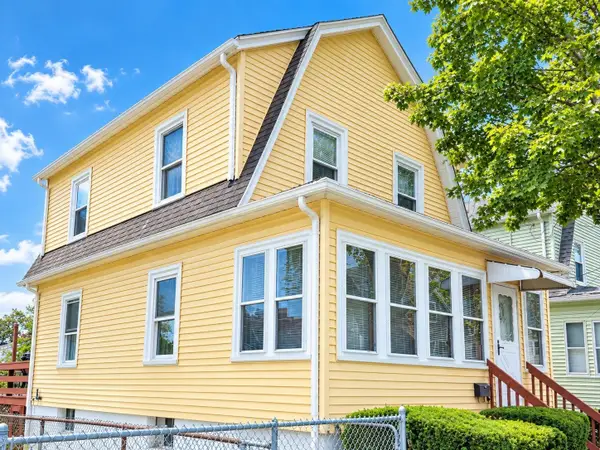 $489,900Active3 beds 2 baths1,040 sq. ft.
18 Clement Ave, Peabody, MA 01960
MLS# 73586507Listed by: Keller Williams Realty Evolution - New
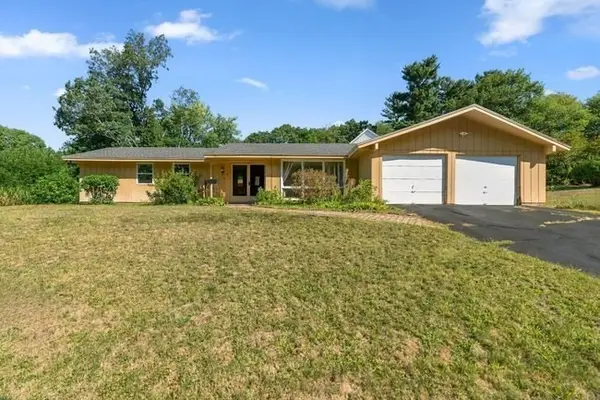 $695,000Active4 beds 3 baths2,244 sq. ft.
8 Oran Cir, Peabody, MA 01960
MLS# 73586446Listed by: Welcome Home Properties, Inc. - New
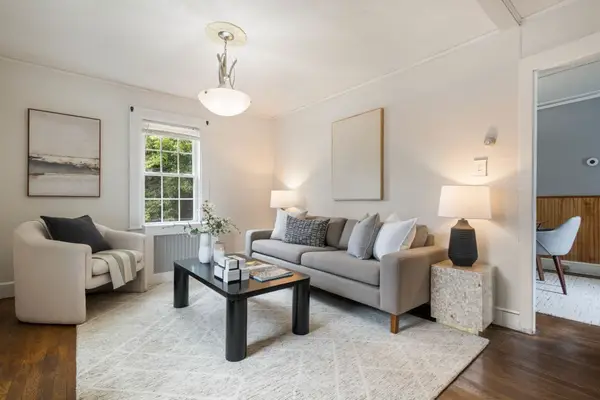 $529,000Active3 beds 1 baths1,216 sq. ft.
8 Pulaski St, Peabody, MA 01960
MLS# 73585923Listed by: Gibson Sotheby's International Realty - New
 $319,950Active4 beds 1 baths1,236 sq. ft.
20 Beacon Blvd, Peabody, MA 01960
MLS# 73586106Listed by: Better Homes and Gardens Real Estate - The Masiello Group - New
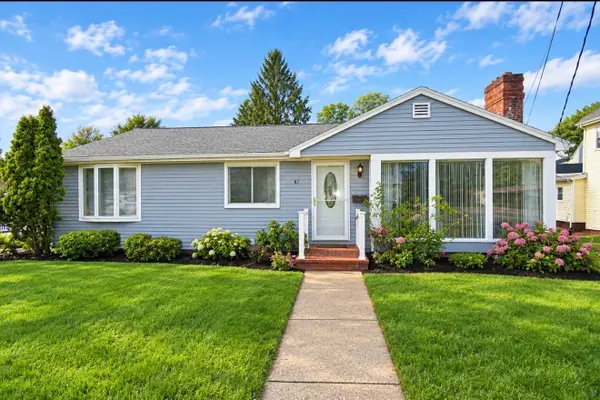 $599,999Active3 beds 3 baths2,185 sq. ft.
67 Andover St, Peabody, MA 01960
MLS# 73585745Listed by: Desired Homes Realty LLC - New
 $599,900Active3 beds 2 baths1,469 sq. ft.
32 Curwen Rd, Peabody, MA 01960
MLS# 73584812Listed by: Lyv Realty - New
 $539,900Active3 beds 1 baths1,140 sq. ft.
24 Andover Street, Peabody, MA 01960
MLS# 73584484Listed by: StartPoint Realty - New
 $319,900Active1 beds 1 baths686 sq. ft.
500 Northshore Road #6C, Peabody, MA 01960
MLS# 73584529Listed by: Aluxety - New
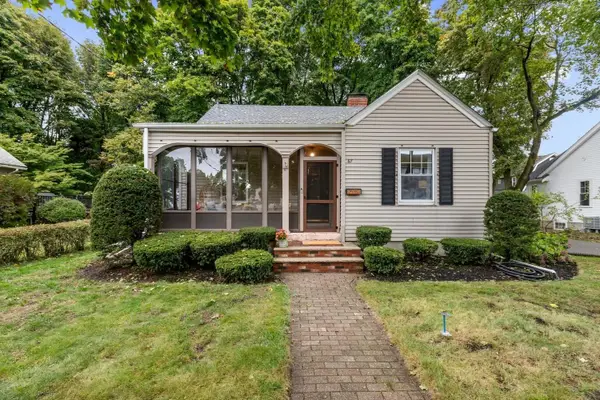 $620,000Active3 beds 1 baths1,566 sq. ft.
67 Ellsworth Rd, Peabody, MA 01960
MLS# 73584462Listed by: J. Barrett & Company - New
 $475,000Active2 beds 2 baths1,535 sq. ft.
10 Ledgewood Way #10, Peabody, MA 01960
MLS# 73584337Listed by: J. Barrett & Company


Protect your home and budget from life's surprises with an Assurant Home Warranty, backed by a partner that supports you through every step of homeownership. Explore Plans.
© 2023 - 2026 ERA Franchise Systems LLC. All rights reserved. ERA Franchise Systems LLC fully supports the principles of the Fair Housing Act and the Equal Opportunity Act. ERA, ERA Real Estate powered, and their respective logos are registered service marks of ERA Franchise Systems LLC. Each office is independently owned and operated.