
10 Robinson Road, Pepperell, MA 01463
Local realty services provided by:ERA Hart Sargis-Breen Real Estate
10 Robinson Road,Pepperell, MA 01463
$1,010,528
- 4 Beds
- 3 Baths
- 2,892 sq. ft.
- Single family
- Active
Listed by: lisa cole
Office: streamline communities - pepperell
MLS#:73165552
Source:MLSPIN
Price summary
- Price:$1,010,528
- Price per sq. ft.:$349.42
- Monthly HOA dues:$58.33
About this home
Pepperell's newest neighborhood of 8 stately homes nestled in a quiet wooded cul-de-sac abutting beautiful conservation land and walking trail with easy access to Nashua NH and route 495. The Modified Hampton is a proven winner, with the heart of the home featuring a quartz island, stainless appliances, gleaming hardwood floors and a breakfast nook leading out onto your own private deck. Hardwood flooring transitions into the cozy and inviting fireplaced family. On either side of the foyer you will find a private study for those who work from home and a formal dining area, both featuring gleaming hardwood flooring. The second level features a spacious owners suite complete with deep soaking tub, tiled shower and double vanity with separate water closet. Three ample sized bedrooms as well as guest bath complete this level.
Contact an agent
Home facts
- Year built:2022
- Listing ID #:73165552
- Updated:April 28, 2025 at 02:38 PM
Rooms and interior
- Bedrooms:4
- Total bathrooms:3
- Full bathrooms:2
- Half bathrooms:1
- Rooms Total:10
- Flooring:Carpet, Flooring - Hardwood, Hardwood, Tile
- Dining Description: Hardwood
- Kitchen Description:Countertops - Stone/Granite/Solid, Dishwasher, Flooring - Wood, Kitchen Island, Microwave, Pantry, Plumbed For Ice Maker, Range, Refrigerator, Stainless Steel Appliances
- Basement Description:Bulkhead, Full
- Living area:2,892 sq. ft.
Heating and cooling
- Cooling:2 Cooling Zones, Central Air
- Heating:Central, Forced Air, Propane
Structure and exterior
- Roof:Shingle
- Year built:2022
- Building area:2,892 sq. ft.
- Lot area:0.92 Acres
- Lot Features:Cul-De-Sac, Wooded
- Architectural Style:Colonial
- Construction Materials:Frame
- Exterior Features:Deck - Wood, Professional Landscaping, Sprinkler System
- Foundation Description:Concrete Perimeter
Schools
- High school:Nmrhs
- Middle school:Nissitissit
- Elementary school:Varnum Brook
Utilities
- Water:Public
- Sewer:Private Sewer
Finances and disclosures
- Price:$1,010,528
- Price per sq. ft.:$349.42
Features and amenities
- Appliances:Dishwasher, Microwave, Range, Refrigerator
- Laundry features:Electric Dryer Hookup, First Floor, Flooring - Stone/Ceramic Tile, Utility Connections for Electric Dryer, Washer Hookup
Parking
- Parking description:Attached, Garage Door Opener, Off Street, Paved, Paved Drive
- Garage spaces:2
New listings near 10 Robinson Road
- New
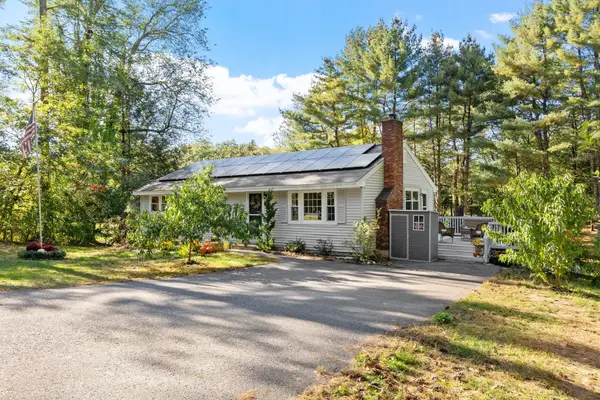 $499,000Active3 beds 1 baths1,567 sq. ft.
18 East St, Pepperell, MA 01463
MLS# 73588067Listed by: Central Mass Real Estate - New
 $550,000Active3 beds 1 baths1,460 sq. ft.
6 Bacon Street, Pepperell, MA 01463
MLS# 73587807Listed by: Universal Property Management - Open Sun, 11am to 1pmNew
 $329,000Active2 beds 2 baths1,450 sq. ft.
34 Lowell Rd #15, Pepperell, MA 01463
MLS# 73585413Listed by: Doherty Properties 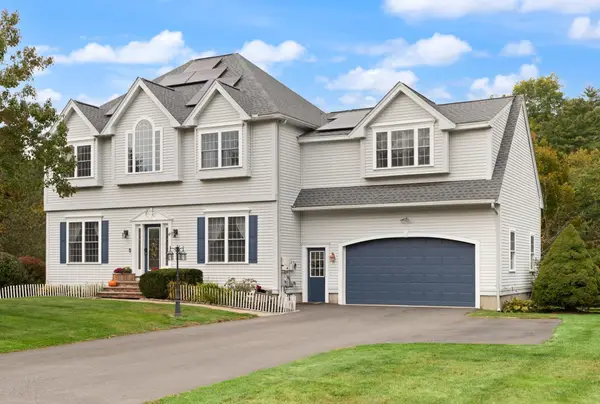 $845,000Active4 beds 4 baths4,545 sq. ft.
47 Hadley Road, Pepperell, MA 01463
MLS# 73583332Listed by: Coldwell Banker Realty - Westford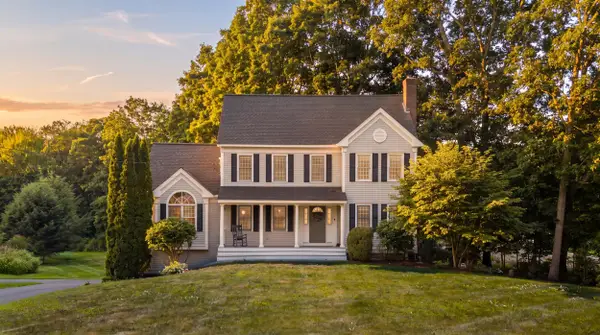 $699,900Active4 beds 3 baths2,652 sq. ft.
10 Shirley Street, Pepperell, MA 01463
MLS# 5111506Listed by: EXP REALTY
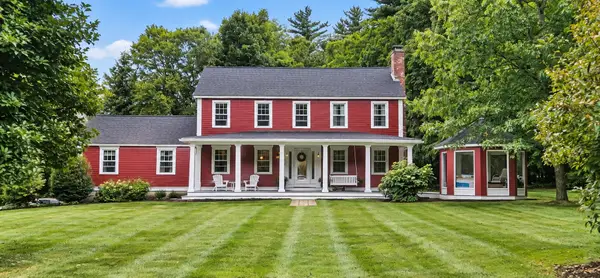 $755,000Active4 beds 3 baths2,480 sq. ft.
2 Orion Road, Pepperell, MA 01463
MLS# 73581827Listed by: Barrett Sotheby's International Realty- Open Sun, 2 to 4pm
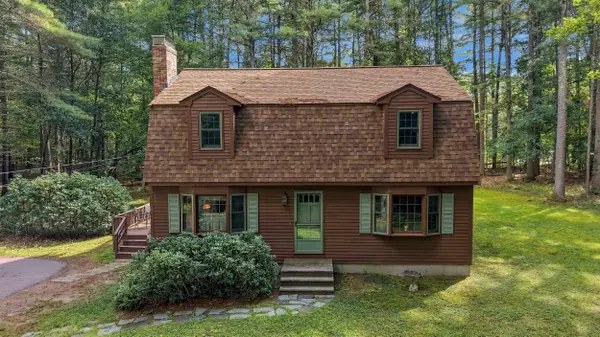 $544,900Active3 beds 2 baths1,591 sq. ft.
15 East St #17A, Pepperell, MA 01463
MLS# 73581769Listed by: Century 21 North East 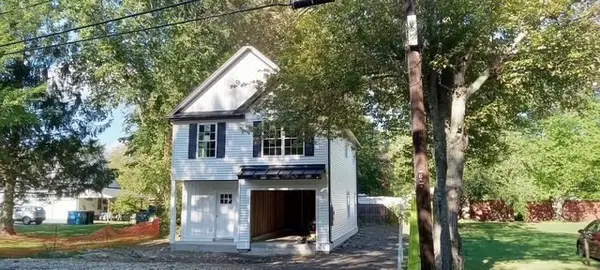 $579,900Active3 beds 3 baths1,438 sq. ft.
10 River Rd, Pepperell, MA 01463
MLS# 73579984Listed by: CW Lorden Real Estate $399,000Active2 beds 2 baths1,611 sq. ft.
12 Cranberry St, Pepperell, MA 01463
MLS# 73575920Listed by: Keller Williams Realty - Merrimack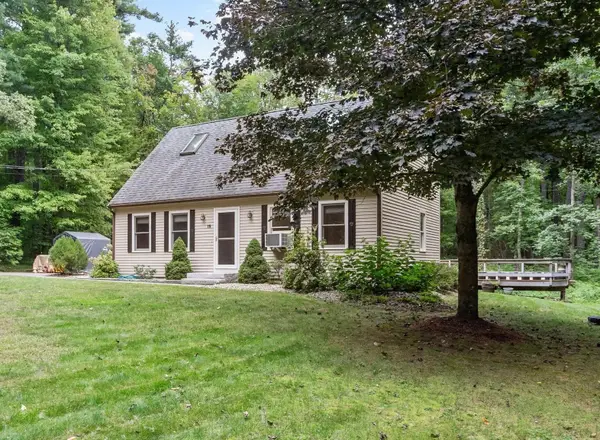 $579,900Active2 beds 3 baths1,889 sq. ft.
10 Hog Hill Rd, Pepperell, MA 01463
MLS# 73575624Listed by: Century 21 North East


Protect your home and budget from life's surprises with an Assurant Home Warranty, backed by a partner that supports you through every step of homeownership. Explore Plans.
© 2023 - 2026 ERA Franchise Systems LLC. All rights reserved. ERA Franchise Systems LLC fully supports the principles of the Fair Housing Act and the Equal Opportunity Act. ERA, ERA Real Estate powered, and their respective logos are registered service marks of ERA Franchise Systems LLC. Each office is independently owned and operated.