
10 Great Pointe, Plymouth, MA 02360
Local realty services provided by:ERA Millennium Real Estate
10 Great Pointe,Plymouth, MA 02360
$785,000
- 2 Beds
- 2 Baths
- 2,048 sq. ft.
- Single family
- Active
Upcoming open houses
- Sat, Oct 0312:30 pm - 01:30 pm
Listed by: pinehills resale team, karin lynne cruz bianchi
Office: pinehills brokerage services llc
MLS#:73585216
Source:MLSPIN
Price summary
- Price:$785,000
- Price per sq. ft.:$383.3
- Monthly HOA dues:$413
About this home
Immaculately maintained Vanderbilt in The Pinehills Great Island 55+ neighborhood. Hardwood floors and new carpeting, newly remodeled guest bathroom, office with glass doors, living room / dining room combination with wainscoting, family room with gas fireplace, a kitchen with stainless steel appliances and an eating nook leading out to sliders to a large composite deck. Primary suite on first floor with an ensuite with a double vanity, shower, and soaking tub, plus large walk-in closet. Guest Bedroom and a full bath. This home has amazing sunlight and Single-story living. Unfinished walk out lower level for storage or additional future space to expand home. Trex deck and steps leading down to the back and side yard. The HOA includes, indoor pool, outdoor pool, exercise rooms, tennis courts, pickle ball courts, bocce, activities director, numerous clubs to join, lawn mowing, snow removal. Enjoy the lifestyle!
Contact an agent
Home facts
- Year built:2004
- Subdivision & Development:Great Island by Del Webb at The Pinehills
- Listing ID #:73585216
- Updated:October 01, 2026 at 07:03 PM
Rooms and interior
- Bedrooms:2
- Total bathrooms:2
- Full bathrooms:2
- Rooms Total:7
- Flooring:Carpet, Flooring - Wall to Wall Carpet, Hardwood, Tile
- Dining Description:Crown Molding, Hardwood, Open Floorplan, Wainscoting
- Kitchen Description:Breakfast Bar / Nook, Deck - Exterior, Dining Area, Dishwasher, Disposal, Flooring - Hardwood, Microwave, Open Floorplan, Pantry, Range, Recessed Lighting, Refrigerator, Slider, Stainless Steel Appliances
- Basement Description:Bulkhead, Concrete, Full, Interior Entry, Unfinished
- Living area:2,048 sq. ft.
Heating and cooling
- Cooling:1 Cooling Zone, Central Air
- Heating:Forced Air, Natural Gas
- Central air:Yes
Structure and exterior
- Roof:Shingle
- Year built:2004
- Building area:2,048 sq. ft.
- Lot area:0.18 Acres
- Lot Features:Wooded
- Architectural Style:Contemporary
- Construction Materials:Frame
- Exterior Features:Deck - Composite, Sprinkler System
- Foundation Description:Concrete Perimeter
Utilities
- Water:Private
Finances and disclosures
- Price:$785,000
- Price per sq. ft.:$383.3
- Tax amount:$8,387 (2026)
Features and amenities
- Appliances:Dishwasher, Disposal, Dryer, Microwave, Range, Refrigerator, Washer
- Laundry features:Closet - Double, Dryer, First Floor, Flooring - Stone/Ceramic Tile, Lighting - Overhead, Main Level, Washer, Washer Hookup
- Amenities:Gas Water Heater
Parking
- Total parking spaces:4
- Parking description:Attached, Off Street, Paved Drive
- Garage:Yes
- Garage spaces:2
New listings near 10 Great Pointe
- Coming Soon
 $645,000Coming Soon3 beds 2 baths1,120 sq. ft.
32 Grandview Dr, Plymouth, MA 02360
MLS# 73584368Listed by: William Raveis R.E. & Homes Services - Coming SoonOpen Sun, 2 to 4pm
 $725,000Coming Soon3 beds 2 baths1,888 sq. ft.
18 Standish Ave, Plymouth, MA 02360
MLS# 73584138Listed by: Mayflower Realty, Inc. - Coming Soon
 $1,699,000Coming Soon5 beds 5 baths4,873 sq. ft.
7 Hibiscus Ln, Plymouth, MA 02360
MLS# 73582835Listed by: William Raveis R.E. & Homes Services - New
 $629,000Active2 beds 2 baths2,238 sq. ft.
62 Keyhole Circle #39-3, Plymouth, MA 02360
MLS# 73585305Listed by: Thorndike Development - New
 $659,000Active2 beds 3 baths2,648 sq. ft.
40 Keyhole Circle #40-3, Plymouth, MA 02360
MLS# 73585308Listed by: Thorndike Development - Open Sat, 2 to 4pmNew
 $1,180,000Active5 beds 4 baths3,336 sq. ft.
8 Winter St, Plymouth, MA 02360
MLS# 73585350Listed by: Coldwell Banker Realty - Plymouth - Open Sat, 12:30 to 2pmNew
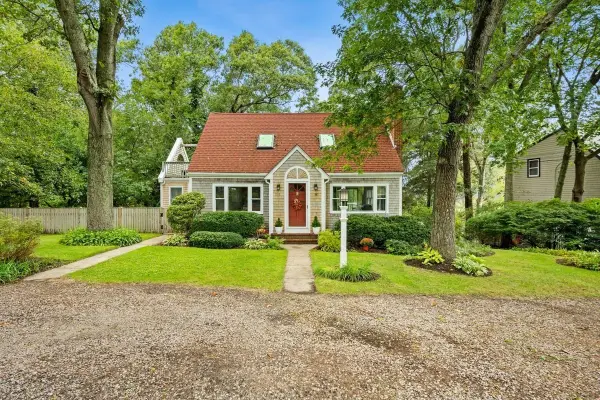 $599,900Active3 beds 2 baths1,152 sq. ft.
74 Arboretum Rd, Plymouth, MA 02360
MLS# 73585194Listed by: RE/MAX Platinum - New
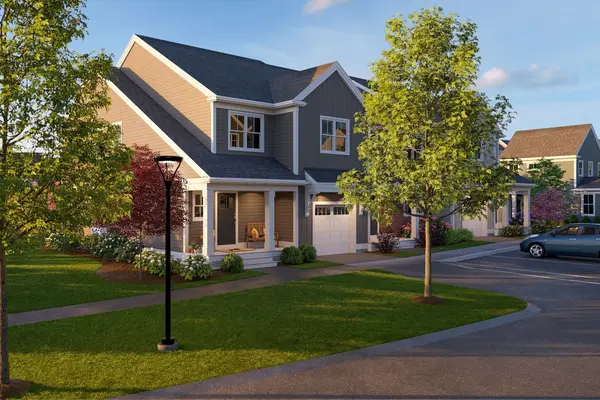 $645,000Active3 beds 3 baths2,252 sq. ft.
45 Keyhole Circle #33-1, Plymouth, MA 02360
MLS# 73585234Listed by: Thorndike Development - New
 $779,000Active2 beds 3 baths2,000 sq. ft.
0 Band Dr #44, Plymouth, MA 02360
MLS# 73585303Listed by: Thorndike Development


Protect your home and budget from life's surprises with an Assurant Home Warranty, backed by a partner that supports you through every step of homeownership. Explore Plans.
© 2023 - 2026 ERA Franchise Systems LLC. All rights reserved. ERA Franchise Systems LLC fully supports the principles of the Fair Housing Act and the Equal Opportunity Act. ERA, ERA Real Estate powered, and their respective logos are registered service marks of ERA Franchise Systems LLC. Each office is independently owned and operated.