
8 Winter St, Plymouth, MA 02360
Local realty services provided by:ERA Hart Sargis-Breen Real Estate
8 Winter St,Plymouth, MA 02360
$1,180,000
- 5 Beds
- 4 Baths
- 3,336 sq. ft.
- Single family
- Active
Upcoming open houses
- Sat, Oct 0302:00 pm - 04:00 pm
Listed by: lynne morey
Office: coldwell banker realty - plymouth
MLS#:73585350
Source:MLSPIN
Price summary
- Price:$1,180,000
- Price per sq. ft.:$353.72
About this home
Steeped in Plymouth history, 8 Winter Street is a remarkable historic residence offering a rare opportunity to own a treasured piece of New England's architectural heritage. Known as the Sgt. William Harlow Family Homestead, this distinctive gambrel-roofed Cape reflects generations of history, craftsmanship, and timeless character. Thoughtfully preserved and expanded over the centuries, including a substantial 19th-century addition, the home showcases exquisite period details throughout, including exposed wood beams, wide-plank wood flooring, and five fireplaces. Offering five bedrooms and 3.5 baths, including a first-floor primary suite, the home blends historic charm with modern conveniences, including an automatic gas generator. Listed on the National Register of Historic Places, this extraordinary property is situated on a .48-acre level lot in a desirable in-town location with ocean views, just a short stroll to Stevens Field Beach and Park, and minutes from Plymouth's historic waterfront, shops, and restaurants. A detached two-car carriage-style garage offers possible ADU potential, subject to approvals, while a separate outbuilding offers an inspiring setting for an art studio. A potting shed and gorgeous perennial gardens throughout the grounds create a gardener's dream. Town water , sewer and natural gas. A rare opportunity to embrace historic coastal New England living in the heart of Plymouth....
Contact an agent
Home facts
- Year built:1700
- Subdivision & Development:Chiltonville
- Listing ID #:73585350
- Updated:October 01, 2026 at 09:00 PM
Rooms and interior
- Bedrooms:5
- Total bathrooms:4
- Full bathrooms:3
- Half bathrooms:1
- Rooms Total:10
- Flooring:Carpet, Flooring - Wood, Tile, Wood
- Dining Description:Beamed Ceilings, Closet, Wood
- Bathrooms Description:Bathroom, Bathroom - Half, Bathroom - Tiled With Shower Stall
- Kitchen Description:Breakfast Bar / Nook, Cabinets - Upgraded, Countertops - Stone/Granite/Solid, Dining Area, Exterior Access, Flooring - Wood, Pantry, Plumbed For Ice Maker, Remodeled, Stainless Steel Appliances
- Bedroom Description:Bedroom
- Basement Description:Interior Entry
- Living area:3,336 sq. ft.
Heating and cooling
- Cooling:3 Cooling Zones, Ductless
- Heating:Baseboard, Ductless, Natural Gas, Radiant
Structure and exterior
- Roof:Rubber, Wood
- Year built:1700
- Building area:3,336 sq. ft.
- Lot area:0.48 Acres
- Lot Features:Level
- Construction Materials:Frame
- Exterior Features:Deck, Decorative Lighting, Professional Landscaping, Sprinkler System, Storage
- Foundation Description:Brick/Mortar, Granite, Stone
Utilities
- Water:Public
- Sewer:Public Sewer
Finances and disclosures
- Price:$1,180,000
- Price per sq. ft.:$353.72
- Tax amount:$11,374 (2026)
Features and amenities
- Laundry features:Bathroom - 1/4, Electric Dryer Hookup, First Floor, Washer Hookup
- Amenities:Closet, Closet/Cabinets - Custom Built, Gas Water Heater
Parking
- Total parking spaces:4
- Parking description:Carriage Shed, Detached, Garage Faces Side, Off Street, Storage
- Garage:Yes
- Garage spaces:2
New listings near 8 Winter St
- Coming Soon
 $645,000Coming Soon3 beds 2 baths1,120 sq. ft.
32 Grandview Dr, Plymouth, MA 02360
MLS# 73584368Listed by: William Raveis R.E. & Homes Services - Coming SoonOpen Sun, 2 to 4pm
 $725,000Coming Soon3 beds 2 baths1,888 sq. ft.
18 Standish Ave, Plymouth, MA 02360
MLS# 73584138Listed by: Mayflower Realty, Inc. - Coming Soon
 $1,699,000Coming Soon5 beds 5 baths4,873 sq. ft.
7 Hibiscus Ln, Plymouth, MA 02360
MLS# 73582835Listed by: William Raveis R.E. & Homes Services - New
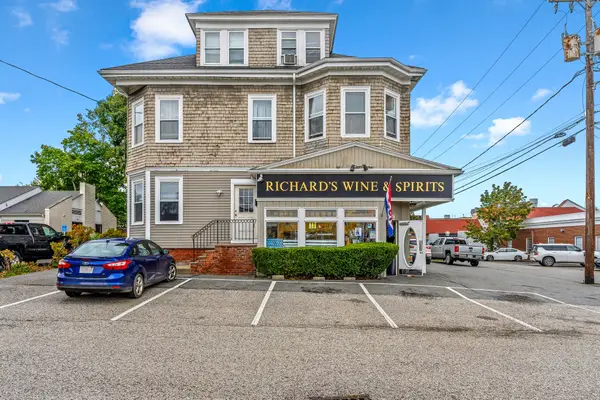 $2,499,999Active6 beds 4 baths4,592 sq. ft.
12-14 N Park Ave, Plymouth, MA 02360
MLS# 73585563Listed by: Coldwell Banker Realty - Plymouth - New
 $629,000Active2 beds 2 baths2,238 sq. ft.
62 Keyhole Circle #39-3, Plymouth, MA 02360
MLS# 73585305Listed by: Thorndike Development - New
 $659,000Active2 beds 3 baths2,648 sq. ft.
40 Keyhole Circle #40-3, Plymouth, MA 02360
MLS# 73585308Listed by: Thorndike Development - Open Sat, 12:30 to 2pmNew
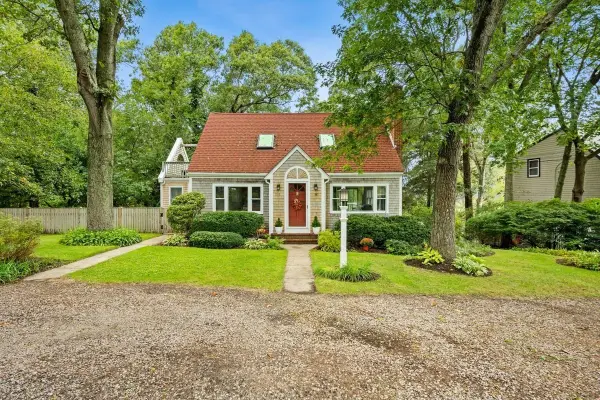 $599,900Active3 beds 2 baths1,152 sq. ft.
74 Arboretum Rd, Plymouth, MA 02360
MLS# 73585194Listed by: RE/MAX Platinum - Open Sat, 12:30 to 1:30pmNew
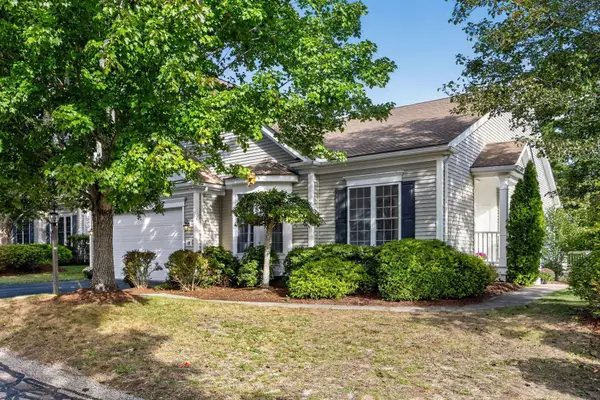 $785,000Active2 beds 2 baths2,048 sq. ft.
10 Great Pointe, Plymouth, MA 02360
MLS# 73585216Listed by: Pinehills Brokerage Services LLC - New
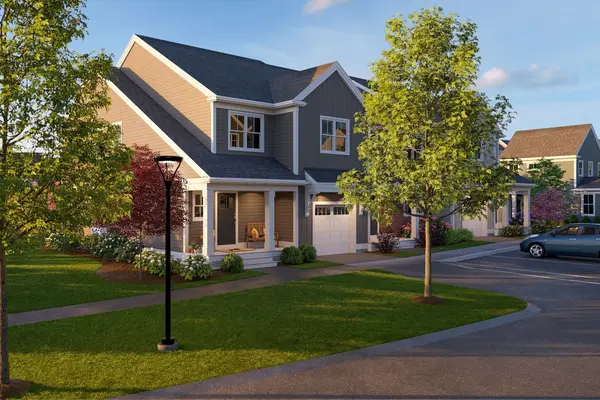 $645,000Active3 beds 3 baths2,252 sq. ft.
45 Keyhole Circle #33-1, Plymouth, MA 02360
MLS# 73585234Listed by: Thorndike Development


Protect your home and budget from life's surprises with an Assurant Home Warranty, backed by a partner that supports you through every step of homeownership. Explore Plans.
© 2023 - 2026 ERA Franchise Systems LLC. All rights reserved. ERA Franchise Systems LLC fully supports the principles of the Fair Housing Act and the Equal Opportunity Act. ERA, ERA Real Estate powered, and their respective logos are registered service marks of ERA Franchise Systems LLC. Each office is independently owned and operated.