
74 Arboretum Rd, Plymouth, MA 02360
Local realty services provided by:ERA Key Realty Services
74 Arboretum Rd,Plymouth, MA 02360
$599,900
- 3 Beds
- 2 Baths
- 1,152 sq. ft.
- Single family
- Active
Upcoming open houses
- Sat, Oct 0312:30 pm - 02:00 pm
- Sun, Oct 0411:00 am - 12:30 pm
Listed by: kristen ruggiero
Office: re/max platinum
MLS#:73585194
Source:MLSPIN
Price summary
- Price:$599,900
- Price per sq. ft.:$520.75
About this home
CHARM, LOCATION & SEASONAL WATER VIEWS! This special Cape-style home is all about location, lifestyle and opportunity! Nestled just steps from Bartlett Pond and minutes from White Horse Beach, this charming property offers an incredible Plymouth setting with beautiful professional landscaping, two additional lots and seasonal water views. The inviting home features 3 bedrooms and 2 full baths, including a first-floor bedroom and two spacious front-to-back bedrooms on the second floor. The eat-in kitchen opens to a gorgeous heated sunroom filled with natural light - the perfect spot for morning coffee, relaxing or enjoying the changing seasons. Step directly from the sunroom into the beautifully landscaped grounds and enjoy your own private outdoor retreat. The spacious second-floor primary bedroom offers French doors leading to a private balcony, where you can unwind and take in peaceful seasonal views of Bartlett Pond. The property is further enhanced by two additional lots, offering exceptional privacy and exciting possibilities for future expansion, an ADU or garage, subject to required approvals. Outdoor enthusiasts will love being just steps from Bartlett Pond, perfect for wildlife observation, swimming, fishing, kayaking, canoeing and paddleboarding. And when you're ready for the beach, this home includes deeded beach rights to White Horse Beach! Conveniently located near Historic Downtown Plymouth, the Plymouth Marina, restaurants, shopping and major routes, this property offers the perfect combination of charm, privacy, recreation and convenience. Whether you're looking for a year-round home with room to grow or simply a place where you can enjoy the best of the Plymouth lifestyle every day, this is a rare opportunity. Come experience this charming home and exceptional location—you won't want to miss it!...
Contact an agent
Home facts
- Year built:1960
- Listing ID #:73585194
- Updated:October 01, 2026 at 06:00 PM
Rooms and interior
- Bedrooms:3
- Total bathrooms:2
- Full bathrooms:2
- Rooms Total:6
- Flooring:Carpet, Laminate, Vinyl, Wood
- Kitchen Description:Breakfast Bar / Nook, Closet, Dining Area, Dishwasher, Flooring - Laminate, Lighting - Overhead, Window(s) - Bay/Bow/Box
- Basement Description:Full, Interior Entry, Walk-Out Access
- Living area:1,152 sq. ft.
Heating and cooling
- Cooling:Window Unit(s)
- Heating:Forced Air, Oil
Structure and exterior
- Roof:Shingle
- Year built:1960
- Building area:1,152 sq. ft.
- Lot area:0.23 Acres
- Lot Features:Level
- Architectural Style:Cape
- Construction Materials:Frame
- Exterior Features:Balcony, Deck, Patio, Professional Landscaping
- Foundation Description:Concrete Perimeter
Schools
- High school:Pnhs
- Middle school:Pcis
- Elementary school:Manomet Elementary
Utilities
- Water:Public
- Sewer:Private Sewer, Public Sewer
Finances and disclosures
- Price:$599,900
- Price per sq. ft.:$520.75
- Tax amount:$6,491 (2026)
Features and amenities
- Appliances:Dishwasher
- Laundry features:In Basement
- Amenities:Foyer
Parking
- Total parking spaces:4
- Parking description:Attached, Off Street, Paved Drive, Unpaved
- Garage:Yes
New listings near 74 Arboretum Rd
- Coming Soon
 $645,000Coming Soon3 beds 2 baths1,120 sq. ft.
32 Grandview Dr, Plymouth, MA 02360
MLS# 73584368Listed by: William Raveis R.E. & Homes Services - Coming SoonOpen Sun, 2 to 4pm
 $725,000Coming Soon3 beds 2 baths1,888 sq. ft.
18 Standish Ave, Plymouth, MA 02360
MLS# 73584138Listed by: Mayflower Realty, Inc. - Coming Soon
 $1,699,000Coming Soon5 beds 5 baths4,873 sq. ft.
7 Hibiscus Ln, Plymouth, MA 02360
MLS# 73582835Listed by: William Raveis R.E. & Homes Services - New
 $629,000Active2 beds 2 baths2,238 sq. ft.
62 Keyhole Circle #39-3, Plymouth, MA 02360
MLS# 73585305Listed by: Thorndike Development - New
 $659,000Active2 beds 3 baths2,648 sq. ft.
40 Keyhole Circle #40-3, Plymouth, MA 02360
MLS# 73585308Listed by: Thorndike Development - Open Sat, 2 to 4pmNew
 $1,180,000Active5 beds 4 baths3,336 sq. ft.
8 Winter St, Plymouth, MA 02360
MLS# 73585350Listed by: Coldwell Banker Realty - Plymouth - Open Sat, 12:30 to 1:30pmNew
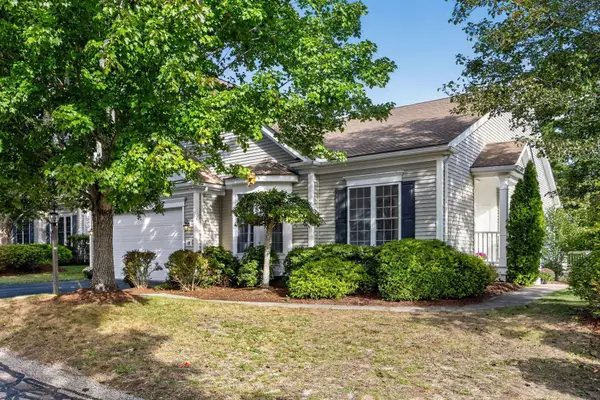 $785,000Active2 beds 2 baths2,048 sq. ft.
10 Great Pointe, Plymouth, MA 02360
MLS# 73585216Listed by: Pinehills Brokerage Services LLC - New
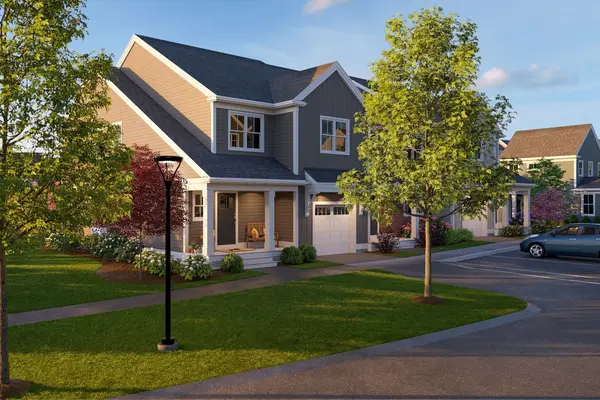 $645,000Active3 beds 3 baths2,252 sq. ft.
45 Keyhole Circle #33-1, Plymouth, MA 02360
MLS# 73585234Listed by: Thorndike Development - New
 $779,000Active2 beds 3 baths2,000 sq. ft.
0 Band Dr #44, Plymouth, MA 02360
MLS# 73585303Listed by: Thorndike Development


Protect your home and budget from life's surprises with an Assurant Home Warranty, backed by a partner that supports you through every step of homeownership. Explore Plans.
© 2023 - 2026 ERA Franchise Systems LLC. All rights reserved. ERA Franchise Systems LLC fully supports the principles of the Fair Housing Act and the Equal Opportunity Act. ERA, ERA Real Estate powered, and their respective logos are registered service marks of ERA Franchise Systems LLC. Each office is independently owned and operated.