
101 Nautical Way, Plymouth, MA 02360
Local realty services provided by:ERA Key Realty Services
101 Nautical Way,Plymouth, MA 02360
$1,274,900
- 5 Beds
- 4 Baths
- 3,308 sq. ft.
- Single family
- Active
Upcoming open houses
- Sat, Oct 0311:00 am - 01:00 pm
Listed by: the anchor team, jennifer bolle
Office: jane coit real estate, inc.
MLS#:73584827
Source:MLSPIN
Price summary
- Price:$1,274,900
- Price per sq. ft.:$385.4
About this home
Welcome to 101 Nautical Way! This gorgeous, meticulously maintained multi-generational home offers the perfect blend of modern luxury and versatile living. Nestled on a private 1.4-acre lot with classic rock walls and a fully fenced backyard, this property welcomes you with pristine landscaping and exceptional curb appeal. Step inside the main residence to find a bright, vaulted foyer leading to a modern chef’s kitchen complete with quartz countertops, a gas convection oven with hood, a farmhouse sink, an oversized walk-in pantry, and a large center island. The casual dining area features a slider to the backyard, flowing seamlessly into the formal dining space and an expansive family room boasting vaulted ceilings, a shiplap accent wall, and a cozy gas fireplace. A dedicated private home office, a half bath, and a functional mudroom leading to the 2-car garage complete the main level.Timeless warm wood flooring carries you upstairs to the luxurious primary suite, which features a spacious bedroom, a walk-in closet, and a private bath with a custom tile walk-in shower. Three additional generously sized bedrooms, a full guest bath, and a dedicated second-floor laundry room round out this level. The lower level boasts a beautiful, fully permitted legal in-law apartment equipped with its own private driveway and separate entrance. This open-concept living space includes a fully equipped kitchen with quartz counters, a gas oven, and a center island open to the living area. Down the hall is a large bedroom with a walk-in closet, a full bath featuring a double vanity, a tile walk-in shower, and dedicated laundry. A flexible bonus room completes the lower level, making the ideal space for a home gym, secondary office, or extra storage. Complete with an oversized storage shed and two distinct driveways, this rare, turn-key property is a must-see. Schedule your private showing today!...
Contact an agent
Home facts
- Year built:2020
- Subdivision & Development:Ship Pond Estates
- Listing ID #:73584827
- Updated:October 01, 2026 at 01:56 PM
Rooms and interior
- Bedrooms:5
- Total bathrooms:4
- Full bathrooms:3
- Half bathrooms:1
- Rooms Total:12
- Flooring:Flooring - Stone/Ceramic Tile, Flooring - Vinyl, Tile, Wood
- Dining Description:Open Floorplan, Overhead, Wood
- Bathrooms Description:Bathroom, Bathroom - Double Vanity/Sink, Bathroom - Full, Bathroom - Tiled With Shower Stall
- Kitchen Description:Countertops - Stone/Granite/Solid, Dining Area, Dishwasher, Exterior Access, Flooring - Wood, Gas Stove, Kitchen, Kitchen Island, Lighting - Pendant, Microwave, Open Floorplan, Pantry, Plumbed For Ice Maker, Range, Range Hood, Recessed Lighting, Refrigerator, Slider, Stainless Steel Appliances, Storage
- Basement Description:Finished, Full, Interior Entry, Walk-Out Access
- Living area:3,308 sq. ft.
Heating and cooling
- Cooling:3 Cooling Zones, Central Air
- Heating:Forced Air, Propane
- Central air:Yes
Structure and exterior
- Roof:Shingle
- Year built:2020
- Building area:3,308 sq. ft.
- Lot area:1.46 Acres
- Lot Features:Cleared, Underground Storage Tank, Wooded
- Architectural Style:Colonial
- Construction Materials:Frame
- Exterior Features:Deck, Porch, Rain Gutters, Sprinkler System, Storage
- Foundation Description:Concrete Perimeter
Schools
- High school:South
- Middle school:South
- Elementary school:Indian Brook
Utilities
- Water:Public
- Sewer:Private Sewer
Finances and disclosures
- Price:$1,274,900
- Price per sq. ft.:$385.4
- Tax amount:$10,752 (2026)
Features and amenities
- Appliances:Dishwasher, Dryer, Microwave, Range, Range Hood, Refrigerator, Washer
- Laundry features:Dryer, Dryer Hookup - Electric, Electric Dryer Hookup, Flooring - Stone/Ceramic Tile, Lighting - Overhead, Second Floor, Washer, Washer Hookup
- Amenities:Ceiling Fan(s), Closet, Inlaw Apt., Lighting - Overhead, Open Floorplan, Recessed Lighting, Walk-in Closet(s)
Parking
- Total parking spaces:12
- Parking description:Attached, Garage Door Opener, Garage Faces Side, Off Street, Paved, Paved Drive
- Garage:Yes
- Garage spaces:2
New listings near 101 Nautical Way
- Coming Soon
 $645,000Coming Soon3 beds 2 baths1,120 sq. ft.
32 Grandview Dr, Plymouth, MA 02360
MLS# 73584368Listed by: William Raveis R.E. & Homes Services - Coming SoonOpen Sun, 2 to 4pm
 $725,000Coming Soon3 beds 2 baths1,888 sq. ft.
18 Standish Ave, Plymouth, MA 02360
MLS# 73584138Listed by: Mayflower Realty, Inc. - Coming Soon
 $1,699,000Coming Soon5 beds 5 baths4,873 sq. ft.
7 Hibiscus Ln, Plymouth, MA 02360
MLS# 73582835Listed by: William Raveis R.E. & Homes Services - Open Sat, 11am to 1pmNew
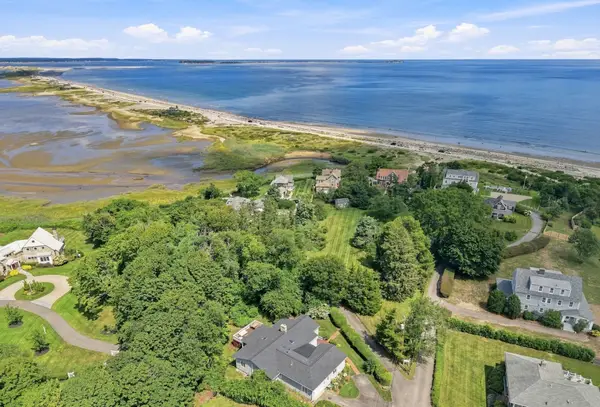 $1,495,000Active3 beds 4 baths3,435 sq. ft.
16 Manters Point, Plymouth, MA 02360
MLS# 73584866Listed by: Compass - Open Sat, 11am to 1pmNew
 $645,000Active3 beds 1 baths1,321 sq. ft.
47 Ellisville Dr, Plymouth, MA 02360
MLS# 73584788Listed by: Kelly Real Estate Services, LLC - Open Sun, 11:30am to 1pmNew
 Listed by ERA$584,900Active3 beds 2 baths1,451 sq. ft.
8 Thompson Cir, Plymouth, MA 02360
MLS# 73584557Listed by: ERA Key Realty Services- Milf - New
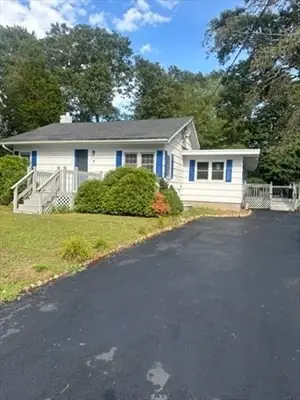 $774,000Active3 beds 3 baths2,211 sq. ft.
7 Central Ave, Plymouth, MA 02360
MLS# 73584683Listed by: A/O REIA Realty, LLC - Open Sat, 11:30am to 12:30pmNew
 $1,375,000Active2 beds 3 baths2,618 sq. ft.
25 Outlook East Rd #25, Plymouth, MA 02360
MLS# 73584314Listed by: Engel & Volkers, South Shore - Open Sat, 10:30am to 12pmNew
 $489,000Active2 beds 2 baths1,480 sq. ft.
2 Juniper St, Plymouth, MA 02360
MLS# 73584317Listed by: Real Broker MA, LLC


Protect your home and budget from life's surprises with an Assurant Home Warranty, backed by a partner that supports you through every step of homeownership. Explore Plans.
© 2023 - 2026 ERA Franchise Systems LLC. All rights reserved. ERA Franchise Systems LLC fully supports the principles of the Fair Housing Act and the Equal Opportunity Act. ERA, ERA Real Estate powered, and their respective logos are registered service marks of ERA Franchise Systems LLC. Each office is independently owned and operated.