
218 Sandwich St, Plymouth, MA 02360
Local realty services provided by:ERA Key Realty Services
218 Sandwich St,Plymouth, MA 02360
$799,000
- 4 Beds
- 2 Baths
- 2,578 sq. ft.
- Single family
- Active
Listed by: danielle raye provo
Office: century 21 tassinari & assoc.
MLS#:73585715
Source:MLSPIN
Price summary
- Price:$799,000
- Price per sq. ft.:$309.93
About this home
Location!! Fall in love with this Charismatic Antique seasonal ocean views minutes from downtown & Historic Plymouth Harbor. This Beauty features period details throughout and a great functional floor plan which includes a welcoming roomy kitchen with lots of cabinet space offering the perfect environment for entertaining with family and friends. Wood flooring extends from DRM, FRM, LRM into OFFICE/DEN. A full bath with laundry completes the first level. The 2nd floor has 4 BRMS with wood flooring and a full Bathroom. Plenty of storage available in the walk out basement with interior access. Outside boasts a beautiful stone wall bordering the driveway and the large slate patio overlooking a private spacious backyard with lush greenery, water views & salty scents of the Ocean! This sprawling lot offers so many possibilities; future expansion, adu potential, swimming pool... Conveniently located a short distance to town, schools, beaches, shopping and expressway. Town Water, Sewer & Natural Gas. Move in & enjoy all this Chiltonville location has to offer!...
Contact an agent
Home facts
- Year built:1753
- Listing ID #:73585715
- Updated:October 02, 2026 at 02:55 AM
Rooms and interior
- Bedrooms:4
- Total bathrooms:2
- Full bathrooms:2
- Rooms Total:9
- Flooring:Flooring - Hardwood, Hardwood, Tile
- Dining Description:Closet/Cabinets - Custom Built, Hardwood
- Kitchen Description:Dishwasher, Flooring - Hardwood, Range, Refrigerator
- Basement Description:Full, Interior Entry, Walk-Out Access
- Living area:2,578 sq. ft.
Heating and cooling
- Heating:Forced Air, Natural Gas
Structure and exterior
- Roof:Shingle
- Year built:1753
- Building area:2,578 sq. ft.
- Lot area:0.74 Acres
- Lot Features:Easements
- Construction Materials:Frame
- Exterior Features:Deck, Garden, Patio, Rain Gutters, Stone Wall
- Foundation Description:Stone
Schools
- High school:Pnhs
- Middle school:Pcis
- Elementary school:Nathanielmorton
Utilities
- Water:Public
- Sewer:Public Sewer
Finances and disclosures
- Price:$799,000
- Price per sq. ft.:$309.93
- Tax amount:$9,817 (2026)
Features and amenities
- Appliances:Dishwasher, Range, Refrigerator, Washer, Washer/Dryer
- Laundry features:Electric Dryer Hookup, Washer, Washer Hookup, Washer/Dryer
- Amenities:Gas Water Heater
Parking
- Total parking spaces:4
- Parking description:Off Street, Paved, Paved Drive
New listings near 218 Sandwich St
- Coming Soon
 $645,000Coming Soon3 beds 2 baths1,120 sq. ft.
32 Grandview Dr, Plymouth, MA 02360
MLS# 73584368Listed by: William Raveis R.E. & Homes Services - Coming SoonOpen Sun, 2 to 4pm
 $725,000Coming Soon3 beds 2 baths1,888 sq. ft.
18 Standish Ave, Plymouth, MA 02360
MLS# 73584138Listed by: Mayflower Realty, Inc. - Coming Soon
 $1,699,000Coming Soon5 beds 5 baths4,873 sq. ft.
7 Hibiscus Ln, Plymouth, MA 02360
MLS# 73582835Listed by: William Raveis R.E. & Homes Services - New
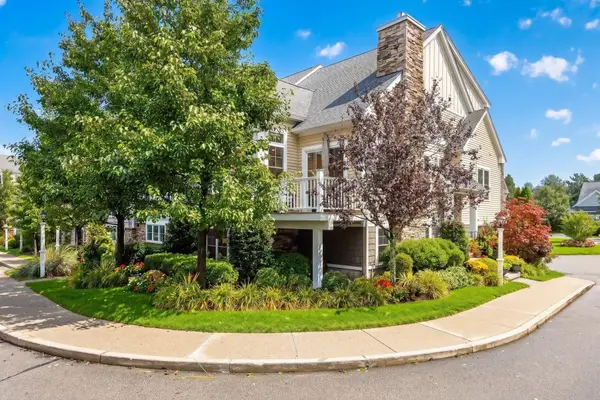 $759,900Active3 beds 3 baths1,988 sq. ft.
75 Boatwrights Loop, Plymouth, MA 02360
MLS# 73585696Listed by: Pinehills Brokerage Services LLC - Open Sat, 11am to 1pmNew
 $645,000Active3 beds 2 baths2,112 sq. ft.
15 October Lane, Plymouth, MA 02360
MLS# 73585640Listed by: Compass - New
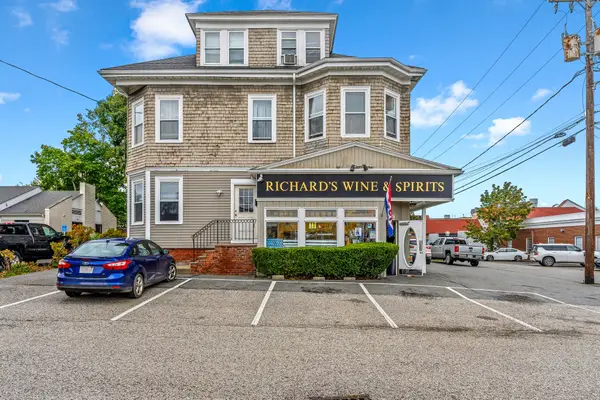 $2,499,999Active6 beds 4 baths4,592 sq. ft.
12-14 N Park Ave, Plymouth, MA 02360
MLS# 73585563Listed by: Coldwell Banker Realty - Plymouth - New
 $629,000Active2 beds 2 baths2,238 sq. ft.
62 Keyhole Circle #39-3, Plymouth, MA 02360
MLS# 73585305Listed by: Thorndike Development - New
 $659,000Active2 beds 3 baths2,648 sq. ft.
40 Keyhole Circle #40-3, Plymouth, MA 02360
MLS# 73585308Listed by: Thorndike Development - Open Sat, 2 to 4pmNew
 $1,180,000Active5 beds 4 baths3,336 sq. ft.
8 Winter St, Plymouth, MA 02360
MLS# 73585350Listed by: Coldwell Banker Realty - Plymouth


Protect your home and budget from life's surprises with an Assurant Home Warranty, backed by a partner that supports you through every step of homeownership. Explore Plans.
© 2023 - 2026 ERA Franchise Systems LLC. All rights reserved. ERA Franchise Systems LLC fully supports the principles of the Fair Housing Act and the Equal Opportunity Act. ERA, ERA Real Estate powered, and their respective logos are registered service marks of ERA Franchise Systems LLC. Each office is independently owned and operated.