
75 Boatwrights Loop, Plymouth, MA 02360
Local realty services provided by:ERA M. Connie Laplante Real Estate
75 Boatwrights Loop,Plymouth, MA 02360
$759,900
- 3 Beds
- 3 Baths
- 1,988 sq. ft.
- Single family
- Active
Listed by: pinehills resale team, stacy gerry
Office: pinehills brokerage services llc
MLS#:73585696
Source:MLSPIN
Price summary
- Price:$759,900
- Price per sq. ft.:$382.24
About this home
Flooded with Sunlight - This Binnale II Floor plan with 3 Bedrooms is simply Stunning! Located in the desirable Boatwrights Loop neighborhood in the award winning Pinehills. This could be the very one you have been waiting for! Harwood throughout the main living areas and bedrooms with Luxury Vinyl Tile in the finished lower level. Beautiful kitchen with marble backsplash and handmade, stainless steel, Tree of Life, accent tile underneath the vented hood. Home has been repainted in the last 18 months including the kitchen cabinets and island. All appliances are new within the last 3 years. Your kitchen sink is in the island and has great view of the river stone fireplace and your balcony/deck where you can watch the bird activity and listen to the birdsong. Dining area surrounded on 3 sides by windows. Primary suite on main level with incredible closet and primary bath with double vanity. Upstairs there are 2 bedrooms and bath. Glass shower doors in both bathrooms upgraded to tempered glass. Finished lower level is perfect for additional gathering place and/or an office. Tankless hot water heater. Epoxy finish on the garage floor. Roof cleaned and resealed (adding roughly 7 years to the life of the roof). The location of this townhome is also pretty spectacular in that is the corner lot at the end and is beautifully landscaped with southeast exposure! Subject to seller finding suitable housing. Property has been identified....
Contact an agent
Home facts
- Year built:2017
- Subdivision & Development:Boatwrights Loop
- Listing ID #:73585696
- Updated:October 02, 2026 at 12:53 AM
Rooms and interior
- Bedrooms:3
- Total bathrooms:3
- Full bathrooms:2
- Half bathrooms:1
- Rooms Total:7
- Flooring:Laminate, Tile, Wood
- Dining Description:Crown Molding, Hardwood, Pendant
- Kitchen Description:Countertops - Stone/Granite/Solid, Dishwasher, Flooring - Hardwood, Kitchen Island, Lighting - Overhead, Pantry, Range, Refrigerator
- Basement Description:Finished, Interior Entry, Partially Finished
- Living area:1,988 sq. ft.
Heating and cooling
- Cooling:2 Cooling Zones, Central Air
- Heating:Forced Air, Natural Gas
- Central air:Yes
Structure and exterior
- Roof:Shingle
- Year built:2017
- Building area:1,988 sq. ft.
- Lot area:0.05 Acres
- Lot Features:Corner Lot, Level
- Construction Materials:Frame
- Exterior Features:Balcony, Deck - Composite, Rain Gutters, Sprinkler System
- Foundation Description:Concrete Perimeter
Utilities
- Water:Private
Finances and disclosures
- Price:$759,900
- Price per sq. ft.:$382.24
- Tax amount:$8,042 (2026)
Features and amenities
- Appliances:Dishwasher, Range, Refrigerator
- Laundry features:Countertops - Stone/Granite/Solid, Electric Dryer Hookup, Flooring - Stone/Ceramic Tile, Main Level
- Amenities:Gas Water Heater
Parking
- Total parking spaces:2
- Parking description:Attached, Garage Door Opener, Paved Drive
- Garage:Yes
- Garage spaces:2
New listings near 75 Boatwrights Loop
- Coming Soon
 $645,000Coming Soon3 beds 2 baths1,120 sq. ft.
32 Grandview Dr, Plymouth, MA 02360
MLS# 73584368Listed by: William Raveis R.E. & Homes Services - Coming SoonOpen Sun, 2 to 4pm
 $725,000Coming Soon3 beds 2 baths1,888 sq. ft.
18 Standish Ave, Plymouth, MA 02360
MLS# 73584138Listed by: Mayflower Realty, Inc. - Coming Soon
 $1,699,000Coming Soon5 beds 5 baths4,873 sq. ft.
7 Hibiscus Ln, Plymouth, MA 02360
MLS# 73582835Listed by: William Raveis R.E. & Homes Services - New
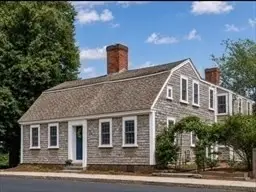 $799,000Active4 beds 2 baths2,578 sq. ft.
218 Sandwich St, Plymouth, MA 02360
MLS# 73585715Listed by: Century 21 Tassinari & Assoc. - Open Sat, 11am to 1pmNew
 $645,000Active3 beds 2 baths2,112 sq. ft.
15 October Lane, Plymouth, MA 02360
MLS# 73585640Listed by: Compass - New
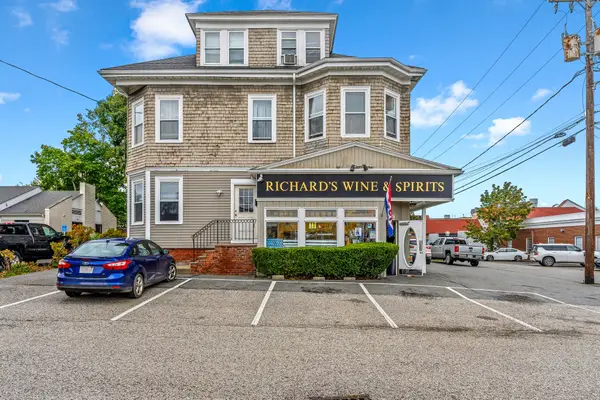 $2,499,999Active6 beds 4 baths4,592 sq. ft.
12-14 N Park Ave, Plymouth, MA 02360
MLS# 73585563Listed by: Coldwell Banker Realty - Plymouth - New
 $629,000Active2 beds 2 baths2,238 sq. ft.
62 Keyhole Circle #39-3, Plymouth, MA 02360
MLS# 73585305Listed by: Thorndike Development - New
 $659,000Active2 beds 3 baths2,648 sq. ft.
40 Keyhole Circle #40-3, Plymouth, MA 02360
MLS# 73585308Listed by: Thorndike Development - Open Sat, 2 to 4pmNew
 $1,180,000Active5 beds 4 baths3,336 sq. ft.
8 Winter St, Plymouth, MA 02360
MLS# 73585350Listed by: Coldwell Banker Realty - Plymouth


Protect your home and budget from life's surprises with an Assurant Home Warranty, backed by a partner that supports you through every step of homeownership. Explore Plans.
© 2023 - 2026 ERA Franchise Systems LLC. All rights reserved. ERA Franchise Systems LLC fully supports the principles of the Fair Housing Act and the Equal Opportunity Act. ERA, ERA Real Estate powered, and their respective logos are registered service marks of ERA Franchise Systems LLC. Each office is independently owned and operated.