
13 Wentworth Road #301, Quincy, MA 02170
Local realty services provided by:ERA Millennium Real Estate
13 Wentworth Road #301,Quincy, MA 02170
$699,900
- 2 Beds
- 2 Baths
- 1,017 sq. ft.
- Condominium
- Active
Upcoming open houses
- Sat, Oct 1011:00 am - 01:00 pm
- Sun, Oct 1112:00 pm - 03:00 pm
Listed by: charlesgate new development team, anthony carestia
Office: charlesgate realty group, llc
MLS#:73587704
Source:MLSPIN
Price summary
- Price:$699,900
- Price per sq. ft.:$688.2
- Monthly HOA dues:$600
About this home
Welcome to Unit 301 at The Qynce, a boutique new-construction condominium in the heart of Wollaston, ideally suited for today’s commuter. This stylish 2-bedroom, 2-bath residence features an open-concept layout, oversized windows, quartz countertops, stainless steel appliances, and a primary bedroom with an ensuite bath. Enjoy garage parking and elevator access, with the MBTA Red Line just moments away and South Station approximately 15 minutes by train—making commuting into Boston effortless. Close to restaurants, cafés, beaches, shopping, and everyday amenities.
Contact an agent
Home facts
- Year built:2026
- Listing ID #:73587704
- Updated:October 07, 2026 at 08:52 PM
Rooms and interior
- Bedrooms:2
- Total bathrooms:2
- Full bathrooms:2
- Rooms Total:5
- Kitchen Description:Dishwasher, Disposal, Freezer, Microwave, Range, Refrigerator
- Living area:1,017 sq. ft.
Heating and cooling
- Cooling:Central Air
- Heating:Central
- Central air:Yes
Structure and exterior
- Year built:2026
- Building area:1,017 sq. ft.
Utilities
- Water:Public
- Sewer:Public Sewer
Finances and disclosures
- Price:$699,900
- Price per sq. ft.:$688.2
Features and amenities
- Appliances:Dishwasher, Disposal, Dryer, ENERGY STAR Qualified Washer, Freezer, Microwave, Range, Refrigerator, Washer
- Laundry features:Dryer, ENERGY STAR Qualified Washer, In Unit, Washer
- Amenities:Elevator(s)
Parking
- Total parking spaces:2
- Parking description:Assigned, Deeded, Under
- Garage:Yes
- Garage spaces:1
New listings near 13 Wentworth Road #301
- New
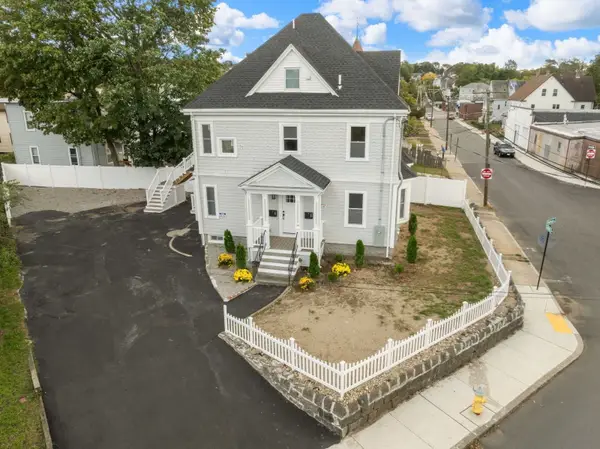 $1,295,000Active6 beds 6 baths2,427 sq. ft.
34 Federal Ave, Quincy, MA 02169
MLS# 73587825Listed by: FRAME Residential - Open Sat, 12 to 2pmNew
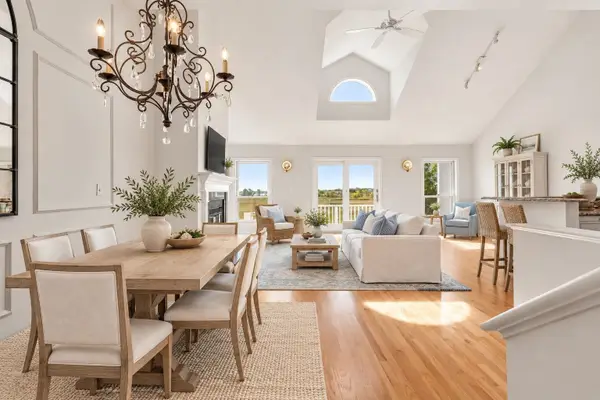 $875,000Active2 beds 3 baths1,668 sq. ft.
3 Cutter Lane #3, Quincy, MA 02171
MLS# 73587912Listed by: Gibson Sotheby's International Realty - Open Thu, 4:30 to 6pmNew
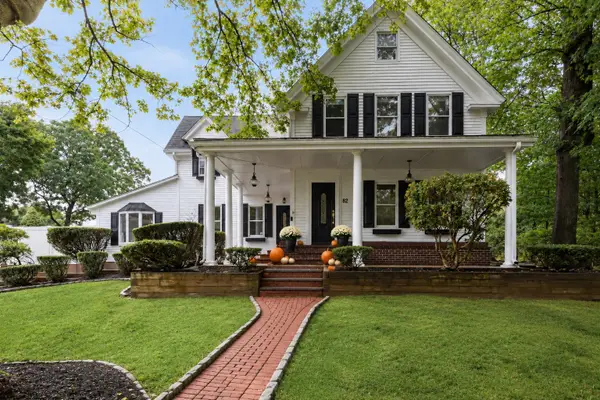 $1,195,000Active5 beds 3 baths4,048 sq. ft.
82 Grove St, Quincy, MA 02169
MLS# 73587730Listed by: FC Realty Group - Open Sun, 11am to 12:30pmNew
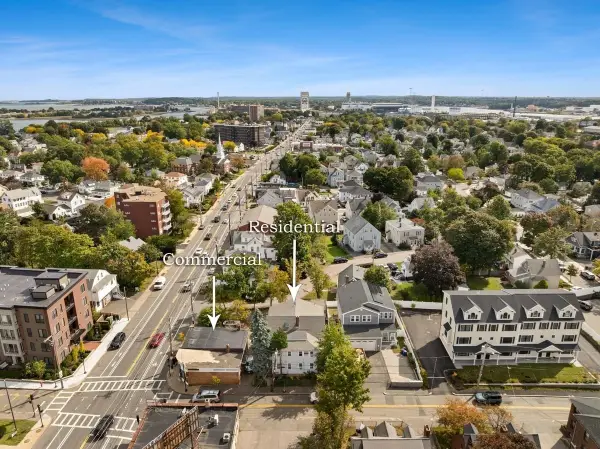 $1,550,000Active7 beds 3 baths3,465 sq. ft.
387 Washington St, Quincy, MA 02169
MLS# 73587650Listed by: William Raveis R.E. & Home Services - Open Sat, 11am to 12:30pmNew
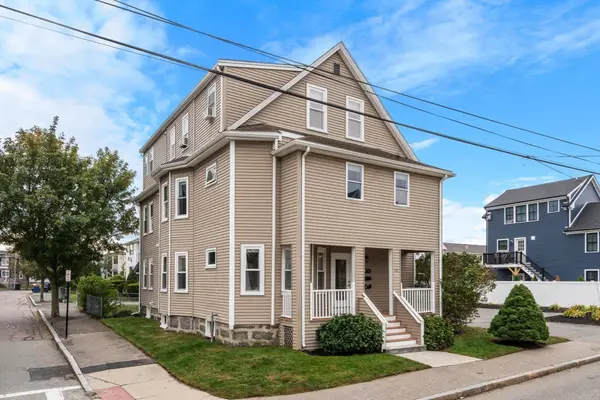 $528,000Active3 beds 1 baths1,120 sq. ft.
111 Sumner St #2, Quincy, MA 02169
MLS# 73587516Listed by: Coldwell Banker Realty - Westwood - Open Sat, 10:30am to 12pmNew
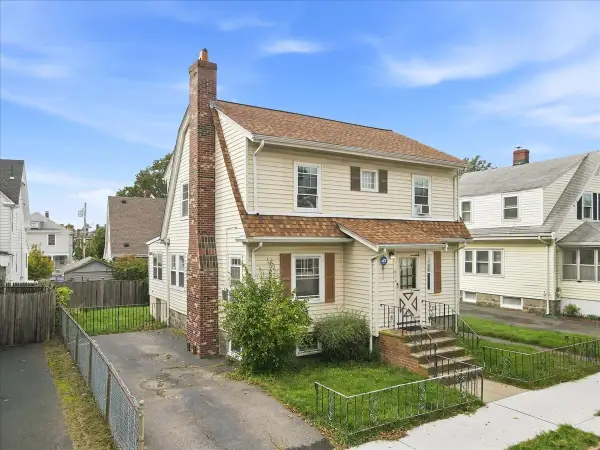 $650,000Active4 beds 2 baths1,688 sq. ft.
41 Eustis St, Quincy, MA 02170
MLS# 73587474Listed by: RE/MAX Real Estate Center - New
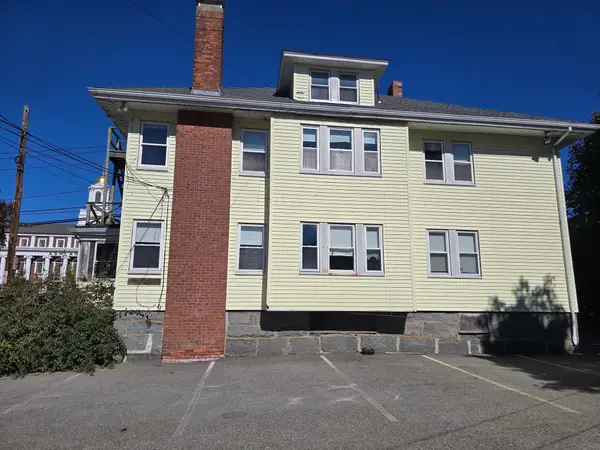 $600,000Active6 beds 2 baths3,742 sq. ft.
121 Whitwell Street, Quincy, MA 02169
MLS# 73587187Listed by: Ellis Residential Group - Open Sat, 12:30 to 2pmNew
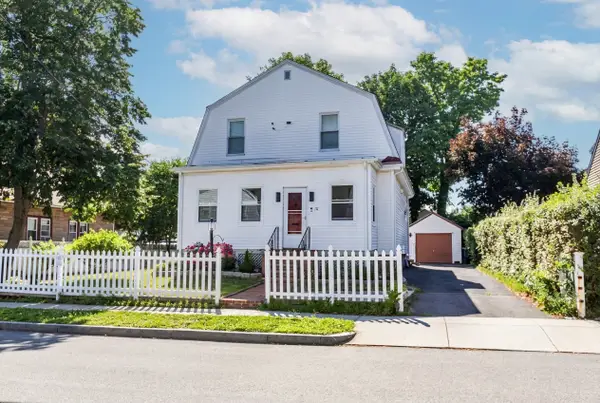 $779,000Active4 beds 2 baths1,529 sq. ft.
78 Arnold St, Quincy, MA 02169
MLS# 73587188Listed by: Kava Realty Group, Inc. - Open Sat, 11am to 1pmNew
 $418,900Active2 beds 2 baths1,057 sq. ft.
200 Cove Way #1002, Quincy, MA 02169
MLS# 73587039Listed by: Simaku Realty, LLC


Protect your home and budget from life's surprises with an Assurant Home Warranty, backed by a partner that supports you through every step of homeownership. Explore Plans.
© 2023 - 2026 ERA Franchise Systems LLC. All rights reserved. ERA Franchise Systems LLC fully supports the principles of the Fair Housing Act and the Equal Opportunity Act. ERA, ERA Real Estate powered, and their respective logos are registered service marks of ERA Franchise Systems LLC. Each office is independently owned and operated.