
3 Cutter Lane #3, Quincy, MA 02171
Local realty services provided by:ERA Hart Sargis-Breen Real Estate
3 Cutter Lane #3,Quincy, MA 02171
$875,000
- 2 Beds
- 3 Baths
- 1,668 sq. ft.
- Condominium
- Active
Upcoming open houses
- Sat, Oct 1012:00 pm - 02:00 pm
- Sun, Oct 1112:00 pm - 02:00 pm
Listed by: linda buckland-morando, linda buckland-morando
Office: gibson sotheby's international realty
MLS#:73587912
Source:MLSPIN
Price summary
- Price:$875,000
- Price per sq. ft.:$524.58
- Monthly HOA dues:$1,025
About this home
Imagine waking each morning to the fresh ocean breeze, enjoying your coffee as the sun rises over the ocean, and ending your day with spectacular sunsets and the twinkling lights of the Boston skyline across the bay. This is more than a home—it's a lifestyle. Whether you enjoy boating, scenic walks along the waterfront, or seaside dining, everything you love is right outside your door. Spend weekends exploring the marina, meeting friends for dinner, or simply relaxing on one of your private decks. Best of all, you're just 8 miles from Boston with convenient access by boat shuttle, bus to the T, or highway making commuting effortless while enjoying the serenity of coastal living. Inside, this sun-filled residence is equally impressive. Kitchen with custom cabinetry, granite counters & vaulted ceiling living room with fireplace & refinished hardwood floors with windows and slider overlooking spectacular views. Enjoy working from home in your airy and bright office with expansive sun filled windows. A welcoming primary suite awaits with custom built in closets, deck & updated bath. A second guest suite also has custom closet, deck and bath. Newly remodeled bathrooms, freshly painted interior & garage, new deck, new a/c unit, new water heater & 1 car garage. Where everyday living feels like a vacation!...
Contact an agent
Home facts
- Year built:1985
- Listing ID #:73587912
- Updated:October 08, 2026 at 04:56 AM
Rooms and interior
- Bedrooms:2
- Total bathrooms:3
- Full bathrooms:2
- Half bathrooms:1
- Rooms Total:8
- Flooring:Flooring - Hardwood, Hardwood, Tile
- Dining Description:Decorative Molding, Hardwood, Overhead, Recessed Lighting
- Kitchen Description:Breakfast Bar / Nook, Cabinets - Upgraded, Closet/Cabinets - Custom Built, Countertops - Stone/Granite/Solid, Countertops - Upgraded, Dishwasher, Disposal, Flooring - Hardwood, Microwave, Open Floorplan, Range, Recessed Lighting, Refrigerator, Remodeled, Stainless Steel Appliances
- Living area:1,668 sq. ft.
Heating and cooling
- Cooling:1 Cooling Zone, Central Air
- Heating:Electric, Forced Air, Heat Pump
- Central air:Yes
Structure and exterior
- Roof:Shingle
- Year built:1985
- Building area:1,668 sq. ft.
- Construction Materials:Frame
- Exterior Features:Balcony, Covered, Decorative Lighting, Porch, Professional Landscaping, Rain Gutters
Utilities
- Water:Public
- Sewer:Public Sewer
Finances and disclosures
- Price:$875,000
- Price per sq. ft.:$524.58
- Tax amount:$9,163 (2026)
Features and amenities
- Appliances:Dishwasher, Disposal, Dryer, Microwave, Range, Refrigerator, Washer
- Laundry features:Closet/Cabinets - Custom Built, Dryer, Electric Dryer Hookup, First Floor, Flooring - Stone/Ceramic Tile, In Unit, Lighting - Overhead, Remodeled, Washer
- Amenities:Closet, Entrance Foyer, Recessed Lighting, Walk-in Closet(s)
- Pool features:Association, In Ground
Parking
- Total parking spaces:2
- Parking description:Assigned, Deeded, Detached, Garage Door Opener, Garage Faces Side, Guest, Off Street, Paved
- Garage:Yes
- Garage spaces:1
New listings near 3 Cutter Lane #3
- Open Sat, 11am to 12:30pmNew
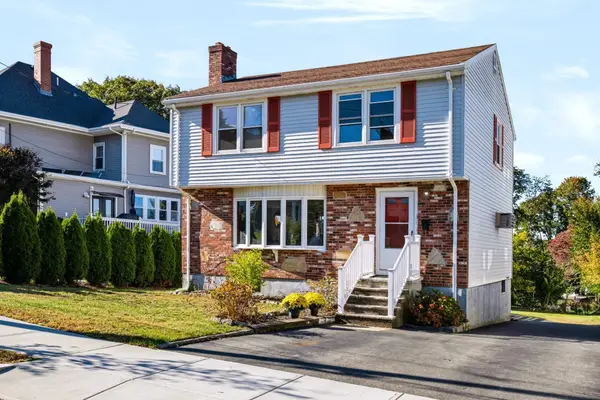 $850,000Active3 beds 3 baths1,484 sq. ft.
31 Fairmount Way, Quincy, MA 02169
MLS# 73588159Listed by: Keller Williams Realty - New
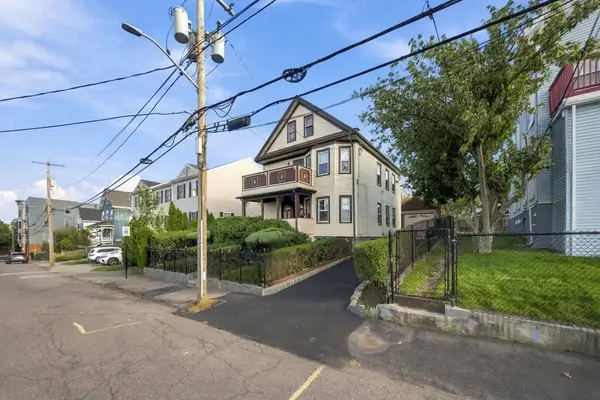 $750,000Active4 beds 2 baths1,912 sq. ft.
24-26 Walnut St, Quincy, MA 02171
MLS# 73588170Listed by: Metropolitan Realty - Open Sat, 1 to 3pmNew
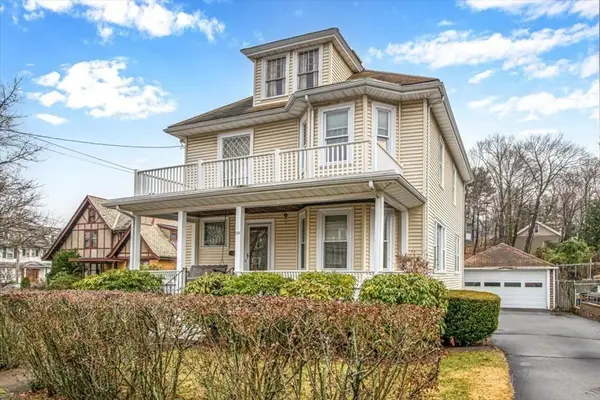 $1,195,000Active5 beds 2 baths3,008 sq. ft.
308 Beale St, Quincy, MA 02170
MLS# 73588002Listed by: JM Realty Group - Open Sat, 10:30am to 12pmNew
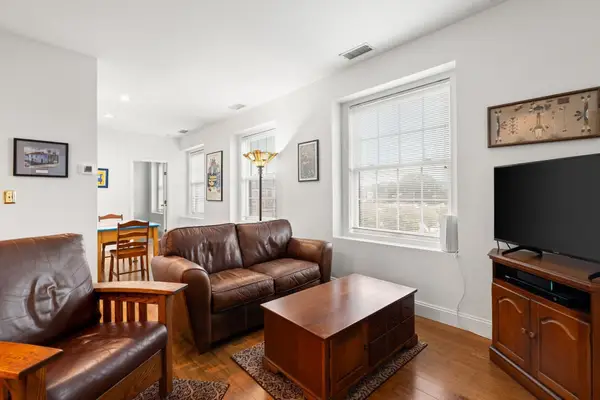 $419,000Active2 beds 1 baths763 sq. ft.
21 Linden Street #301, Quincy, MA 02170
MLS# 73588007Listed by: William Raveis R.E. & Home Services - Open Fri, 12 to 1pmNew
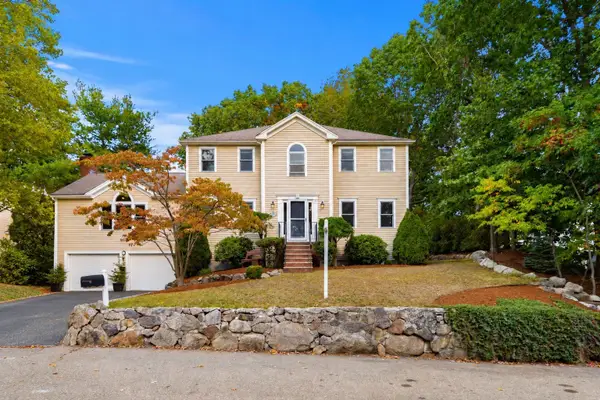 $1,399,000Active3 beds 3 baths2,952 sq. ft.
15 Beverly Street, Quincy, MA 02169
MLS# 73587977Listed by: Coldwell Banker Realty - Milton - Open Fri, 4 to 6pmNew
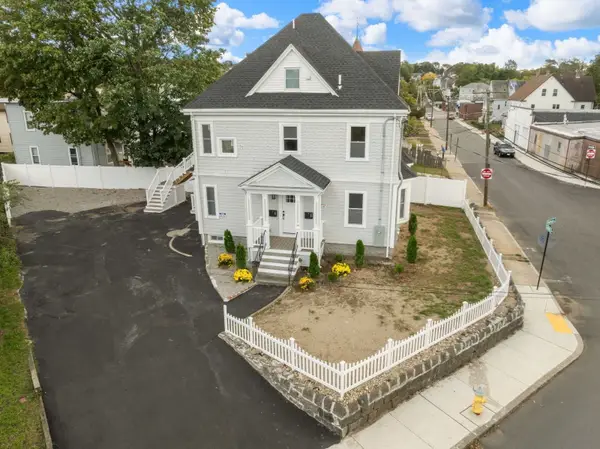 $1,295,000Active6 beds 6 baths2,874 sq. ft.
34 Federal Ave, Quincy, MA 02169
MLS# 73587825Listed by: FRAME Residential - Open Sat, 11am to 1pmNew
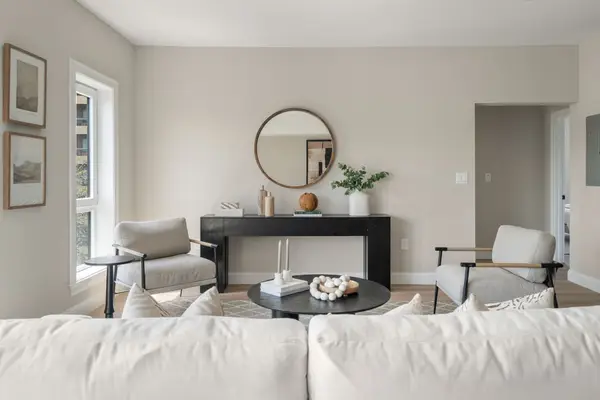 $699,900Active2 beds 2 baths1,017 sq. ft.
13 Wentworth Road #301, Quincy, MA 02170
MLS# 73587704Listed by: Charlesgate Realty Group, llc - Open Sat, 11am to 12:30pmNew
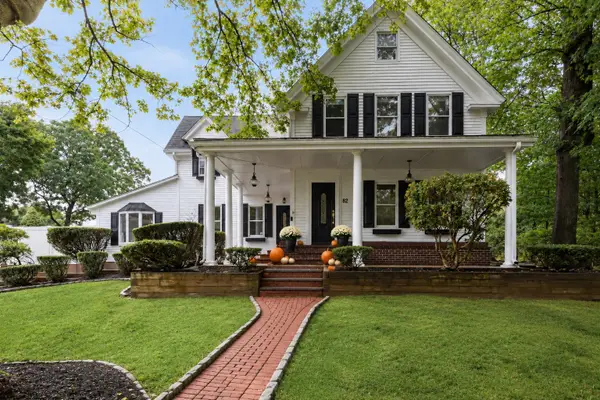 $1,195,000Active5 beds 3 baths4,048 sq. ft.
82 Grove St, Quincy, MA 02169
MLS# 73587730Listed by: FC Realty Group - Open Sun, 11am to 12:30pmNew
 $1,550,000Active7 beds 3 baths3,465 sq. ft.
387 Washington St, Quincy, MA 02169
MLS# 73587650Listed by: William Raveis R.E. & Home Services


Protect your home and budget from life's surprises with an Assurant Home Warranty, backed by a partner that supports you through every step of homeownership. Explore Plans.
© 2023 - 2026 ERA Franchise Systems LLC. All rights reserved. ERA Franchise Systems LLC fully supports the principles of the Fair Housing Act and the Equal Opportunity Act. ERA, ERA Real Estate powered, and their respective logos are registered service marks of ERA Franchise Systems LLC. Each office is independently owned and operated.