
34 Federal Ave, Quincy, MA 02169
Local realty services provided by:ERA Millennium Real Estate
34 Federal Ave,Quincy, MA 02169
$1,295,000
- 6 Beds
- 6 Baths
- 2,874 sq. ft.
- Multi-family
- Active
Upcoming open houses
- Fri, Oct 0904:00 pm - 06:00 pm
- Sat, Oct 1012:00 pm - 02:00 pm
- Sun, Oct 1112:00 pm - 02:00 pm
Listed by: matthew petty
Office: frame residential
MLS#:73587825
Source:MLSPIN
Price summary
- Price:$1,295,000
- Price per sq. ft.:$450.59
About this home
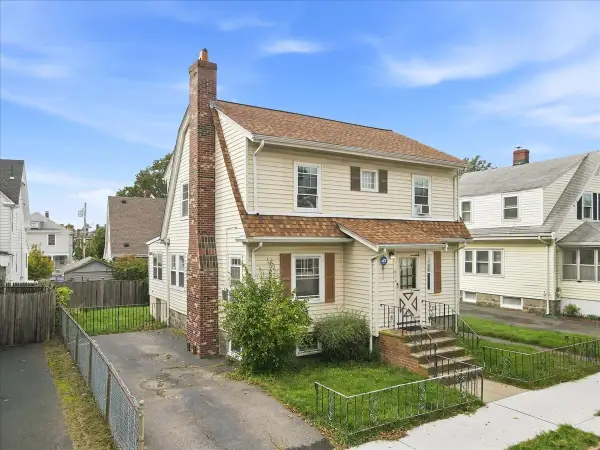
NEW TO MARKET! Completely gut-renovated / fully rehabbed 2-Family Home, just outside of Quincy Center. Large, corner lot with fenced yard, outdoor spaces, and lots of parking. Great location, situated just off of Burgin Parkway with easy access to I-93, Red Line/Quincy Adams Station, Furnace Brook Parkway, and within short distance to Hancock Street and all the great dining, convenience, and entertainment that Quincy Center has to offer. This property has been completely rehabbed - NEW EVERYTHING...Roof, Windows, Systems, Kitchens, Baths, etc. Both units are two levels with open concept floor plans. Unit 1 makes up the first floor and basement level, offering a versatile layout that can be used as a 3Bed 2.5Bath or a 2Bed 2.5 Bathroom with a second, large living space in the basement. Unit 2 is the 2nd and 3rd floors and is a true 3Bed 3Bath with a primary suite on the top floor plus another bedroom with en-suite bathroom on the 2nd floor. Both units offer new HVAC (Central AC), exclusive outdoor space, parking, fireplace, washer/dryer in unit, brand new kitchens & baths, and hardwood floors throughout. All the bedrooms are generously sized, and there are a total 3 bedrooms with ensuite bathrooms. This house is fully turnkey and offers investors the confidence of not needing to invest into capital improvements for a long time to come. Huge rental potential or a great option for owner-occupancy. Lots of options with this house. OPEN HOUSES FRIDAY, SATURDAY, AND SUNDAY!...
Contact an agent
Home facts
- Year built:2026
- Listing ID #:73587825
- Updated:October 08, 2026 at 02:03 AM
Rooms and interior
- Bedrooms:6
- Total bathrooms:6
- Full bathrooms:5
- Half bathrooms:1
- Rooms Total:10
- Flooring:Hardwood, Tile
- Bathrooms Description:Bathroom With Tub & Shower, Bathroom with Shower Stall
- Kitchen Description:Dishwasher, Disposal, Freezer, Kitchen, Range, Range Hood, Refrigerator
- Basement Description:Finished, Full
- Living area:2,874 sq. ft.
Heating and cooling
- Cooling:4 Cooling Zones, Central Air
- Heating:Forced Air, Natural Gas
- Central air:Yes
Structure and exterior
- Roof:Shingle
- Year built:2026
- Building area:2,874 sq. ft.
- Lot area:0.13 Acres
- Lot Features:Corner Lot
- Construction Materials:Frame
- Exterior Features:Balcony/Deck, Deck - Composite, Patio, Porch
- Foundation Description:Granite
Utilities
- Water:Public
- Sewer:Public Sewer
Finances and disclosures
- Price:$1,295,000
- Price per sq. ft.:$450.59
- Tax amount:$7,661 (2026)
Features and amenities
- Appliances:Dishwasher, Disposal, Dryer, Freezer, Range, Range Hood, Refrigerator, Washer
- Laundry features:Dryer, Washer
- Amenities:Open Floorplan
Parking
- Total parking spaces:4
- Parking description:Off Street, Paved, Paved Drive
New listings near 34 Federal Ave
- Open Sat, 1 to 3pmNew
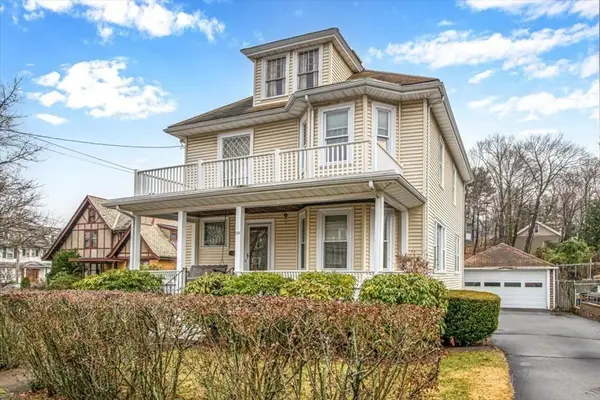 $1,195,000Active5 beds 2 baths3,008 sq. ft.
308 Beale St, Quincy, MA 02170
MLS# 73588002Listed by: JM Realty Group - Open Sat, 10:30am to 12pmNew
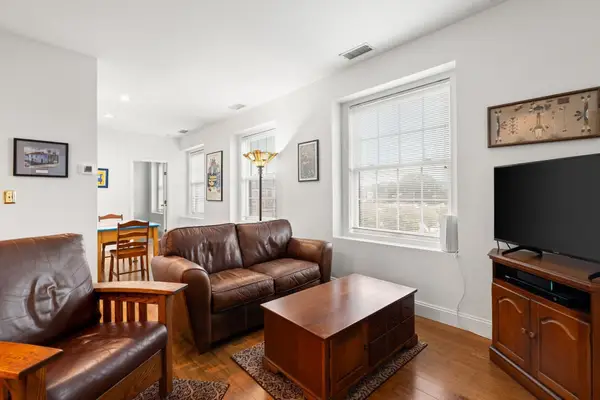 $419,000Active2 beds 1 baths763 sq. ft.
21 Linden Street #301, Quincy, MA 02170
MLS# 73588007Listed by: William Raveis R.E. & Home Services - Open Fri, 12 to 1pmNew
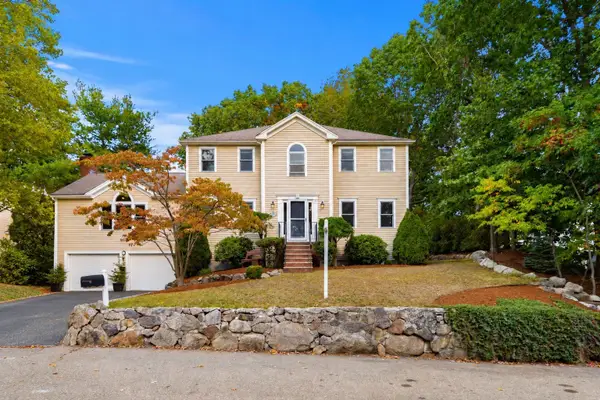 $1,399,000Active3 beds 3 baths2,952 sq. ft.
15 Beverly Street, Quincy, MA 02169
MLS# 73587977Listed by: Coldwell Banker Realty - Milton - Open Sat, 12 to 2pmNew
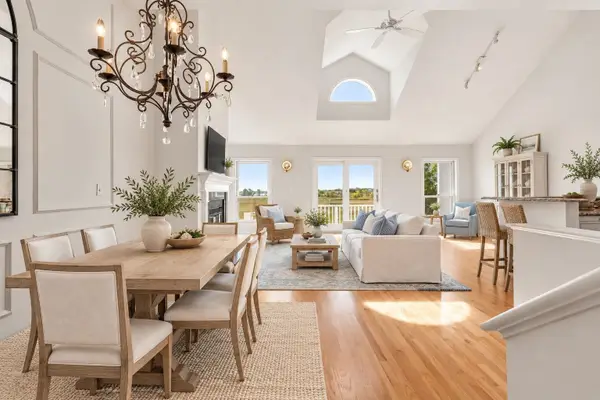 $875,000Active2 beds 3 baths1,668 sq. ft.
3 Cutter Lane #3, Quincy, MA 02171
MLS# 73587912Listed by: Gibson Sotheby's International Realty - Open Sat, 11am to 1pmNew
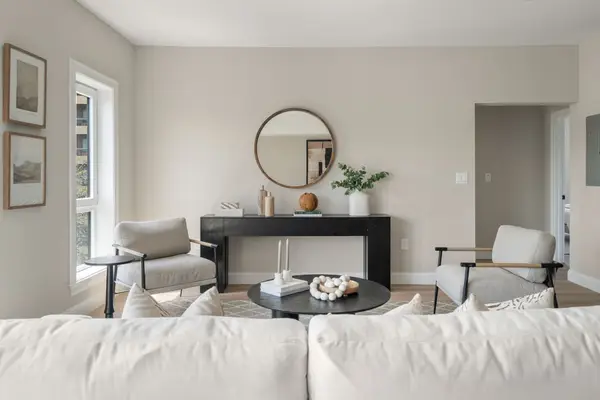 $699,900Active2 beds 2 baths1,017 sq. ft.
13 Wentworth Road #301, Quincy, MA 02170
MLS# 73587704Listed by: Charlesgate Realty Group, llc - Open Sat, 11am to 12:30pmNew
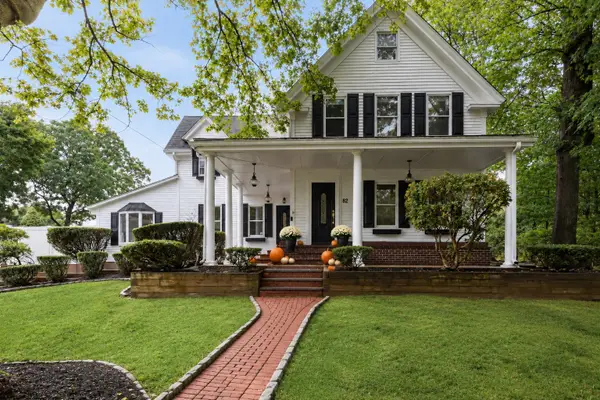 $1,195,000Active5 beds 3 baths4,048 sq. ft.
82 Grove St, Quincy, MA 02169
MLS# 73587730Listed by: FC Realty Group - Open Sun, 11am to 12:30pmNew
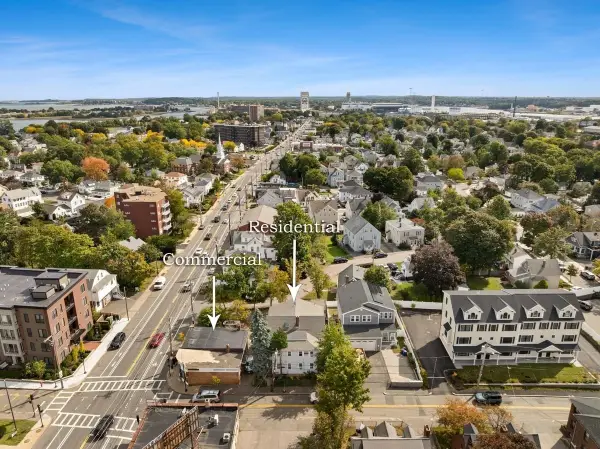 $1,550,000Active7 beds 3 baths3,465 sq. ft.
387 Washington St, Quincy, MA 02169
MLS# 73587650Listed by: William Raveis R.E. & Home Services - Open Sat, 11am to 12:30pmNew
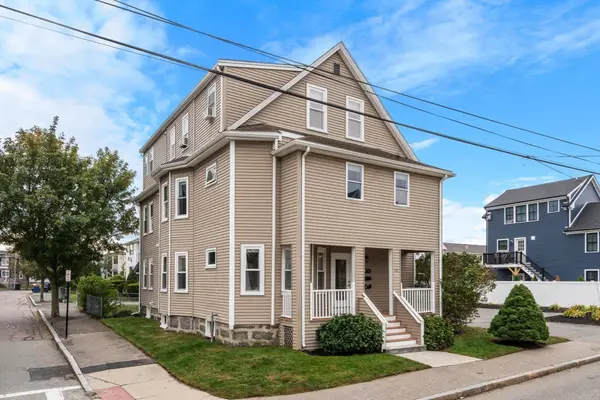 $528,000Active3 beds 1 baths1,120 sq. ft.
111 Sumner St #2, Quincy, MA 02169
MLS# 73587516Listed by: Coldwell Banker Realty - Westwood - Open Sat, 10:30am to 12pmNew
 $650,000Active4 beds 2 baths1,688 sq. ft.
41 Eustis St, Quincy, MA 02170
MLS# 73587474Listed by: RE/MAX Real Estate Center


Protect your home and budget from life's surprises with an Assurant Home Warranty, backed by a partner that supports you through every step of homeownership. Explore Plans.
© 2023 - 2026 ERA Franchise Systems LLC. All rights reserved. ERA Franchise Systems LLC fully supports the principles of the Fair Housing Act and the Equal Opportunity Act. ERA, ERA Real Estate powered, and their respective logos are registered service marks of ERA Franchise Systems LLC. Each office is independently owned and operated.