
24-26 Walnut St, Quincy, MA 02171
Local realty services provided by:ERA Key Realty Services
24-26 Walnut St,Quincy, MA 02171
$750,000
- 4 Beds
- 2 Baths
- 1,912 sq. ft.
- Multi-family
- Active
Listed by: chris yang
Office: metropolitan realty
MLS#:73588170
Source:MLSPIN
Price summary
- Price:$750,000
- Price per sq. ft.:$392.26
About this home
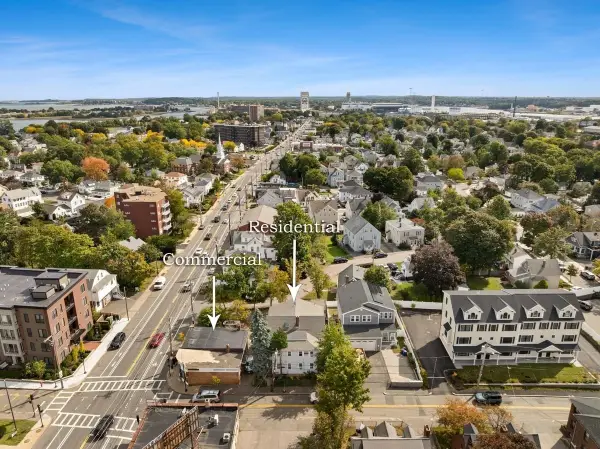
Location, location, location! Welcome to this highly desirable two-family home in one of the area’s most convenient locations—just a 9-minute walk to the T and approximately 2 minutes from I-93. Surrounded by restaurants, shops, supermarkets, and a newly opened Target, this property offers exceptional accessibility and everyday convenience. Inside, you’ll find high ceilings, well-proportioned rooms, hardwood flooring throughout, and formal living and dining rooms. The walk-up attic provides excellent future potential, while the fenced-in yard features beautifully maintained landscaping. A deep garage offers space for both parking and additional storage. With some thoughtful updates, this property presents an excellent opportunity for an owner-occupant or investor looking to build long-term rental income.
Contact an agent
Home facts
- Year built:1920
- Listing ID #:73588170
- Updated:October 08, 2026 at 04:51 AM
Rooms and interior
- Bedrooms:4
- Total bathrooms:2
- Full bathrooms:2
- Rooms Total:10
- Flooring:Hardwood, Laminate
- Dining Description:Dining Room
- Kitchen Description:Kitchen, Range, Refrigerator
- Basement Description:Full
- Living area:1,912 sq. ft.
Heating and cooling
- Cooling:Window Unit(s)
- Heating:Forced Air, Oil
Structure and exterior
- Roof:Shingle
- Year built:1920
- Building area:1,912 sq. ft.
- Lot area:0.1 Acres
- Lot Features:Cleared, Level
- Construction Materials:Frame
- Exterior Features:Balcony/Deck, Porch
- Foundation Description:Concrete Perimeter
Utilities
- Water:Public
- Sewer:Public Sewer
Finances and disclosures
- Price:$750,000
- Price per sq. ft.:$392.26
- Tax amount:$10,362 (2026)
Features and amenities
- Appliances:Dryer, Range, Refrigerator, Washer
- Laundry features:Dryer, Washer
- Amenities:Storage
Parking
- Total parking spaces:4
- Parking description:Off Street, Paved Drive
- Garage:Yes
- Garage spaces:1
New listings near 24-26 Walnut St
- Open Sat, 11am to 12:30pmNew
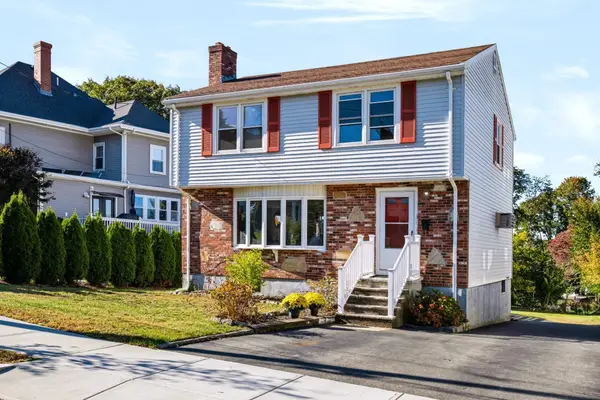 $850,000Active3 beds 3 baths1,484 sq. ft.
31 Fairmount Way, Quincy, MA 02169
MLS# 73588159Listed by: Keller Williams Realty - Open Sat, 1 to 3pmNew
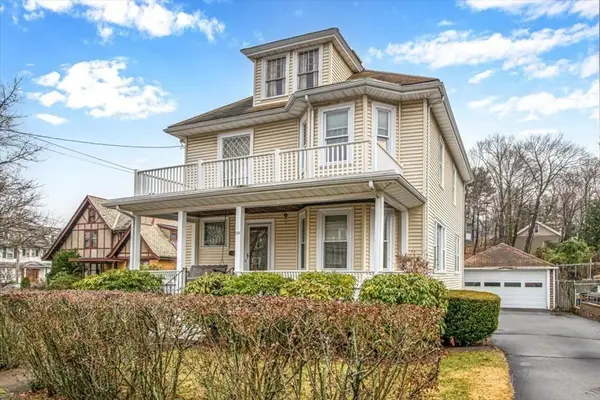 $1,195,000Active5 beds 2 baths3,008 sq. ft.
308 Beale St, Quincy, MA 02170
MLS# 73588002Listed by: JM Realty Group - Open Sat, 10:30am to 12pmNew
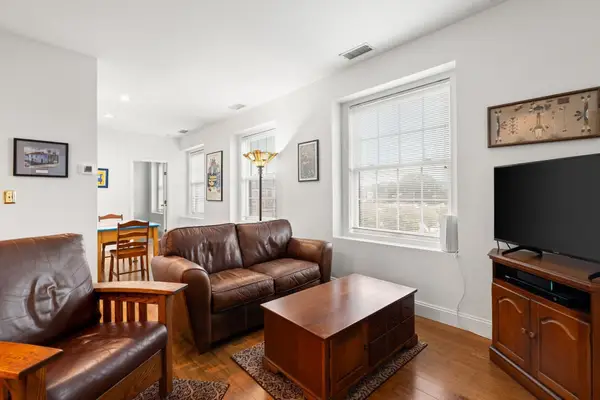 $419,000Active2 beds 1 baths763 sq. ft.
21 Linden Street #301, Quincy, MA 02170
MLS# 73588007Listed by: William Raveis R.E. & Home Services - Open Fri, 12 to 1pmNew
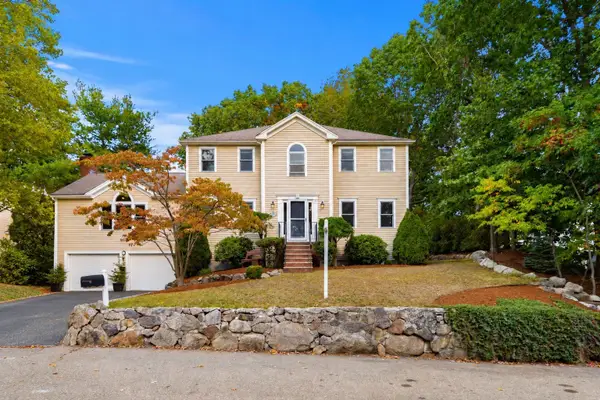 $1,399,000Active3 beds 3 baths2,952 sq. ft.
15 Beverly Street, Quincy, MA 02169
MLS# 73587977Listed by: Coldwell Banker Realty - Milton - Open Fri, 4 to 6pmNew
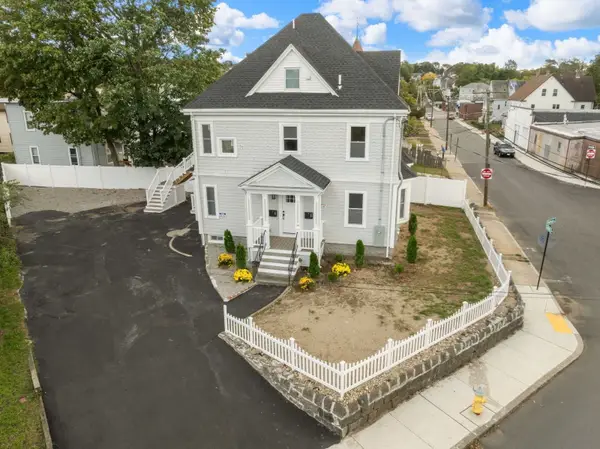 $1,295,000Active6 beds 6 baths2,874 sq. ft.
34 Federal Ave, Quincy, MA 02169
MLS# 73587825Listed by: FRAME Residential - Open Sat, 12 to 2pmNew
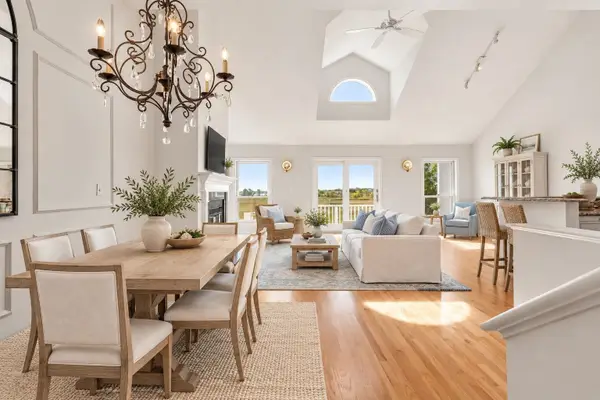 $875,000Active2 beds 3 baths1,668 sq. ft.
3 Cutter Lane #3, Quincy, MA 02171
MLS# 73587912Listed by: Gibson Sotheby's International Realty - Open Sat, 11am to 1pmNew
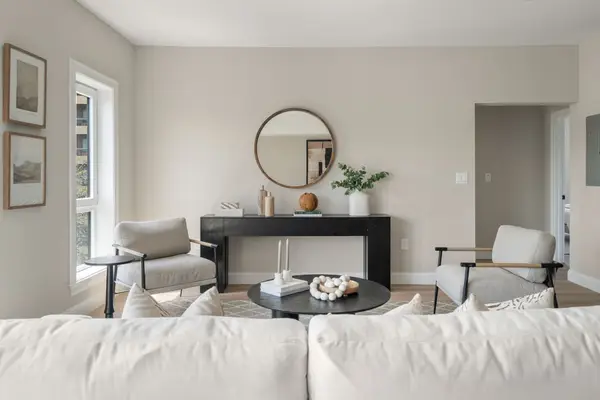 $699,900Active2 beds 2 baths1,017 sq. ft.
13 Wentworth Road #301, Quincy, MA 02170
MLS# 73587704Listed by: Charlesgate Realty Group, llc - Open Sat, 11am to 12:30pmNew
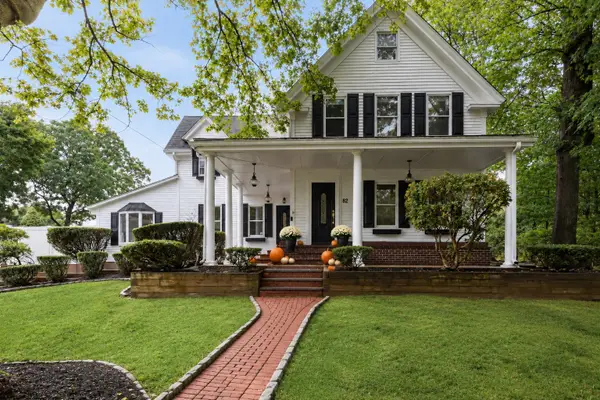 $1,195,000Active5 beds 3 baths4,048 sq. ft.
82 Grove St, Quincy, MA 02169
MLS# 73587730Listed by: FC Realty Group - Open Sun, 11am to 12:30pmNew
 $1,550,000Active7 beds 3 baths3,465 sq. ft.
387 Washington St, Quincy, MA 02169
MLS# 73587650Listed by: William Raveis R.E. & Home Services


Protect your home and budget from life's surprises with an Assurant Home Warranty, backed by a partner that supports you through every step of homeownership. Explore Plans.
© 2023 - 2026 ERA Franchise Systems LLC. All rights reserved. ERA Franchise Systems LLC fully supports the principles of the Fair Housing Act and the Equal Opportunity Act. ERA, ERA Real Estate powered, and their respective logos are registered service marks of ERA Franchise Systems LLC. Each office is independently owned and operated.