
31 Fairmount Way, Quincy, MA 02169
Local realty services provided by:ERA Key Realty Services
31 Fairmount Way,Quincy, MA 02169
$850,000
- 3 Beds
- 3 Baths
- 1,484 sq. ft.
- Single family
- Active
Upcoming open houses
- Sat, Oct 1011:00 am - 12:30 pm
- Sun, Oct 1112:30 pm - 02:00 pm
Listed by: flora chen
Office: keller williams realty
MLS#:73588159
Source:MLSPIN
Price summary
- Price:$850,000
- Price per sq. ft.:$572.78
About this home
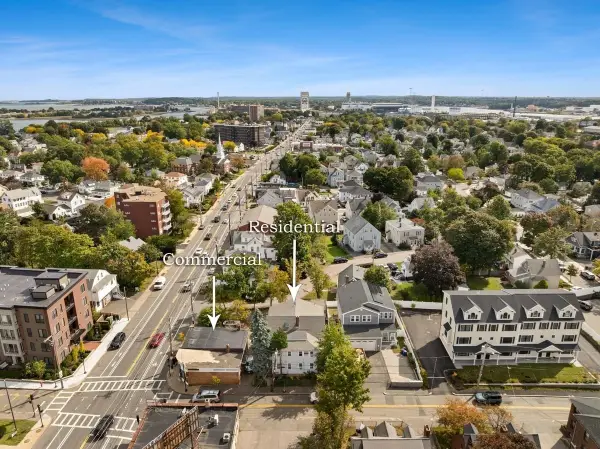
Enjoy Boston skyline views and convenient access to Quincy Center from this welcoming 3-bedroom, 2.5-bath Colonial! Offering 1,484 sq. ft. of living space plus an additional 234 sq. ft. of finished space in the walk-out basement, this home provides room to relax, entertain, and work from home. The inviting living room features a fireplace and hardwood flooring, while the kitchen offers stone countertops. Hardwood floors continue throughout all three bedrooms, with Boston skyline views from the second-floor primary bedroom window. The finished basement provides flexible space for a home office, recreation room, or exercise area. Set on a 6,358 sq. ft. lot and approximately a 7-minute walk to the Quincy Center Red Line station, this well-maintained home combines comfort, views, and commuter convenience. Includes a one-year home warranty through America’s Preferred Home Warranty. Schedule your showing today!
Contact an agent
Home facts
- Year built:1982
- Listing ID #:73588159
- Updated:October 08, 2026 at 04:51 AM
Rooms and interior
- Bedrooms:3
- Total bathrooms:3
- Full bathrooms:2
- Half bathrooms:1
- Rooms Total:9
- Flooring:Hardwood, Wood
- Kitchen Description:Dishwasher, Range, Range Hood, Refrigerator
- Basement Description:Finished, Partially Finished, Walk-Out Access
- Living area:1,484 sq. ft.
Heating and cooling
- Cooling:Wall Unit(s)
- Heating:Baseboard, Oil
Structure and exterior
- Roof:Shingle
- Year built:1982
- Building area:1,484 sq. ft.
- Lot area:0.15 Acres
- Architectural Style:Colonial
- Construction Materials:Frame
- Exterior Features:Deck, Rain Gutters
- Foundation Description:Concrete Perimeter
Utilities
- Water:Public
- Sewer:Public Sewer
Finances and disclosures
- Price:$850,000
- Price per sq. ft.:$572.78
- Tax amount:$8,405 (2026)
Features and amenities
- Appliances:Dishwasher, Dryer, Range, Range Hood, Refrigerator, Washer
- Laundry features:Dryer, Washer
- Amenities:Central Vacuum
Parking
- Total parking spaces:4
- Parking description:Off Street, Paved, Paved Drive
New listings near 31 Fairmount Way
- New
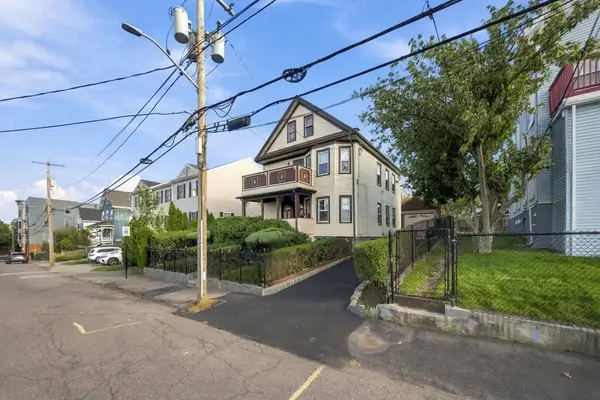 $750,000Active4 beds 2 baths1,912 sq. ft.
24-26 Walnut St, Quincy, MA 02171
MLS# 73588170Listed by: Metropolitan Realty - Open Sat, 1 to 3pmNew
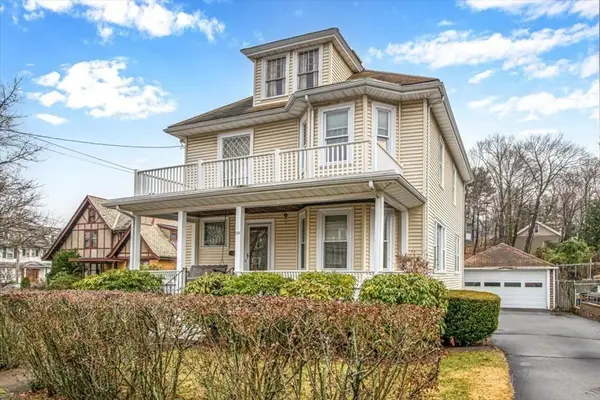 $1,195,000Active5 beds 2 baths3,008 sq. ft.
308 Beale St, Quincy, MA 02170
MLS# 73588002Listed by: JM Realty Group - Open Sat, 10:30am to 12pmNew
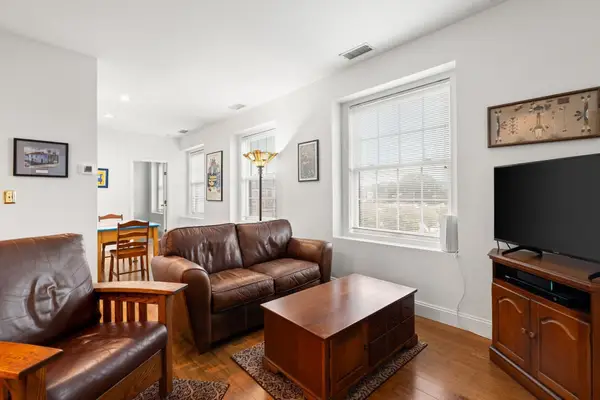 $419,000Active2 beds 1 baths763 sq. ft.
21 Linden Street #301, Quincy, MA 02170
MLS# 73588007Listed by: William Raveis R.E. & Home Services - Open Fri, 12 to 1pmNew
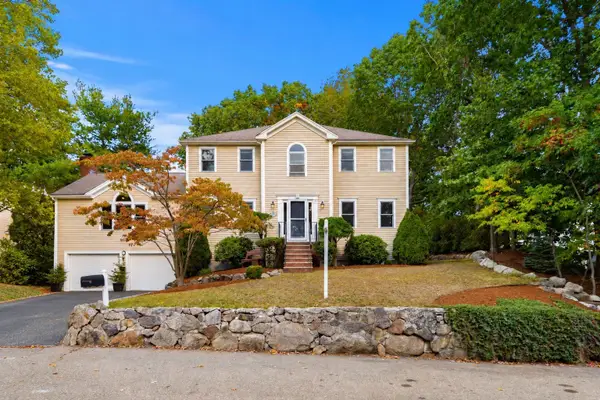 $1,399,000Active3 beds 3 baths2,952 sq. ft.
15 Beverly Street, Quincy, MA 02169
MLS# 73587977Listed by: Coldwell Banker Realty - Milton - Open Fri, 4 to 6pmNew
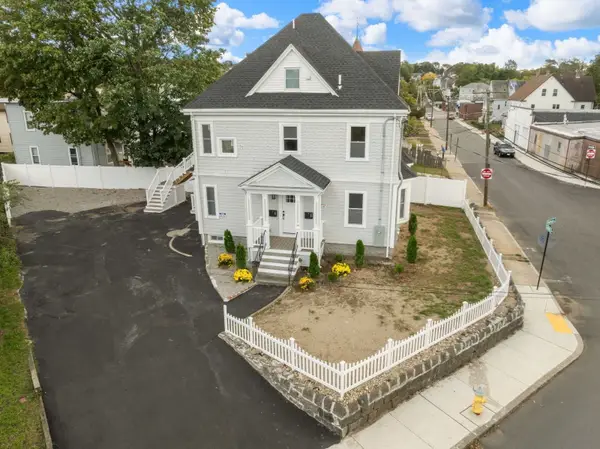 $1,295,000Active6 beds 6 baths2,874 sq. ft.
34 Federal Ave, Quincy, MA 02169
MLS# 73587825Listed by: FRAME Residential - Open Sat, 12 to 2pmNew
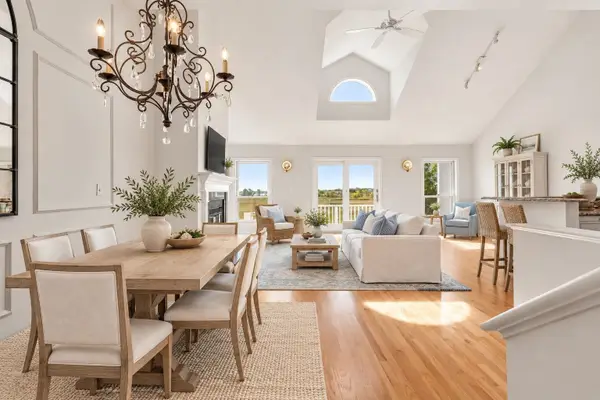 $875,000Active2 beds 3 baths1,668 sq. ft.
3 Cutter Lane #3, Quincy, MA 02171
MLS# 73587912Listed by: Gibson Sotheby's International Realty - Open Sat, 11am to 1pmNew
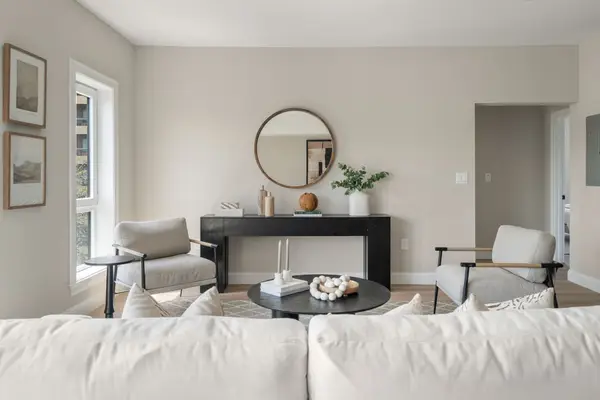 $699,900Active2 beds 2 baths1,017 sq. ft.
13 Wentworth Road #301, Quincy, MA 02170
MLS# 73587704Listed by: Charlesgate Realty Group, llc - Open Sat, 11am to 12:30pmNew
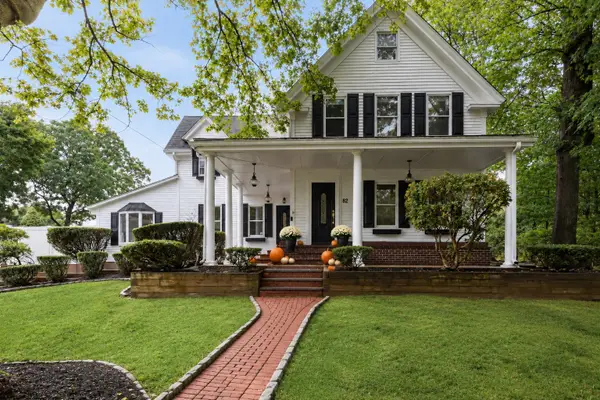 $1,195,000Active5 beds 3 baths4,048 sq. ft.
82 Grove St, Quincy, MA 02169
MLS# 73587730Listed by: FC Realty Group - Open Sun, 11am to 12:30pmNew
 $1,550,000Active7 beds 3 baths3,465 sq. ft.
387 Washington St, Quincy, MA 02169
MLS# 73587650Listed by: William Raveis R.E. & Home Services


Protect your home and budget from life's surprises with an Assurant Home Warranty, backed by a partner that supports you through every step of homeownership. Explore Plans.
© 2023 - 2026 ERA Franchise Systems LLC. All rights reserved. ERA Franchise Systems LLC fully supports the principles of the Fair Housing Act and the Equal Opportunity Act. ERA, ERA Real Estate powered, and their respective logos are registered service marks of ERA Franchise Systems LLC. Each office is independently owned and operated.