
25 Evelyn Pl, Quincy, MA 02171
Local realty services provided by:ERA Key Realty Services
25 Evelyn Pl,Quincy, MA 02171
$1,200,000
- 4 Beds
- 4 Baths
- 4,308 sq. ft.
- Single family
- Active
Upcoming open houses
- Sat, Oct 0312:00 pm - 01:30 pm
- Sun, Oct 0412:00 pm - 01:30 pm
Listed by: mary liu
Office: real broker ma, llc
MLS#:73584931
Source:MLSPIN
Price summary
- Price:$1,200,000
- Price per sq. ft.:$278.55
About this home
Welcome to 25 Evelyn Place, a spacious Colonial style single family home offering 4,308 square feet of comfortable living space and abundant natural sunlight throughout. The beautiful kitchen features stainless steel appliances, stone countertops, and a large island ideal for cooking, entertaining, and everyday gatherings. All four bedrooms are exceptionally spacious, while the expansive family room provides an impressive setting for relaxing and spending time together. The home also includes three full bathrooms and one half bathroom, including a full bath with a double vanity. Multiple living areas offer plenty of flexibility for working, entertaining, and everyday living. Outside, enjoy a private yard with room for recreation and outdoor activities. A sprinkler system is already in place with a separate irrigation meter (no need to pay for sewer on that separate meter), giving the new owner a great start point for creating beautiful landscaping and enhancing the home's curb appeal. As the last home on a quiet dead end street, this property offers exceptional space, privacy, and convenience in a wonderful Quincy/Milton line....
Contact an agent
Home facts
- Year built:1957
- Listing ID #:73584931
- Updated:October 01, 2026 at 04:55 AM
Rooms and interior
- Bedrooms:4
- Total bathrooms:4
- Full bathrooms:3
- Half bathrooms:1
- Rooms Total:9
- Flooring:Carpet, Flooring - Stone/Ceramic Tile, Flooring - Wall to Wall Carpet, Hardwood, Tile, Wood
- Dining Description:Wood
- Bathrooms Description:Bathroom, Bathroom - Full, Bathroom - Half
- Kitchen Description:Countertops - Stone/Granite/Solid, Dishwasher, Kitchen Island, Microwave, Plumbed For Ice Maker, Range, Range Hood, Refrigerator, Stainless Steel Appliances, Trash Compactor
- Basement Description:Finished, Full, Interior Entry, Walk-Out Access
- Living area:4,308 sq. ft.
Heating and cooling
- Cooling:2 Cooling Zones, Central Air
- Heating:Baseboard, Oil
- Central air:Yes
Structure and exterior
- Roof:Shingle
- Year built:1957
- Building area:4,308 sq. ft.
- Lot area:0.16 Acres
- Architectural Style:Colonial
- Construction Materials:Frame
- Exterior Features:Deck, Patio, Rain Gutters, Sprinkler System, Storage
- Foundation Description:Concrete Perimeter
Utilities
- Water:Public
- Sewer:Public Sewer
Finances and disclosures
- Price:$1,200,000
- Price per sq. ft.:$278.55
- Tax amount:$12,685 (2026)
Features and amenities
- Appliances:Dishwasher, Dryer, Microwave, Range, Range Hood, Refrigerator, Washer
- Laundry features:Dryer, Second Floor, Washer
- Amenities:Wet Bar
Parking
- Total parking spaces:2
- Parking description:Off Street, Paved, Paved Drive
New listings near 25 Evelyn Pl
- Open Sat, 12:30 to 2pmNew
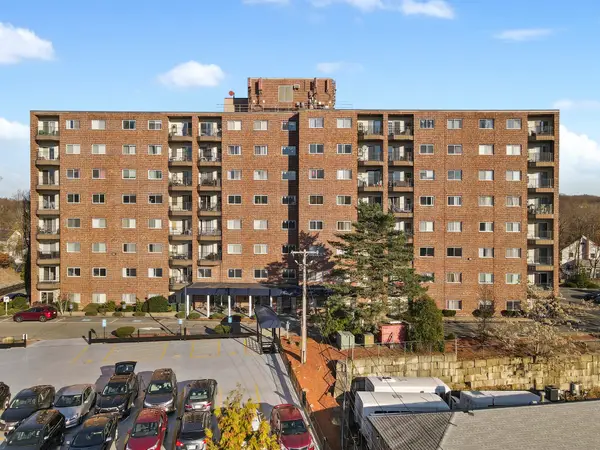 $379,000Active2 beds 2 baths863 sq. ft.
230 Willard St #309, Quincy, MA 02169
MLS# 73584985Listed by: Lamacchia Realty, Inc. - Open Fri, 4 to 6pmNew
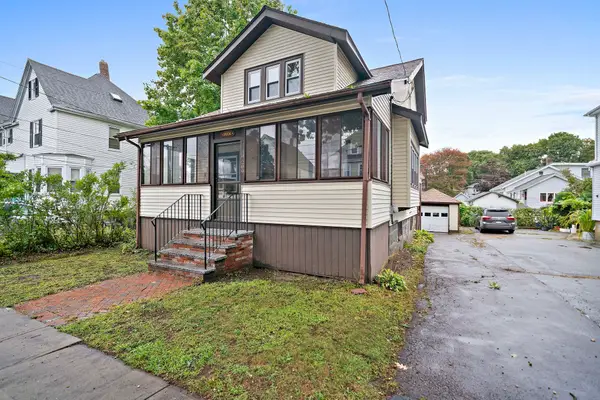 $695,000Active3 beds 2 baths1,337 sq. ft.
209 Highland Ave, Quincy, MA 02170
MLS# 73584918Listed by: The Firm - Open Sun, 11am to 12:30pmNew
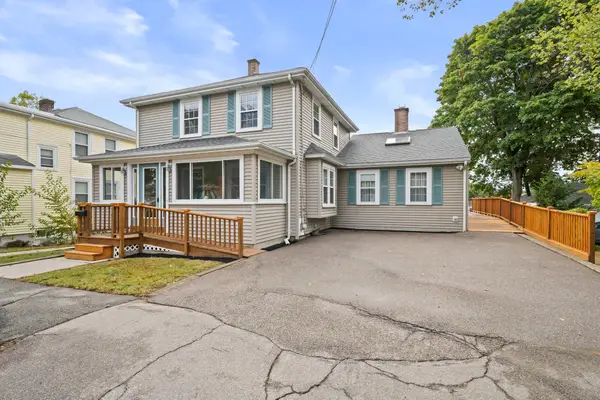 $885,000Active4 beds 2 baths1,968 sq. ft.
258 Holbrook, Quincy, MA 02171
MLS# 73584874Listed by: Real Broker MA, LLC - Open Sat, 1 to 2:30pmNew
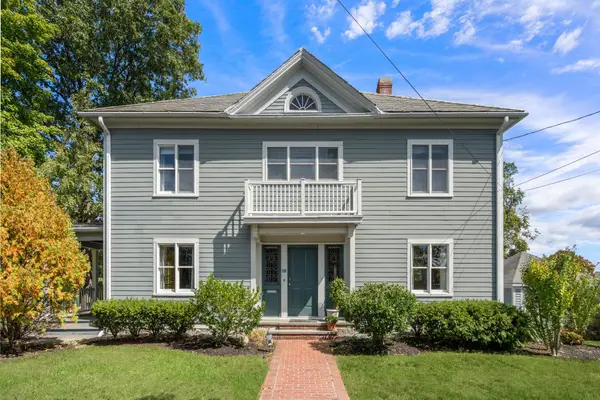 $1,295,000Active5 beds 5 baths3,581 sq. ft.
380 Highland Ave, Quincy, MA 02170
MLS# 73584619Listed by: FC Realty Group - Open Sat, 11am to 1pmNew
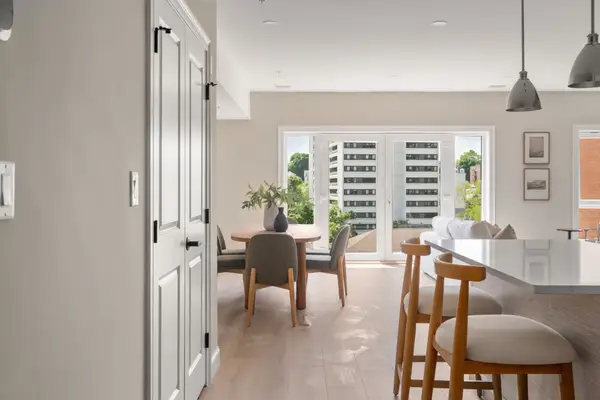 $875,000Active2 beds 3 baths1,310 sq. ft.
13 Wentworth Road #403, Quincy, MA 02170
MLS# 73584630Listed by: Charlesgate Realty Group, llc - New
 $629,900Active4 beds 2 baths1,512 sq. ft.
57 Harrington Ave, Quincy, MA 02169
MLS# 73584715Listed by: Better Living Real Estate, LLC - Open Sat, 10:30am to 12pmNew
 $629,000Active2 beds 2 baths917 sq. ft.
388 Washington Street #105, Quincy, MA 02169
MLS# 73584313Listed by: William Raveis R.E. & Home Services - Open Fri, 4:30 to 6pmNew
 $725,000Active3 beds 2 baths1,520 sq. ft.
79 Virginia Rd, Quincy, MA 02169
MLS# 73584257Listed by: William Raveis R.E. & Home Services - New
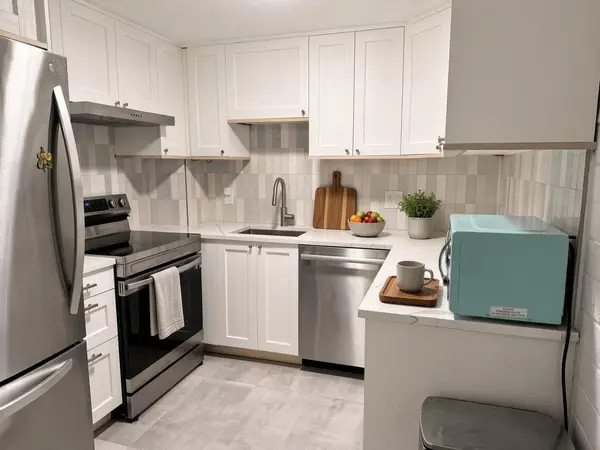 $370,000Active1 beds 1 baths846 sq. ft.
185 Quincy Shore Dr #24, Quincy, MA 02171
MLS# 73583870Listed by: The Greene Realty Group


Protect your home and budget from life's surprises with an Assurant Home Warranty, backed by a partner that supports you through every step of homeownership. Explore Plans.
© 2023 - 2026 ERA Franchise Systems LLC. All rights reserved. ERA Franchise Systems LLC fully supports the principles of the Fair Housing Act and the Equal Opportunity Act. ERA, ERA Real Estate powered, and their respective logos are registered service marks of ERA Franchise Systems LLC. Each office is independently owned and operated.