
27 Clarendon St, Quincy, MA 02169
Local realty services provided by:ERA Hart Sargis-Breen Real Estate
27 Clarendon St,Quincy, MA 02169
$549,000
- 3 Beds
- 1 Baths
- 1,066 sq. ft.
- Single family
- Active
Listed by: sam w p. tse
Office: denkar realty group
MLS#:73546858
Source:MLSPIN
Price summary
- Price:$549,000
- Price per sq. ft.:$515.01
About this home
For the buyer who finds opportunity in maximizing a property's potential value. This single-family home offering 1066 sq.ft.of living area featuring 3 bedrooms and 1 full bath. This property, in the desirable and dynamic town Quincy, is an excellent choice for the investor/renovator's next project, or for those seeking to customize a home fit to their own tastes. Currently configured with a living room, dining room, and eat-in kitchen on the first floor, with 3 bedrooms on the upper level. Hardwood flooring throughout, serviced by gas heating, and washer/dryer hookups. Exterior features include aluminum siding, a detached one-car garage, and a paved driveway. Conveniently serviced by multiple bus routes such as the 225 Bus on Quincy Ave. routing to the Red Line. Property being sold as-is. Buyer and Buyer's Agent are responsible for their own due diligence.
Contact an agent
Home facts
- Year built:1920
- Listing ID #:73546858
- Updated:July 09, 2026 at 12:08 AM
Rooms and interior
- Bedrooms:3
- Total bathrooms:1
- Full bathrooms:1
- Rooms Total:6
- Flooring:Hardwood, Tile, Vinyl
- Dining Description:Hardwood
- Kitchen Description:Dining Area, Flooring - Stone/Ceramic Tile, Flooring - Vinyl, Gas Stove, Range
- Basement Description:Full
- Living area:1,066 sq. ft.
Heating and cooling
- Heating:Forced Air, Natural Gas
Structure and exterior
- Roof:Shingle
- Year built:1920
- Building area:1,066 sq. ft.
- Lot area:0.1 Acres
- Architectural Style:Colonial
- Construction Materials:Frame
- Exterior Features:Porch - Enclosed
- Foundation Description:Stone
Utilities
- Water:Public
- Sewer:Public Sewer
Finances and disclosures
- Price:$549,000
- Price per sq. ft.:$515.01
- Tax amount:$6,011 (2026)
Features and amenities
- Appliances:Range
- Laundry features:Electric Dryer Hookup, In Basement, Washer Hookup
- Amenities:Gas Water Heater
Parking
- Total parking spaces:3
- Parking description:Detached, Off Street, Paved, Paved Drive
- Garage:Yes
- Garage spaces:1
New listings near 27 Clarendon St
- Open Sun, 10:30am to 12pmNew
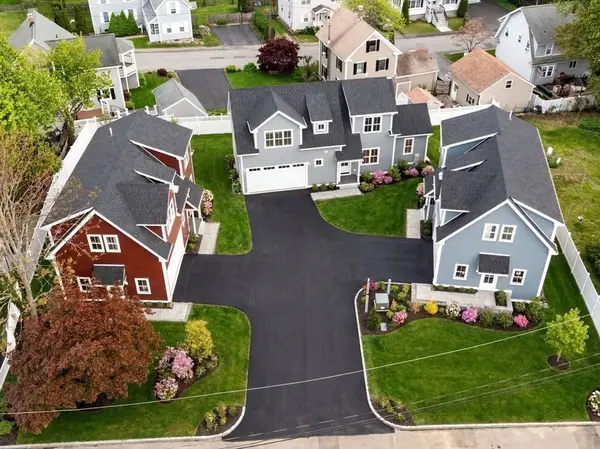
 $949,900Active3 beds 2 baths1,558 sq. ft.
2 Cliveden St #601E, Quincy, MA 02169
MLS# 73546828Listed by: Shore Real Estate LLC - New
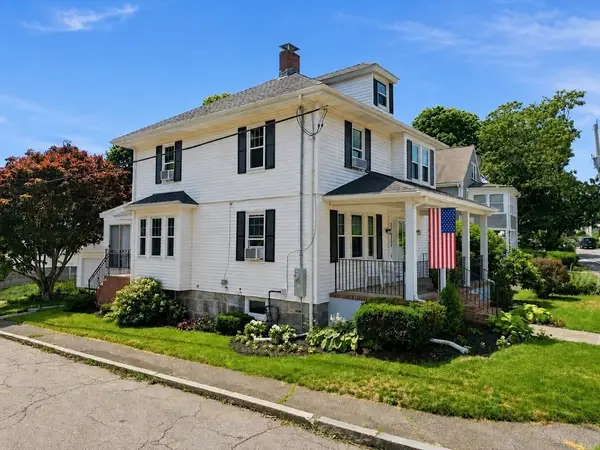
 $950,000Active3 beds 3 baths1,635 sq. ft.
42 Lyons Street #42, Quincy, MA 02169
MLS# 73546766Listed by: Ceres Real Estate - Open Thu, 5 to 6:30pmNew
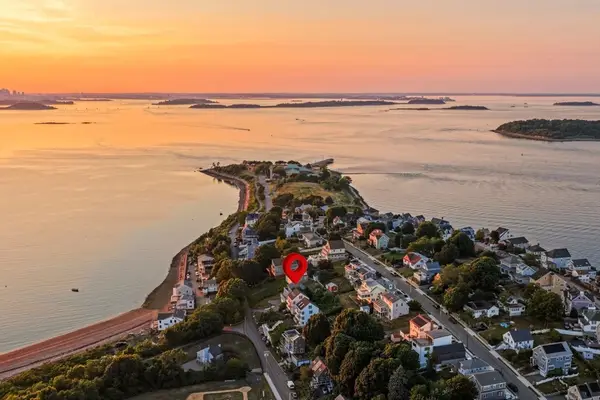
 $949,000Active4 beds 2 baths1,973 sq. ft.
70 West St, Quincy, MA 02169
MLS# 73546458Listed by: William Raveis R.E. & Home Services - Open Sat, 11am to 1pmNew
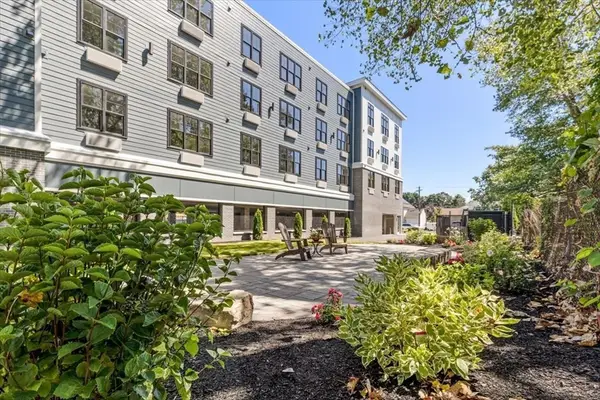
 $799,900Active3 beds 3 baths1,512 sq. ft.
65 Island Ave., Quincy, MA 02169
MLS# 73546368Listed by: Compass - Open Sat, 12 to 2pmNew
 $669,900Active2 beds 2 baths1,047 sq. ft.
21 Totman Street #201, Quincy, MA 02169
MLS# 73546433Listed by: Galvin Structures - Open Sat, 12 to 2pmNew
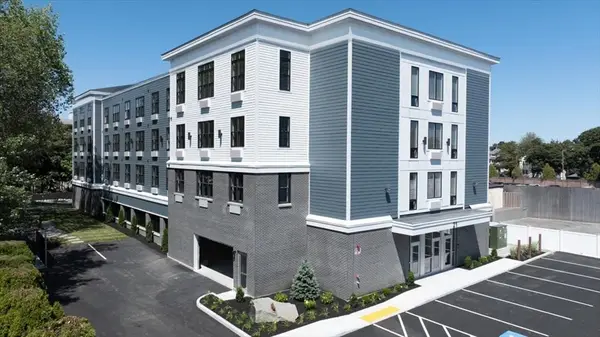 $474,900Active1 beds 1 baths679 sq. ft.
21 Totman Street #203, Quincy, MA 02169
MLS# 73546437Listed by: Galvin Structures - Open Thu, 6:30 to 7:30pmNew
 $560,000Active2 beds 2 baths1,101 sq. ft.
120 Holmes St #304, Quincy, MA 02171
MLS# 73546258Listed by: Compass - New
 $519,900Active2 beds 1 baths1,164 sq. ft.
54-A Bay State Rd, Quincy, MA 02171
MLS# 73546266Listed by: Central Real Estate - Open Sat, 11am to 1pmNew
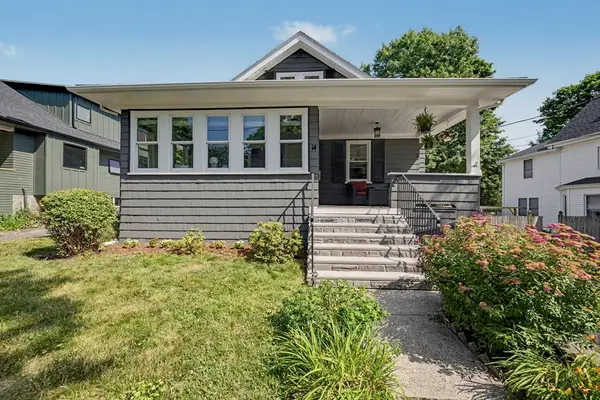 $749,900Active3 beds 2 baths1,709 sq. ft.
14 Hillsboro St., Quincy, MA 02169
MLS# 73546267Listed by: William Raveis R.E. & Home Services


Protect your home and budget from life's surprises with an Assurant Home Warranty, backed by a partner that supports you through every step of homeownership. Explore Plans.
© 2023 - 2026 ERA Franchise Systems LLC. All rights reserved. ERA Franchise Systems LLC fully supports the principles of the Fair Housing Act and the Equal Opportunity Act. ERA, ERA Real Estate powered, and their respective logos are registered service marks of ERA Franchise Systems LLC. Each office is independently owned and operated.