
54 Quarry St, Quincy, MA 02169
Local realty services provided by:ERA Key Realty Services
54 Quarry St,Quincy, MA 02169
$575,000
- 3 Beds
- 1 Baths
- 1,189 sq. ft.
- Single family
- Active
Upcoming open houses
- Thu, Jul 0905:30 pm - 07:00 pm
- Sat, Jul 1112:30 pm - 02:30 pm
- Sun, Jul 1212:30 pm - 02:30 pm
Listed by: brandon fisher
Office: coldwell banker realty - brookline
MLS#:73546037
Source:MLSPIN
Price summary
- Price:$575,000
- Price per sq. ft.:$483.6
About this home
Nestled in one of Quincy Center's most convenient and walkable neighborhoods, this charming Cape offers the perfect blend of classic character + modern-day convenience. With almost 1,200 sq ft of comfortable living space, you’ll enjoy gleaming hardwood floors, central air, and the convenience of first-floor laundry. A full-length basement provides exceptional storage, workshop potential, or future expansion opportunities. Outside, a rare oversized driveway and two-level garage accommodates up to 8 vehicles. Just moments from the beautifully revitalized Kincaide Park, residents can enjoy green space, walking paths, and outdoor recreation right around the corner. Commuters will love the easy access to the Quincy Center MBTA, public transportation, and major highways, while nearby shops, restaurants, and amenities enhance the home's unbeatable location. This is a wonderful opportunity to own a well-maintained home that combines charm, convenience, + an exceptional location. Don't miss it!
Contact an agent
Home facts
- Year built:1870
- Listing ID #:73546037
- Updated:July 08, 2026 at 10:03 PM
Rooms and interior
- Bedrooms:3
- Total bathrooms:1
- Full bathrooms:1
- Rooms Total:6
- Flooring:Hardwood, Wood
- Kitchen Description:Dishwasher, Freezer, Microwave, Range, Refrigerator
- Basement Description:Full
- Living area:1,189 sq. ft.
Heating and cooling
- Cooling:Central Air
- Heating:Baseboard, Natural Gas
- Central air:Yes
Structure and exterior
- Roof:Shingle
- Year built:1870
- Building area:1,189 sq. ft.
- Lot area:0.16 Acres
- Architectural Style:Cape
- Construction Materials:Frame
- Exterior Features:Porch - Enclosed
- Foundation Description:Granite
Schools
- High school:Quincy Hs
- Middle school:South West Middle
- Elementary school:Lincoln Hancock Elementary
Utilities
- Water:Public
- Sewer:Public Sewer
Finances and disclosures
- Price:$575,000
- Price per sq. ft.:$483.6
- Tax amount:$6,559 (2026)
Features and amenities
- Appliances:Dishwasher, Dryer, Freezer, Microwave, Range, Refrigerator, Washer
- Laundry features:Dryer, Washer
- Amenities:Gas Water Heater, Internet Available - Broadband
Parking
- Total parking spaces:8
- Parking description:Detached, Driveway, Off Street, Paved, Paved Drive, Storage, Workshop in Garage
- Garage:Yes
- Garage spaces:2
New listings near 54 Quarry St
- New
 $950,000Active3 beds 3 baths1,635 sq. ft.
42 Lyons Street #42, Quincy, MA 02169
MLS# 73546766Listed by: Ceres Real Estate - Open Thu, 5 to 6:30pmNew
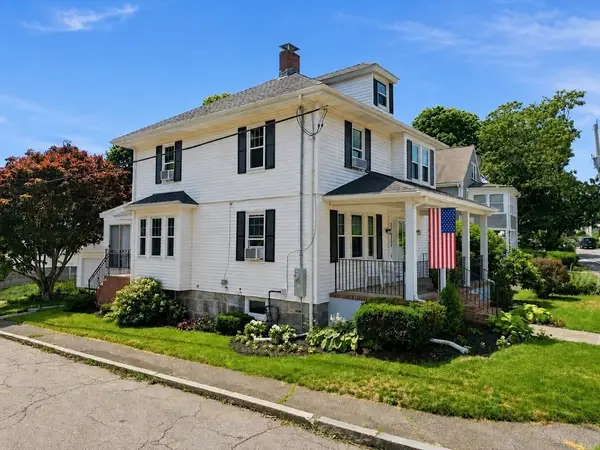 $949,000Active4 beds 2 baths1,973 sq. ft.
70 West St, Quincy, MA 02169
MLS# 73546458Listed by: William Raveis R.E. & Home Services - Open Sat, 11am to 1pmNew
 $799,900Active3 beds 3 baths1,512 sq. ft.
65 Island Ave., Quincy, MA 02169
MLS# 73546368Listed by: Compass - Open Sat, 12 to 2pmNew
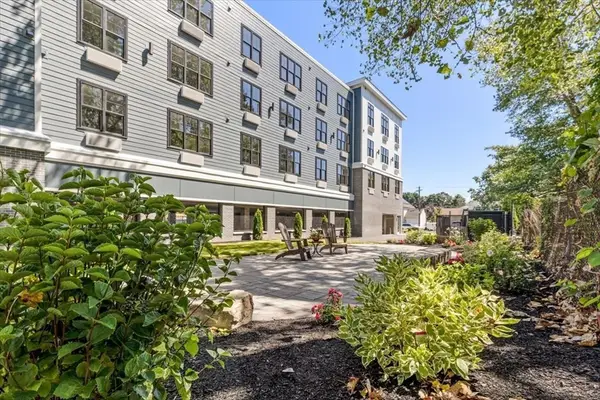 $669,900Active2 beds 2 baths1,047 sq. ft.
21 Totman Street #201, Quincy, MA 02169
MLS# 73546433Listed by: Galvin Structures - Open Sat, 12 to 2pmNew
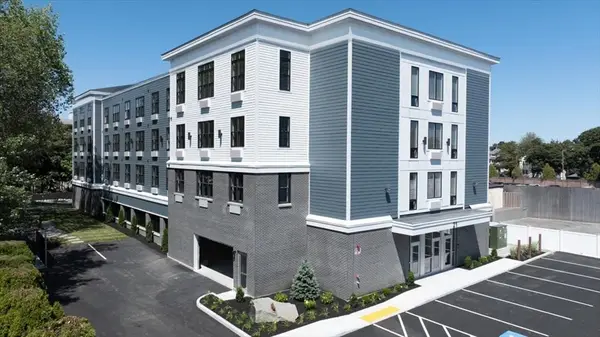 $474,900Active1 beds 1 baths679 sq. ft.
21 Totman Street #203, Quincy, MA 02169
MLS# 73546437Listed by: Galvin Structures - Open Thu, 6:30 to 7:30pmNew
 $560,000Active2 beds 2 baths1,101 sq. ft.
120 Holmes St #304, Quincy, MA 02171
MLS# 73546258Listed by: Compass - New
 $519,900Active2 beds 1 baths1,164 sq. ft.
54-A Bay State Rd, Quincy, MA 02171
MLS# 73546266Listed by: Central Real Estate - Open Sat, 11am to 1pmNew
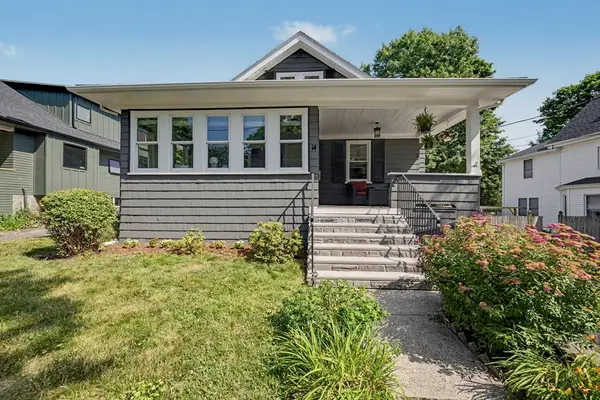 $749,900Active3 beds 2 baths1,709 sq. ft.
14 Hillsboro St., Quincy, MA 02169
MLS# 73546267Listed by: William Raveis R.E. & Home Services - Open Sat, 11am to 1pmNew
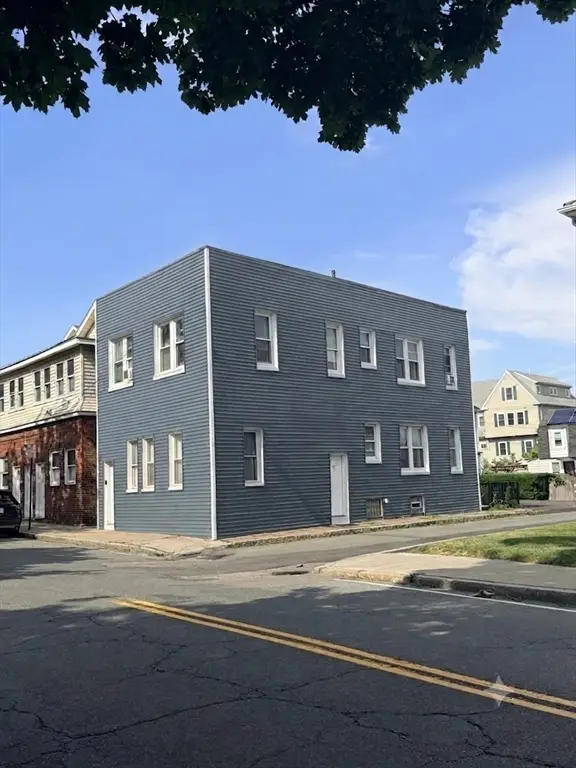 $849,000Active6 beds 2 baths1,716 sq. ft.
1227 Sea, Quincy, MA 02169
MLS# 73546136Listed by: Stuart St James, Inc. - Open Sat, 10:30am to 12pmNew
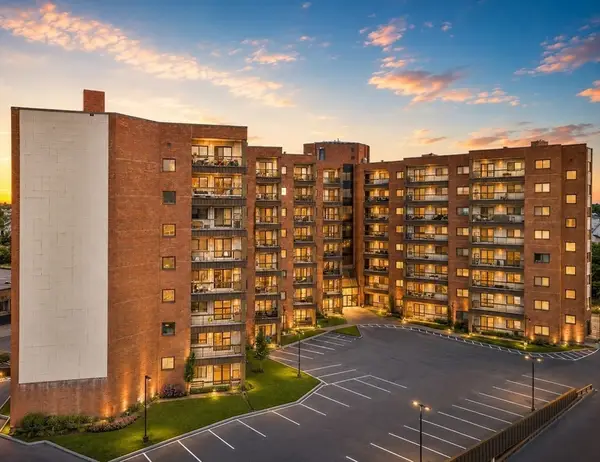 $449,900Active2 beds 2 baths1,237 sq. ft.
90 Quincy Shore Dr #805, Quincy, MA 02171
MLS# 73546105Listed by: Lyv Realty


Protect your home and budget from life's surprises with an Assurant Home Warranty, backed by a partner that supports you through every step of homeownership. Explore Plans.
© 2023 - 2026 ERA Franchise Systems LLC. All rights reserved. ERA Franchise Systems LLC fully supports the principles of the Fair Housing Act and the Equal Opportunity Act. ERA, ERA Real Estate powered, and their respective logos are registered service marks of ERA Franchise Systems LLC. Each office is independently owned and operated.