
13 Bayberry Rd, Raynham, MA 02767
Local realty services provided by:ERA Key Realty Services
13 Bayberry Rd,Raynham, MA 02767
$695,000
- 3 Beds
- 2 Baths
- 1,872 sq. ft.
- Single family
- Active
Listed by: team reis
Office: reis real estate & company inc.
MLS#:73570113
Source:MLSPIN
Price summary
- Price:$695,000
- Price per sq. ft.:$371.26
About this home
Welcome to this beautifully maintained Colonial located in a desirable subdivision, offering a thoughtful layout, quality updates, and plenty of functional living space. The first floor features a dedicated home office with a custom built-in desk, floor-to-ceiling cabinetry, LED lighting, and quartz surfaces—ideal for working from home. The eat-in kitchen offers quartz countertops, center island, stainless steel appliances, and excellent flow into both the formal dining room and spacious living room, making everyday living and entertaining a breeze. Hardwood floors run throughout the first floor and continue into the primary bedroom. Upstairs, you’ll find three bedrooms, including a spacious primary bedroom with a walk-in California closet. The remodeled full bath features dual vanities and a relaxing rainforest shower/tub combination. A convenient half bath is located on the first floor. Additional features include a two-car under garage with a hardwired EV charger, central air conditioning, and a high-efficiency Bryant natural gas furnace. The Bryant central AC unit is approximately 8 years old, furnace approximately 15 years old, and roof approximately 8 years old. Andersen 400 Series windows and PVC trim. Conveniently located just minutes from major highways, this well-appointed Colonial offers a versatile floor plan, quality improvements, and the ease of subdivision living. Move right in and enjoy!...
Contact an agent
Home facts
- Year built:1995
- Listing ID #:73570113
- Updated:September 06, 2026 at 11:02 AM
Rooms and interior
- Bedrooms:3
- Total bathrooms:2
- Full bathrooms:1
- Half bathrooms:1
- Rooms Total:7
- Flooring:Flooring - Hardwood
- Dining Description:Hardwood
- Kitchen Description:Countertops - Stone/Granite/Solid, Deck - Exterior, Dining Area, Dishwasher, Flooring - Hardwood, Gas Stove, Kitchen Island, Microwave, Range, Recessed Lighting, Refrigerator, Stainless Steel Appliances
- Basement Description:Concrete, Full, Garage Access, Interior Entry, Unfinished
- Living area:1,872 sq. ft.
Heating and cooling
- Cooling:Central Air
- Heating:Forced Air, Natural Gas
- Central air:Yes
Structure and exterior
- Roof:Shingle
- Year built:1995
- Building area:1,872 sq. ft.
- Lot area:1.01 Acres
- Architectural Style:Colonial
- Construction Materials:Frame
- Exterior Features:Deck - Wood
- Foundation Description:Concrete Perimeter
Utilities
- Water:Public
- Sewer:Public Sewer
Finances and disclosures
- Price:$695,000
- Price per sq. ft.:$371.26
- Tax amount:$7,054 (2026)
Features and amenities
- Appliances:Dishwasher, Dryer, Microwave, Range, Refrigerator, Washer
- Laundry features:Dryer, In Basement, Washer
- Amenities:Gas Water Heater, Recessed Lighting
Parking
- Total parking spaces:6
- Parking description:Off Street, Paved Drive, Under
- Garage:Yes
- Garage spaces:2
New listings near 13 Bayberry Rd
- New
 $559,000Active3 beds 1 baths1,802 sq. ft.
67 Nicholas Rd, Raynham, MA 02767
MLS# 73570399Listed by: Keller Williams South Watuppa - Open Sun, 11am to 4pmNew
 $569,000Active3 beds 3 baths2,529 sq. ft.
0 Oxbow Road #58-3, Raynham, MA 02767
MLS# 73569932Listed by: Thorndike Development - New
 $649,900Active3 beds 4 baths3,018 sq. ft.
2 Sunflower Drive #2, Raynham, MA 02767
MLS# 73569313Listed by: Keller Williams Realty - New
 $479,000Active3 beds 2 baths1,716 sq. ft.
50 Alice Rd, Raynham, MA 02767
MLS# 73568750Listed by: Northeast Properties - Open Sun, 11am to 4pmNew
 $559,000Active2 beds 2 baths1,671 sq. ft.
0 Oxbow #49-1, Raynham, MA 02767
MLS# 73568602Listed by: Thorndike Development 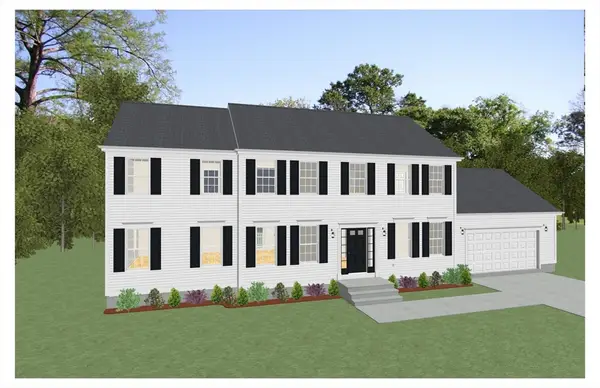 $978,400Active4 beds 3 baths2,536 sq. ft.
20 Foxtail Lane, Raynham, MA 02767
MLS# 73566215Listed by: Long Realty $949,900Active4 beds 4 baths3,751 sq. ft.
791 Locust St., Raynham, MA 02767
MLS# 73565270Listed by: eXp Realty LLC $699,900Active4 beds 3 baths2,482 sq. ft.
99 Overlook Dr, Raynham, MA 02767
MLS# 73568153Listed by: Keller Williams Realty $564,000Active2 beds 3 baths2,238 sq. ft.
76 Oxbow Road #45-3, Raynham, MA 02767
MLS# 73567726Listed by: Thorndike Development


Protect your home and budget from life's surprises with an Assurant Home Warranty, backed by a partner that supports you through every step of homeownership. Explore Plans.
© 2023 - 2026 ERA Franchise Systems LLC. All rights reserved. ERA Franchise Systems LLC fully supports the principles of the Fair Housing Act and the Equal Opportunity Act. ERA, ERA Real Estate powered, and their respective logos are registered service marks of ERA Franchise Systems LLC. Each office is independently owned and operated.