
76 Oxbow Road #45-3, Raynham, MA 02767
Local realty services provided by:Metropolitan Homes
76 Oxbow Road #45-3,Raynham, MA 02767
$564,000
- 2 Beds
- 3 Baths
- 2,238 sq. ft.
- Condominium
- Active
Listed by: stacy a. quinn
Office: thorndike development
MLS#:73567726
Source:MLSPIN
Price summary
- Price:$564,000
- Price per sq. ft.:$252.01
- Monthly HOA dues:$374
About this home
TO-BE-BUILT - ESTIMATED MAY/JUNE 2027 DELIVERY. The NEW Pine III is a 2-bedroom, 2-full-bath home with a layout that checks all the boxes. Its open-concept design features walls of windows that fill the living spaces with natural light, while the private owner’s suite offers double sinks and a walk-in shower. The spacious living area opens to a private deck making it perfect for relaxing in a lounge chair or dining alfresco. The cabinet-packed kitchen features a large island with plenty of seating ideal for everyday living and entertaining. This level also includes a second bedroom and convenient laundry room. Upstairs, you’ll find an enormous loft/bonus room that offers endless possibilities for a home office, media room, hobby space, or guest area. An attached 1-car garage with a separate storage room provides added convenience and plenty of space for your belongings.. Come take a look and make Larkwood your new home. Larkwood is Raynham’s newest 152-townhome community by award-winning Thorndike Development. Lots of wooded open space plus a kayak launch area, a small playground, half-basketball court & community garden. Convenient location off Rt.44 & 1.5 miles to Rt. 495 & 2 miles to Rt. 24 and close to retail and restaurants....
Contact an agent
Home facts
- Year built:2026
- Listing ID #:73567726
- Updated:September 06, 2026 at 11:02 AM
Rooms and interior
- Bedrooms:2
- Total bathrooms:3
- Full bathrooms:2
- Half bathrooms:1
- Rooms Total:6
- Flooring:Carpet, Flooring - Wall to Wall Carpet, Tile, Wood
- Dining Description:Living/Dining Room Combo
- Kitchen Description:Dishwasher, Disposal, Flooring - Hardwood, Microwave, Plumbed For Ice Maker, Range
- Living area:2,238 sq. ft.
Heating and cooling
- Cooling:1 Cooling Zone, Air Source Heat Pumps (ASHP), Central Air
- Heating:Air Source Heat Pumps (ASHP), Electric
- Central air:Yes
Structure and exterior
- Roof:Asphalt/Composition Shingles
- Year built:2026
- Building area:2,238 sq. ft.
- Construction Materials:Frame
- Exterior Features:Deck, Professional Landscaping, Rain Gutters, Sprinkler System
Schools
- High school:Bri/Ray Reg Hs
- Middle school:Raynham Ms
- Elementary school:Lliberte/Merril
Utilities
- Water:Public
- Sewer:Public Sewer
Finances and disclosures
- Price:$564,000
- Price per sq. ft.:$252.01
- Tax amount:$11 (2026)
Features and amenities
- Appliances:Dishwasher, Disposal, Microwave, Range
- Laundry features:Electric Dryer Hookup, In Unit, Second Floor, Washer Hookup
- Amenities:Garden Area, Loft
Parking
- Total parking spaces:1
- Parking description:Attached, Common, Garage Door Opener, Guest, Off Street
- Garage:Yes
- Garage spaces:1
New listings near 76 Oxbow Road #45-3
- New
 $559,000Active3 beds 1 baths1,802 sq. ft.
67 Nicholas Rd, Raynham, MA 02767
MLS# 73570399Listed by: Keller Williams South Watuppa - New
 $695,000Active3 beds 2 baths1,872 sq. ft.
13 Bayberry Rd, Raynham, MA 02767
MLS# 73570113Listed by: Reis Real Estate & Company Inc. - Open Sun, 11am to 4pmNew
 $569,000Active3 beds 3 baths2,529 sq. ft.
0 Oxbow Road #58-3, Raynham, MA 02767
MLS# 73569932Listed by: Thorndike Development - New
 $649,900Active3 beds 4 baths3,018 sq. ft.
2 Sunflower Drive #2, Raynham, MA 02767
MLS# 73569313Listed by: Keller Williams Realty - New
 $479,000Active3 beds 2 baths1,716 sq. ft.
50 Alice Rd, Raynham, MA 02767
MLS# 73568750Listed by: Northeast Properties - Open Sun, 11am to 4pmNew
 $559,000Active2 beds 2 baths1,671 sq. ft.
0 Oxbow #49-1, Raynham, MA 02767
MLS# 73568602Listed by: Thorndike Development 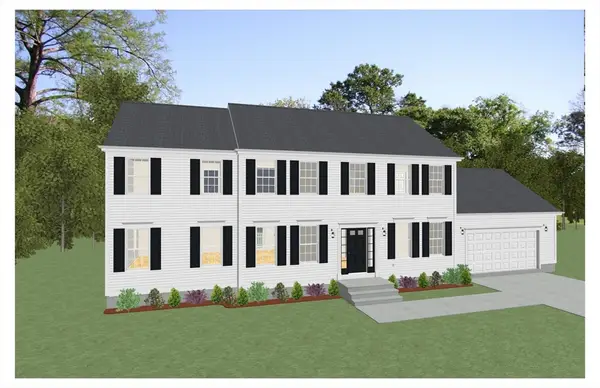 $978,400Active4 beds 3 baths2,536 sq. ft.
20 Foxtail Lane, Raynham, MA 02767
MLS# 73566215Listed by: Long Realty $949,900Active4 beds 4 baths3,751 sq. ft.
791 Locust St., Raynham, MA 02767
MLS# 73565270Listed by: eXp Realty LLC $699,900Active4 beds 3 baths2,482 sq. ft.
99 Overlook Dr, Raynham, MA 02767
MLS# 73568153Listed by: Keller Williams Realty


Protect your home and budget from life's surprises with an Assurant Home Warranty, backed by a partner that supports you through every step of homeownership. Explore Plans.
© 2023 - 2026 ERA Franchise Systems LLC. All rights reserved. ERA Franchise Systems LLC fully supports the principles of the Fair Housing Act and the Equal Opportunity Act. ERA, ERA Real Estate powered, and their respective logos are registered service marks of ERA Franchise Systems LLC. Each office is independently owned and operated.