
50 Alice Rd, Raynham, MA 02767
Local realty services provided by:ERA Key Realty Services
50 Alice Rd,Raynham, MA 02767
$479,000
- 3 Beds
- 2 Baths
- 1,716 sq. ft.
- Single family
- Active
Listed by: andy faria
Office: northeast properties
MLS#:73568750
Source:MLSPIN
Price summary
- Price:$479,000
- Price per sq. ft.:$279.14
About this home
50 Alice Rd brings together the pieces buyers rarely find in one package: an oversized raised ranch, a big fenced yard, an inground pool, public water/sewer and efficient natural gas heat, hot water and appliances—all in a quiet, highly desirable Raynham neighborhood. Inside, this is no cookie-cutter raised ranch: the kitchen is noticeably larger, the overall footprint is generous, and the partially finished lower level adds useful living space with more potential still. The home does need cosmetic updating throughout, and the pricing reflects that plainly. This is an opportunity for a buyer who would rather improve finishes than pay someone else’s renovation premium. The price leaves room for the work; the property leaves room for the imagination. Showings begin Saturday 8/29 and continue through Monday 8/31. Offers due Monday 8/31 at 5:00 PM.
Contact an agent
Home facts
- Year built:1966
- Listing ID #:73568750
- Updated:September 07, 2026 at 11:02 AM
Rooms and interior
- Bedrooms:3
- Total bathrooms:2
- Full bathrooms:1
- Half bathrooms:1
- Rooms Total:6
- Kitchen Description:Dishwasher, Range
- Basement Description:Full
- Living area:1,716 sq. ft.
Heating and cooling
- Cooling:Central Air
- Heating:Forced Air
- Central air:Yes
Structure and exterior
- Year built:1966
- Building area:1,716 sq. ft.
- Lot area:0.4 Acres
- Architectural Style:Raised Ranch
- Construction Materials:Frame
- Exterior Features:Deck - Wood, Storage
- Foundation Description:Concrete Perimeter
Utilities
- Water:Public
- Sewer:Public Sewer
Finances and disclosures
- Price:$479,000
- Price per sq. ft.:$279.14
- Tax amount:$5,997 (2026)
Features and amenities
- Appliances:Dishwasher, Range
- Laundry features:Electric Dryer Hookup, Washer Hookup
- Amenities:Gas Water Heater
- Pool features:In Ground, Private Pool
Parking
- Total parking spaces:4
- Parking description:Off Street, Paved Drive
New listings near 50 Alice Rd
- New
 $559,000Active3 beds 1 baths1,802 sq. ft.
67 Nicholas Rd, Raynham, MA 02767
MLS# 73570399Listed by: Keller Williams South Watuppa - New
 $695,000Active3 beds 2 baths1,872 sq. ft.
13 Bayberry Rd, Raynham, MA 02767
MLS# 73570113Listed by: Reis Real Estate & Company Inc. - New
 $569,000Active3 beds 3 baths2,529 sq. ft.
0 Oxbow Road #58-3, Raynham, MA 02767
MLS# 73569932Listed by: Thorndike Development - New
 $649,900Active3 beds 4 baths3,018 sq. ft.
2 Sunflower Drive #2, Raynham, MA 02767
MLS# 73569313Listed by: Keller Williams Realty  $559,000Active2 beds 2 baths1,671 sq. ft.
0 Oxbow #49-1, Raynham, MA 02767
MLS# 73568602Listed by: Thorndike Development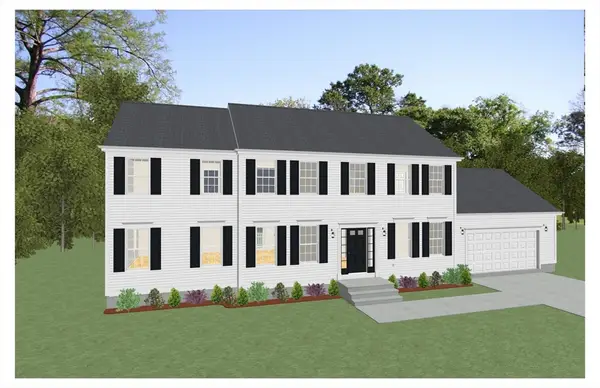 $978,400Active4 beds 3 baths2,536 sq. ft.
20 Foxtail Lane, Raynham, MA 02767
MLS# 73566215Listed by: Long Realty $949,900Active4 beds 4 baths3,751 sq. ft.
791 Locust St., Raynham, MA 02767
MLS# 73565270Listed by: eXp Realty LLC $699,900Active4 beds 3 baths2,482 sq. ft.
99 Overlook Dr, Raynham, MA 02767
MLS# 73568153Listed by: Keller Williams Realty $564,000Active2 beds 3 baths2,238 sq. ft.
76 Oxbow Road #45-3, Raynham, MA 02767
MLS# 73567726Listed by: Thorndike Development


Protect your home and budget from life's surprises with an Assurant Home Warranty, backed by a partner that supports you through every step of homeownership. Explore Plans.
© 2023 - 2026 ERA Franchise Systems LLC. All rights reserved. ERA Franchise Systems LLC fully supports the principles of the Fair Housing Act and the Equal Opportunity Act. ERA, ERA Real Estate powered, and their respective logos are registered service marks of ERA Franchise Systems LLC. Each office is independently owned and operated.