
99 Overlook Dr, Raynham, MA 02767
Local realty services provided by:ERA Hart Sargis-Breen Real Estate
Listed by: julie bellas
Office: keller williams realty
MLS#:73568153
Source:MLSPIN
Price summary
- Price:$699,900
- Price per sq. ft.:$281.99
About this home
Nestled in a desirable cul-de-sac neighborhood, this lofted split offers space, style, and modern updates throughout. The cathedral-ceiling living room welcomes you with abundant natural light and an open, airy feel. The third-floor loft features a spacious family room and a private primary suite, complete with Juliette balcony overlooking your private backyard creating a perfect retreat. Three additional bedrooms and three full baths provide flexibility for family, guests, or home office needs. The partially finished walk-out basement adds even more potential for recreation or storage. The three season porch offers you a comfortable place to relax regardless of weather. Enjoy the privacy of a wooded lot while still being close to local amenities. Major systems have been thoughtfully updated and well maintained — ensuring comfort and peace of mind. Showings begin at the open house Saturday 8/28 11AM-1PM
Contact an agent
Home facts
- Year built:1988
- Listing ID #:73568153
- Updated:September 06, 2026 at 11:02 AM
Rooms and interior
- Bedrooms:4
- Total bathrooms:3
- Full bathrooms:3
- Rooms Total:8
- Kitchen Description:Dishwasher, Range, Refrigerator
- Basement Description:Full
- Living area:2,482 sq. ft.
Heating and cooling
- Cooling:2 Cooling Zones, Central Air
- Heating:Baseboard, Oil
- Central air:Yes
Structure and exterior
- Year built:1988
- Building area:2,482 sq. ft.
- Lot area:1.56 Acres
- Lot Features:Level
- Architectural Style:Raised Ranch, Split Entry
- Exterior Features:Balcony, Porch - Enclosed, Professional Landscaping, Rain Gutters
- Foundation Description:Concrete Perimeter
Schools
- High school:Bridgewater-Raynham Regional
- Middle school:Raynham Middle
- Elementary school:Merrill/Laliberte
Utilities
- Water:Public
- Sewer:Public Sewer
Finances and disclosures
- Price:$699,900
- Price per sq. ft.:$281.99
- Tax amount:$7,551 (2026)
Features and amenities
- Appliances:Dishwasher, Dryer, Range, Refrigerator, Washer
- Laundry features:Dryer, Washer
Parking
- Total parking spaces:10
- Parking description:Off Street, Paved Drive, Under
- Garage:Yes
- Garage spaces:2
New listings near 99 Overlook Dr
- New
 $559,000Active3 beds 1 baths1,802 sq. ft.
67 Nicholas Rd, Raynham, MA 02767
MLS# 73570399Listed by: Keller Williams South Watuppa - New
 $695,000Active3 beds 2 baths1,872 sq. ft.
13 Bayberry Rd, Raynham, MA 02767
MLS# 73570113Listed by: Reis Real Estate & Company Inc. - Open Sun, 11am to 4pmNew
 $569,000Active3 beds 3 baths2,529 sq. ft.
0 Oxbow Road #58-3, Raynham, MA 02767
MLS# 73569932Listed by: Thorndike Development - New
 $649,900Active3 beds 4 baths3,018 sq. ft.
2 Sunflower Drive #2, Raynham, MA 02767
MLS# 73569313Listed by: Keller Williams Realty - New
 $479,000Active3 beds 2 baths1,716 sq. ft.
50 Alice Rd, Raynham, MA 02767
MLS# 73568750Listed by: Northeast Properties - Open Sun, 11am to 4pmNew
 $559,000Active2 beds 2 baths1,671 sq. ft.
0 Oxbow #49-1, Raynham, MA 02767
MLS# 73568602Listed by: Thorndike Development 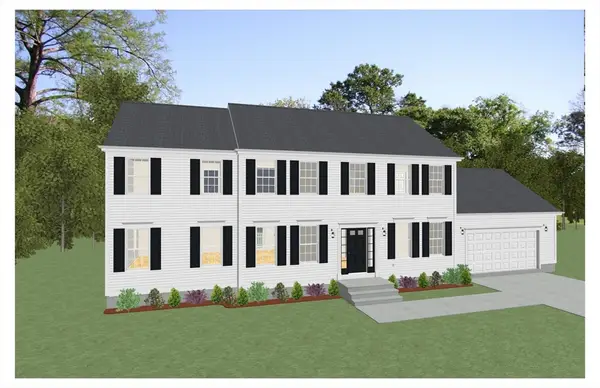 $978,400Active4 beds 3 baths2,536 sq. ft.
20 Foxtail Lane, Raynham, MA 02767
MLS# 73566215Listed by: Long Realty $949,900Active4 beds 4 baths3,751 sq. ft.
791 Locust St., Raynham, MA 02767
MLS# 73565270Listed by: eXp Realty LLC $564,000Active2 beds 3 baths2,238 sq. ft.
76 Oxbow Road #45-3, Raynham, MA 02767
MLS# 73567726Listed by: Thorndike Development


Protect your home and budget from life's surprises with an Assurant Home Warranty, backed by a partner that supports you through every step of homeownership. Explore Plans.
© 2023 - 2026 ERA Franchise Systems LLC. All rights reserved. ERA Franchise Systems LLC fully supports the principles of the Fair Housing Act and the Equal Opportunity Act. ERA, ERA Real Estate powered, and their respective logos are registered service marks of ERA Franchise Systems LLC. Each office is independently owned and operated.