
27 Gretchen Way, Raynham, MA 02767
Local realty services provided by:ERA Key Realty Services
27 Gretchen Way,Raynham, MA 02767
$800,000
- 4 Beds
- 4 Baths
- 3,329 sq. ft.
- Single family
- Active
Listed by: annette reynolds
Office: exp realty llc - corporate office
MLS#:73525362
Source:MLSPIN
Price summary
- Price:$800,000
- Price per sq. ft.:$240.31
About this home
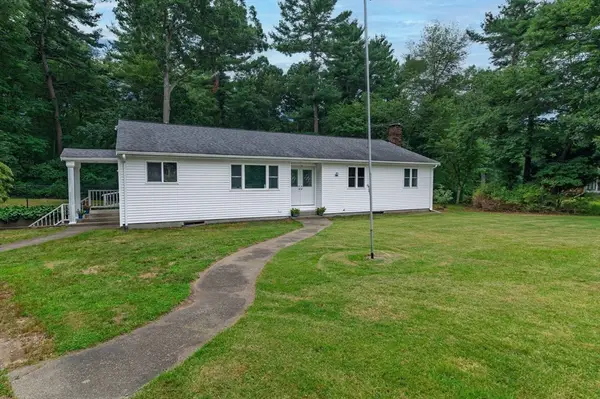
MOVE-IN READY • NO UPCOMING REPAIRS! Skip the stress of fixer-uppers. This grand Raynham home offers total peace of mind with thousands in recent capital upgrades: a 2-year-old roof, brand-new siding, replacement windows, new gutters, and central air. Delivering 3,300+ sq ft of open-concept living space, the interior features shining hardwood floors, 4 large bedrooms, 2 full baths, and 2 half baths with 2 addional rooms on the first floor that can be office or additional bedroom space. And speaking of extra space...the massive, fully finished walk-out lower level adds incredible bonus square footage perfect for an office, playroom, or teenage suite. Relax outside on your large dining deck overlooking an expansive lot complete with an automatic lawn irrigation system plus a 2-car attached garage.Excellent regional connection: 6 miles to Bridgewater Commuter Rail, 22 miles to Providence, and 30 miles to the Bourne Bridge. Bring your bags and move right in!
Contact an agent
Home facts
- Year built:1994
- Listing ID #:73525362
- Updated:August 15, 2026 at 10:42 AM
Rooms and interior
- Bedrooms:4
- Total bathrooms:4
- Full bathrooms:2
- Half bathrooms:2
- Rooms Total:11
- Flooring:Flooring - Wall to Wall Carpet, Tile, Wood
- Dining Description:Hardwood
- Kitchen Description:Ceiling Fan(s), Dishwasher, Flooring - Hardwood, Kitchen Island, Range, Refrigerator
- Basement Description:Full
- Living area:3,329 sq. ft.
Heating and cooling
- Cooling:Central Air
- Heating:Forced Air, Oil
- Central air:Yes
Structure and exterior
- Roof:Shingle
- Year built:1994
- Building area:3,329 sq. ft.
- Lot area:0.72 Acres
- Lot Features:Level
- Architectural Style:Colonial
- Construction Materials:Frame
- Exterior Features:Sprinkler System
- Foundation Description:Concrete Perimeter
Utilities
- Water:Public
- Sewer:Public Sewer
Finances and disclosures
- Price:$800,000
- Price per sq. ft.:$240.31
- Tax amount:$8,459 (2025)
Features and amenities
- Appliances:Dishwasher, Range, Refrigerator
Parking
- Total parking spaces:6
- Parking description:Attached, Off Street
- Garage:Yes
- Garage spaces:2
New listings near 27 Gretchen Way
- New
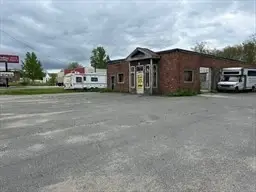 $399,900Active0.5 Acres
109 Broadway, Raynham, MA 02767
MLS# 73563808Listed by: Realty Executives Metro South - New
 $899,000Active4 beds 2 baths2,992 sq. ft.
251 Oak St, Raynham, MA 02767
MLS# 73563776Listed by: RE/MAX Legacy - Open Sun, 12:30 to 2pmNew
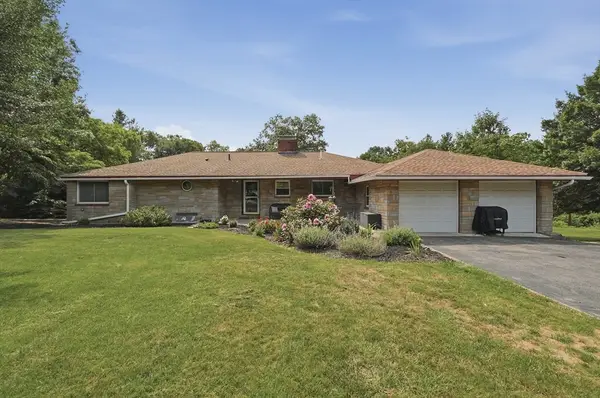 $569,000Active3 beds 2 baths2,664 sq. ft.
663 Orchard St, Raynham, MA 02767
MLS# 73562897Listed by: Lamacchia Realty, Inc. - New
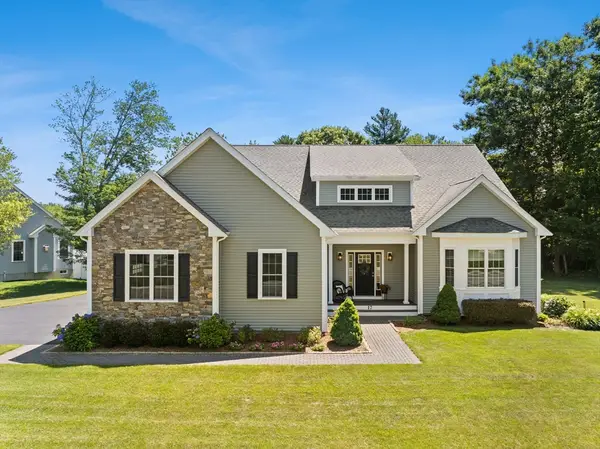 $989,900Active3 beds 3 baths3,326 sq. ft.
17 Partridge Ln, Raynham, MA 02767
MLS# 73562446Listed by: Collins Realty Group, LLC 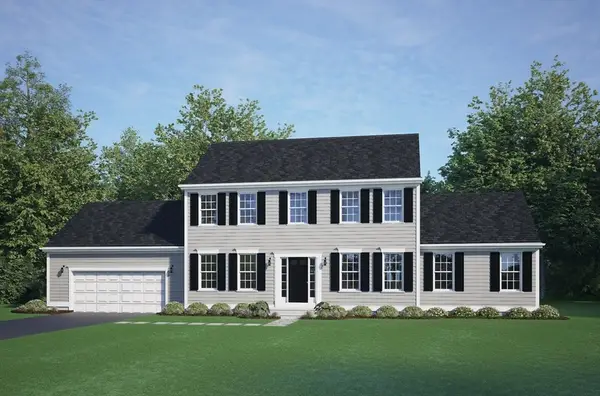 $789,900Active3 beds 3 baths2,020 sq. ft.
49 Whitebark Way, Raynham, MA 02767
MLS# 73555740Listed by: Long Realty- New
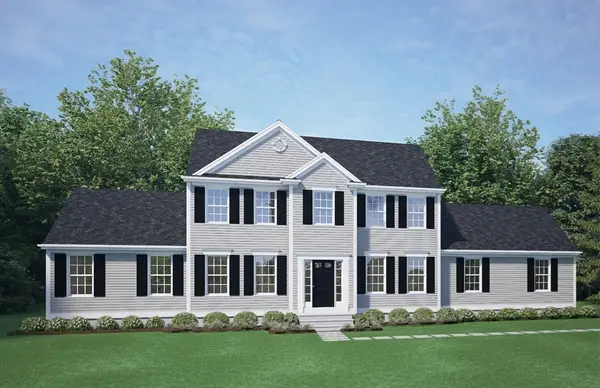 $928,050Active4 beds 3 baths2,350 sq. ft.
25 Foxtail Lane, Raynham, MA 02767
MLS# 73561942Listed by: Long Realty - Open Sun, 12 to 2pmNew
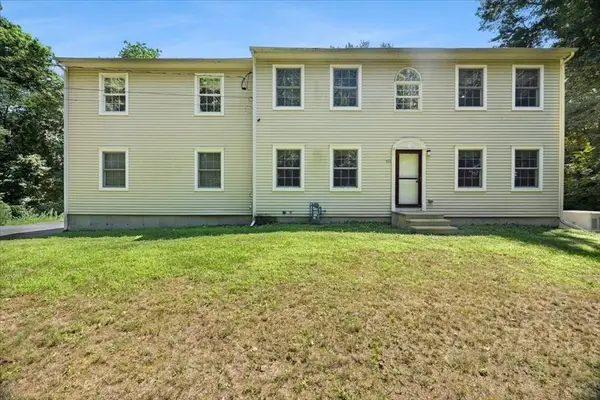 $859,900Active4 beds 4 baths2,578 sq. ft.
515 S Main, Raynham, MA 02767
MLS# 73561548Listed by: Keller Williams Realty - New
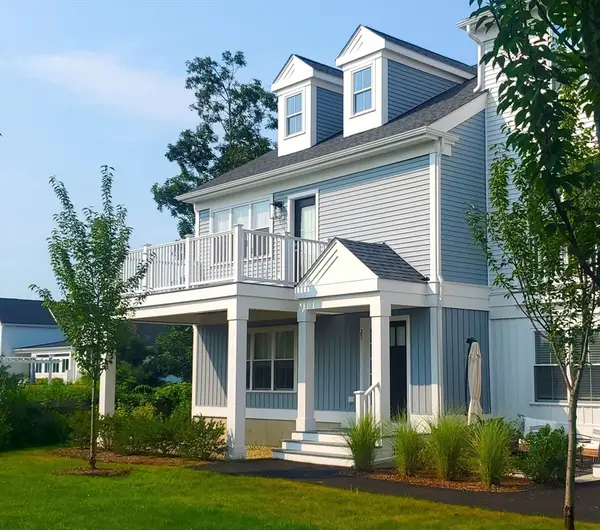 $624,000Active2 beds 3 baths1,948 sq. ft.
00 Oxbow Road #44-3, Raynham, MA 02767
MLS# 73561335Listed by: Thorndike Development - New
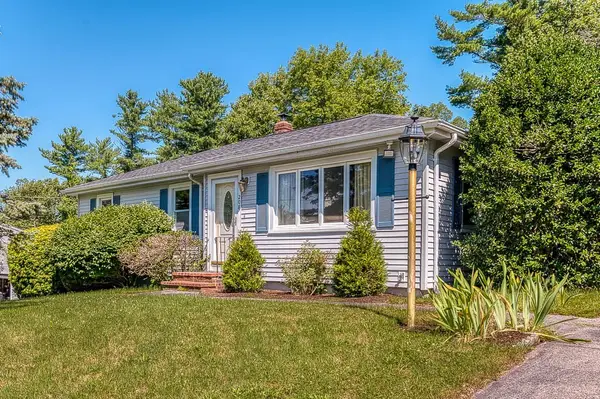 $585,000Active3 beds 1 baths1,712 sq. ft.
208 Stony Brook Road, Raynham, MA 02767
MLS# 73560543Listed by: Ballow and Hutchinson Realty Group, Inc. - Open Sun, 11am to 12:30pmNew
 $689,000Active4 beds 3 baths2,688 sq. ft.
100 Stony Brook Road, Raynham, MA 02767
MLS# 73560400Listed by: Pleasant View Real Estate


Protect your home and budget from life's surprises with an Assurant Home Warranty, backed by a partner that supports you through every step of homeownership. Explore Plans.
© 2023 - 2026 ERA Franchise Systems LLC. All rights reserved. ERA Franchise Systems LLC fully supports the principles of the Fair Housing Act and the Equal Opportunity Act. ERA, ERA Real Estate powered, and their respective logos are registered service marks of ERA Franchise Systems LLC. Each office is independently owned and operated.