
16 Salt Marsh Road, Sandwich, MA 02537
Local realty services provided by:ERA Hart Sargis-Breen Real Estate
16 Salt Marsh Road,Sandwich, MA 02537
$3,650,000
- 4 Beds
- 5 Baths
- 2,282 sq. ft.
- Single family
- Active
Listed by: paul e. grover, matthew de groot
Office: berkshire hathaway homeservices robert paul properties
MLS#:73504333
Source:MLSPIN
Price summary
- Price:$3,650,000
- Price per sq. ft.:$1,599.47
About this home
Perched directly on the dunes of East Sandwich, this striking residence enjoys a sandy beach on Cape Cod Bay as its backyard. Offered turn-key and fully furnished, the architectural heart of the home is a double-height great room with a wall of glass framing panoramic water views, wide plank oak floors, and a Town & Country gas fireplace. The open layout flows into a gourmet kitchen featuring custom black walnut cabinetry, natural quartz countertops, and professional-grade appliances. The first-floor primary suite provides a spa-like retreat with a hammered nickel soaking tub and Carrara marble, while three additional upstairs bedrooms also feature en suite marble baths. High-end details abound, from the mezzanine’s stainless steel cable railings and California Closets to the natural cedar roof with copper flashing. Outside, a sprawling deck with private stairs leads through the dunes to the sand, providing the perfect vantage point to watch the tide cross the iconic Sandwich flats.
Contact an agent
Home facts
- Year built:2021
- Listing ID #:73504333
- Updated:August 12, 2026 at 11:16 AM
Rooms and interior
- Bedrooms:4
- Total bathrooms:5
- Full bathrooms:4
- Half bathrooms:1
- Rooms Total:8
- Flooring:Hardwood, Tile
- Living area:2,282 sq. ft.
Heating and cooling
- Cooling:Central Air
- Heating:Forced Air, Propane
- Central air:Yes
Structure and exterior
- Roof:Wood
- Year built:2021
- Building area:2,282 sq. ft.
- Lot area:0.4 Acres
- Architectural Style:Cape, Contemporary
- Exterior Features:Deck, Outdoor Shower
Utilities
- Water:Public
- Sewer:Private Sewer
Finances and disclosures
- Price:$3,650,000
- Price per sq. ft.:$1,599.47
- Tax amount:$20,909 (2026)
Parking
- Total parking spaces:4
- Parking description:Driveway, Stone/Gravel
New listings near 16 Salt Marsh Road
- New
 $267,300Active3 beds 2 baths1,536 sq. ft.
8 Patricks Way, Sandwich, MA 02644
MLS# 73562192Listed by: CHAPA Portfolio Realty LLC - New
 $379,000Active2 beds 2 baths1,110 sq. ft.
12 Merchants Landing #12, Sandwich, MA 02563
MLS# 73560678Listed by: Sotheby's International Realty - Sandwich Brokerage - New
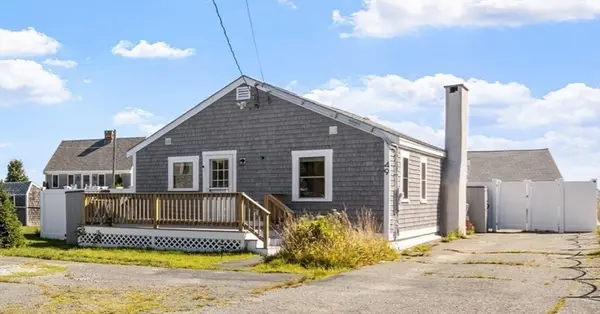 $1,049,000Active3 beds 2 baths864 sq. ft.
49 Freeman Ave, Sandwich, MA 02563
MLS# 73560302Listed by: eXp Realty LLC - New
 $12,900,000Active6 beds 10 baths16,000 sq. ft.
12 Foxcroft Ln, Sandwich, MA 02537
MLS# 73560074Listed by: Sotheby's International Realty - New
 $559,000Active2 beds 1 baths864 sq. ft.
31 Main St, Sandwich, MA 02563
MLS# 73557951Listed by: EXIT Cape Realty - New
 $335,000Active0.39 Acres
3 Lakeview Drive, Sandwich, MA 02563
MLS# 73559484Listed by: Sotheby's International Realty - Sandwich Brokerage - New
 $835,000Active3 beds 2 baths1,680 sq. ft.
5 Candlewood Drive, Sandwich, MA 02563
MLS# 73559282Listed by: Sotheby's International Realty - Sandwich Brokerage - New
 $425,000Active2 beds 2 baths946 sq. ft.
31 Highview Dr #31, Sandwich, MA 02563
MLS# 73558976Listed by: EXIT Cape Realty 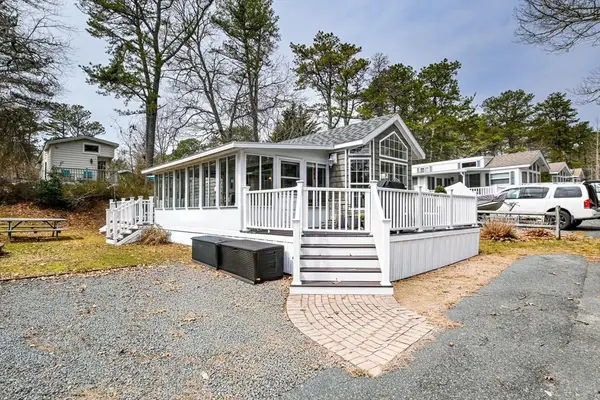 $205,000Active2 beds 1 baths900 sq. ft.
185 Cotuit Rd #1 Juniper, Sandwich, MA 02563
MLS# 73556985Listed by: Bold Real Estate, Inc.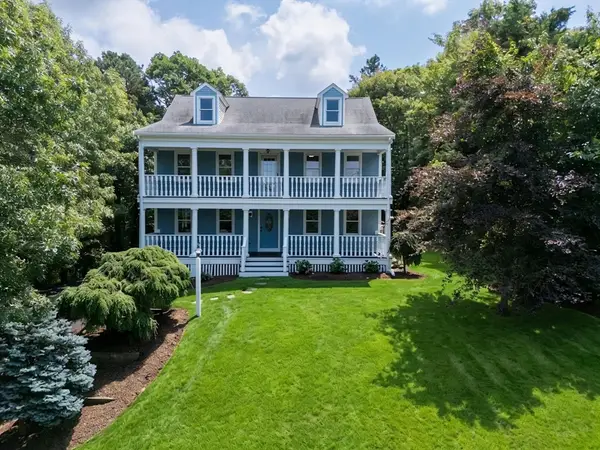 $1,295,000Active3 beds 3 baths3,400 sq. ft.
3 Hill Wood Way, Sandwich, MA 02563
MLS# 73556793Listed by: Shining Sea Realty


Protect your home and budget from life's surprises with an Assurant Home Warranty, backed by a partner that supports you through every step of homeownership. Explore Plans.
© 2023 - 2026 ERA Franchise Systems LLC. All rights reserved. ERA Franchise Systems LLC fully supports the principles of the Fair Housing Act and the Equal Opportunity Act. ERA, ERA Real Estate powered, and their respective logos are registered service marks of ERA Franchise Systems LLC. Each office is independently owned and operated.