
4 Gimme Circle, Sandwich, MA 02653
Local realty services provided by:ERA Hart Sargis-Breen Real Estate
4 Gimme Circle,Sandwich, MA 02653
$1,600,000
- 4 Beds
- 3 Baths
- 3,000 sq. ft.
- Single family
- Active
Listed by: deborah garner
Office: gibson sotheby's international realty
MLS#:73530091
Source:MLSPIN
Price summary
- Price:$1,600,000
- Price per sq. ft.:$533.33
About this home
Set on a 1.5+- acres in the Holly Ridge golf Community, Lot 1, { 4 Gimme circle} offers a rare opportunity to build a custom home in the a beautiful, private and rare setting. the rear of the lot provides access path to The Ridge club, adding a unique lifestyle element for golf enthusiasts. The property is approved for a 6-bedroom septic system and permitted to both the main residence and a potential ADU, a well has already been installed. The home to be built will be similar in design and quality to the photo's provided, offering buyers the chance to bring a thoughtfully designed, high-end residence to life. A unique opportunity to create your ideal Cape Cod retreat with flexibility for extended / generational living.
Contact an agent
Home facts
- Year built:2026
- Subdivision & Development:Holly Ridge
- Listing ID #:73530091
- Updated:August 12, 2026 at 11:16 AM
Rooms and interior
- Bedrooms:4
- Total bathrooms:3
- Full bathrooms:3
- Rooms Total:8
- Flooring:Laminate, Tile
- Dining Description:Recessed Lighting, Slider
- Kitchen Description:Countertops - Stone/Granite/Solid, Dining Area, Dishwasher, Kitchen Island, Microwave, Pantry, Plumbed For Ice Maker, Range, Recessed Lighting
- Basement Description:Bulkhead, Full
- Living area:3,000 sq. ft.
Heating and cooling
- Cooling:2 Cooling Zones, Central Air
- Heating:Forced Air, Natural Gas
- Central air:Yes
Structure and exterior
- Roof:Shingle
- Year built:2026
- Building area:3,000 sq. ft.
- Lot area:1.44 Acres
- Lot Features:Cleared, Cul-De-Sac, Level
- Architectural Style:Colonial
- Construction Materials:Conventional (2x4-2x6)
- Exterior Features:Patio, Rain Gutters, Sprinkler System
- Foundation Description:Concrete Perimeter
Schools
- High school:Sandwich
- Middle school:Sandwich
- Elementary school:Sandwich
Utilities
- Water:Public
- Sewer:Private Sewer
Finances and disclosures
- Price:$1,600,000
- Price per sq. ft.:$533.33
- Tax amount:$2,601 (2026)
Features and amenities
- Appliances:Dishwasher, Microwave, Range
- Laundry features:First Floor, Washer Hookup
- Amenities:Finish - Sheetrock, Gas Water Heater
Parking
- Total parking spaces:6
- Parking description:Attached, Garage Door Opener, Paved
- Garage:Yes
- Garage spaces:2
New listings near 4 Gimme Circle
- New
 $267,300Active3 beds 2 baths1,536 sq. ft.
8 Patricks Way, Sandwich, MA 02644
MLS# 73562192Listed by: CHAPA Portfolio Realty LLC - New
 $379,000Active2 beds 2 baths1,110 sq. ft.
12 Merchants Landing #12, Sandwich, MA 02563
MLS# 73560678Listed by: Sotheby's International Realty - Sandwich Brokerage - New
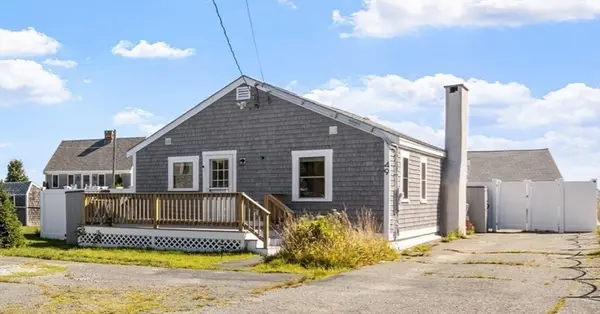 $1,049,000Active3 beds 2 baths864 sq. ft.
49 Freeman Ave, Sandwich, MA 02563
MLS# 73560302Listed by: eXp Realty LLC - New
 $12,900,000Active6 beds 10 baths16,000 sq. ft.
12 Foxcroft Ln, Sandwich, MA 02537
MLS# 73560074Listed by: Sotheby's International Realty - New
 $559,000Active2 beds 1 baths864 sq. ft.
31 Main St, Sandwich, MA 02563
MLS# 73557951Listed by: EXIT Cape Realty - New
 $335,000Active0.39 Acres
3 Lakeview Drive, Sandwich, MA 02563
MLS# 73559484Listed by: Sotheby's International Realty - Sandwich Brokerage - New
 $835,000Active3 beds 2 baths1,680 sq. ft.
5 Candlewood Drive, Sandwich, MA 02563
MLS# 73559282Listed by: Sotheby's International Realty - Sandwich Brokerage - New
 $425,000Active2 beds 2 baths946 sq. ft.
31 Highview Dr #31, Sandwich, MA 02563
MLS# 73558976Listed by: EXIT Cape Realty 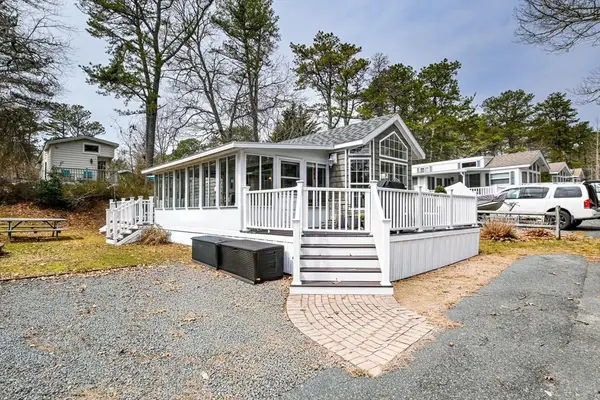 $205,000Active2 beds 1 baths900 sq. ft.
185 Cotuit Rd #1 Juniper, Sandwich, MA 02563
MLS# 73556985Listed by: Bold Real Estate, Inc.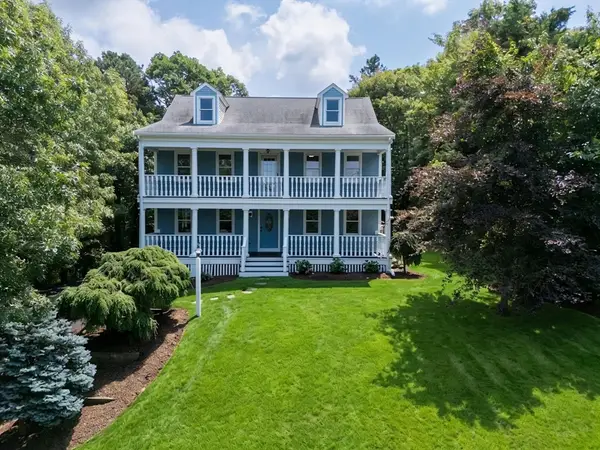 $1,295,000Active3 beds 3 baths3,400 sq. ft.
3 Hill Wood Way, Sandwich, MA 02563
MLS# 73556793Listed by: Shining Sea Realty


Protect your home and budget from life's surprises with an Assurant Home Warranty, backed by a partner that supports you through every step of homeownership. Explore Plans.
© 2023 - 2026 ERA Franchise Systems LLC. All rights reserved. ERA Franchise Systems LLC fully supports the principles of the Fair Housing Act and the Equal Opportunity Act. ERA, ERA Real Estate powered, and their respective logos are registered service marks of ERA Franchise Systems LLC. Each office is independently owned and operated.