
70 Salt Marsh Rd #A, Sandwich, MA 02537
Local realty services provided by:ERA Millennium Real Estate
70 Salt Marsh Rd #A,Sandwich, MA 02537
$1,200,000
- 2 Beds
- 2 Baths
- 1,587 sq. ft.
- Condominium
- Active
Listed by: jerry chambers, paula chambers
Office: sand dollar realty
MLS#:73542593
Source:MLSPIN
Price summary
- Price:$1,200,000
- Price per sq. ft.:$756.14
About this home
Perched on deep-driven pilings in one of Cape Cod's most picturesque seaside villages, this exceptional waterfront residence offers breathtaking water views from every room. A rare opportunity to own a combination of a private beachfront and a dock.The property lives like a single-family home, with the condominium association existing primarily for the shared dock and septic system. It is a stand alone building. Renovated in 2004, the residence blends timeless coastal charm with quality craftsmanship and modern comfort. The inviting main level features an open and light-filled floor plan enhanced by crown moldings, recessed lighting, and custom built-in seating. Enjoy a living room centered around a cozy fireplace, while also framing captivating water vistas. The beautifully appointed kitchen showcases classic birch cabinetry and granite countertops. Upstairs, the expansive primary suite serves as a private retreat, complete with sweeping views, a deck and a spacious walk-in closet.
Contact an agent
Home facts
- Year built:1959
- Listing ID #:73542593
- Updated:October 01, 2026 at 12:51 AM
Rooms and interior
- Bedrooms:2
- Total bathrooms:2
- Full bathrooms:2
- Rooms Total:4
- Flooring:Tile, Wood
- Kitchen Description:Dishwasher, Freezer, Microwave, Range, Refrigerator
- Living area:1,587 sq. ft.
Heating and cooling
- Cooling:2 Cooling Zones, Central Air
- Heating:Forced Air, Individual, Natural Gas, Unit Control
- Central air:Yes
Structure and exterior
- Roof:Shingle
- Year built:1959
- Building area:1,587 sq. ft.
- Construction Materials:Frame
- Exterior Features:Deck, Drought Tolerant/Water Conserving Landscaping, Porch
Schools
- High school:Sandwich High School
- Middle school:Oakridge
- Elementary school:Forestdale
Utilities
- Water:Public
- Sewer:Private Sewer
Finances and disclosures
- Price:$1,200,000
- Price per sq. ft.:$756.14
- Tax amount:$11,613 (2026)
Features and amenities
- Appliances:Dishwasher, Dryer, Freezer, Microwave, Range, Refrigerator, Washer
- Laundry features:Dryer, In Building, Washer
Parking
- Total parking spaces:2
- Parking description:Off Street, Unpaved
New listings near 70 Salt Marsh Rd #A
- Open Fri, 4 to 5pmNew
 $939,000Active3 beds 2 baths1,456 sq. ft.
2 Captain Towne Rd, Sandwich, MA 02537
MLS# 73584791Listed by: Sotheby's International Realty - Sandwich Brokerage - Open Sun, 1 to 3pmNew
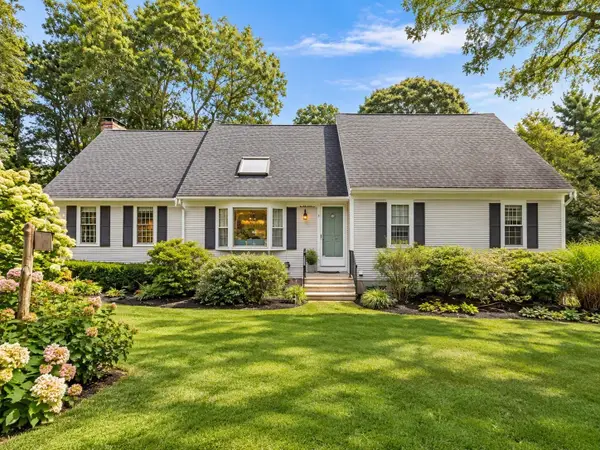 $819,000Active4 beds 3 baths2,128 sq. ft.
5 Old Fields Rd., Sandwich, MA 02563
MLS# 73584582Listed by: Coldwell Banker Realty - Plymouth - Open Sat, 12 to 1pmNew
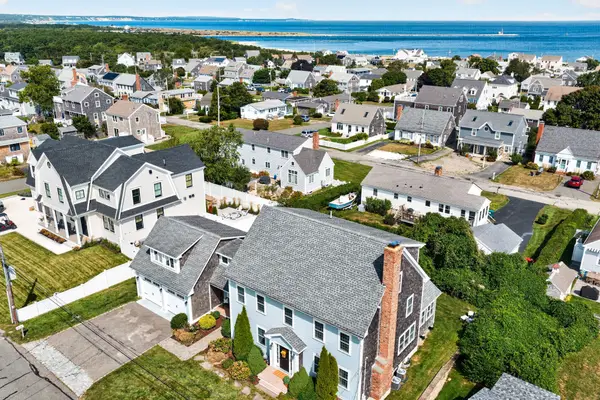 $1,799,000Active3 beds 4 baths4,508 sq. ft.
49 Wood Avenue, Sandwich, MA 02563
MLS# 73584680Listed by: Sotheby's International Realty - Sandwich Brokerage - Open Sat, 1 to 3pmNew
 $1,299,000Active4 beds 4 baths3,072 sq. ft.
4 Wolf Hill Road, Sandwich, MA 02537
MLS# 73584440Listed by: Sotheby's International Realty - Sandwich Brokerage - Open Sat, 11am to 2pmNew
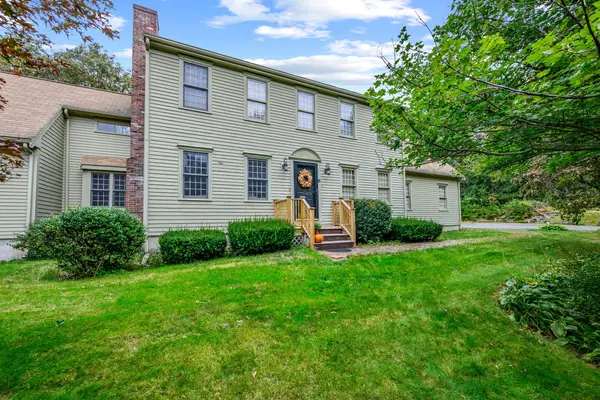 $799,900Active3 beds 3 baths2,699 sq. ft.
6 Viking Ln, Sandwich, MA 02563
MLS# 73584277Listed by: Kinlin Grover Compass - New
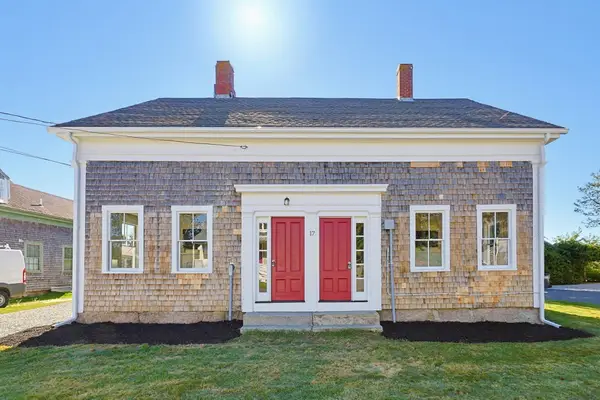 $799,000Active4 beds 2 baths3,108 sq. ft.
32 Church St, Sandwich, MA 02563
MLS# 73584158Listed by: Moor Realty Group - Open Sat, 11:30am to 1pmNew
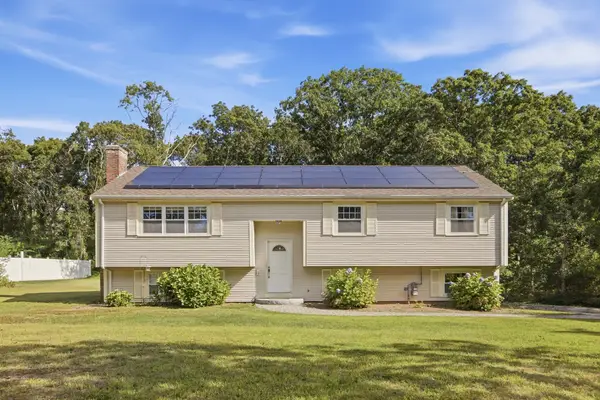 $659,900Active4 beds 3 baths1,900 sq. ft.
14 Bramble Bush Drive, Sandwich, MA 02644
MLS# 73584007Listed by: Century 21 North East Homes - New
 $1,375,000Active3 beds 4 baths3,639 sq. ft.
11 Manor Drive, Sandwich, MA 02537
MLS# 73583022Listed by: Decoy Realty LTD - New
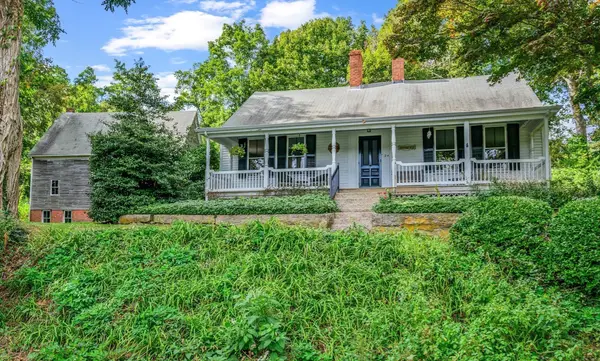 $1,595,000Active3 beds 2 baths2,064 sq. ft.
24 Grove St, Sandwich, MA 02563
MLS# 73582958Listed by: Kinlin Grover Compass - New
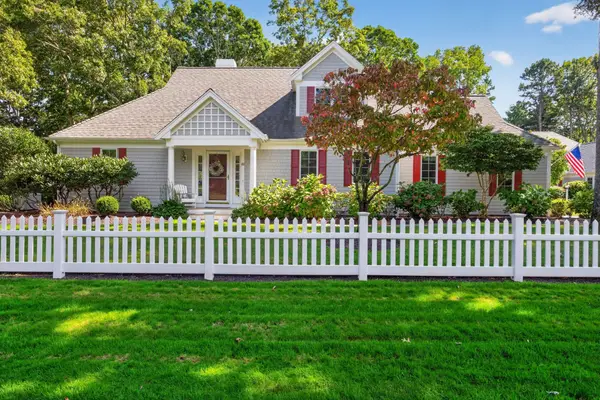 $989,000Active2 beds 4 baths2,164 sq. ft.
69 Reflection Drive, Sandwich, MA 02563
MLS# 73582424Listed by: Sotheby's International Realty - Sandwich Brokerage


Protect your home and budget from life's surprises with an Assurant Home Warranty, backed by a partner that supports you through every step of homeownership. Explore Plans.
© 2023 - 2026 ERA Franchise Systems LLC. All rights reserved. ERA Franchise Systems LLC fully supports the principles of the Fair Housing Act and the Equal Opportunity Act. ERA, ERA Real Estate powered, and their respective logos are registered service marks of ERA Franchise Systems LLC. Each office is independently owned and operated.