
3 Glenwood Ln, Sandwich, MA 02563
Local realty services provided by:ERA Millennium Real Estate
3 Glenwood Ln,Sandwich, MA 02563
$1,299,900
- 4 Beds
- 4 Baths
- 3,604 sq. ft.
- Single family
- Active
Upcoming open houses
- Sun, Oct 1112:00 pm - 02:00 pm
- Mon, Oct 1210:00 am - 11:30 am
Listed by: beverly a. comeau
Office: kinlin grover compass
MLS#:73507231
Source:MLSPIN
Price summary
- Price:$1,299,900
- Price per sq. ft.:$360.68
- Monthly HOA dues:$343.33
About this home
Experience living in one of Cape Cod's premier gated communities. Golf membership is only one of the amenities at The Ridge Club - there is a social membership with pool, tennis and fine dining in the Clubhouse. A Contemporary Castle - with many windows to capture the natural surroundings and professional landscaping - multiple decks on each level encouraging outdoor relaxation - panoramic vistas of the pond and manicured golf course beyond. Enter the stunning living room with gas fireplace and open to dining room. The chef's kitchen features newer appliances including induction cooking and views of the koi pond. A home office with abutting full bath accommodates today's work-from-home lifestyle. The primary bedroom retreat has a sitting area with pond views, walk in closet and private bath. The lower level has two bedrooms and full bath in addition to another en-suite bedroom or media room. An ideal home for multi-generational living or extended guests.
Contact an agent
Home facts
- Year built:1997
- Subdivision & Development:The Ridge Club
- Listing ID #:73507231
- Updated:October 07, 2026 at 06:16 PM
Rooms and interior
- Bedrooms:4
- Total bathrooms:4
- Full bathrooms:3
- Half bathrooms:1
- Rooms Total:8
- Flooring:Flooring - Hardwood, Tile, Wood
- Dining Description:Wood
- Bathrooms Description:Bathroom, Bathroom - Half
- Kitchen Description:Countertops - Stone/Granite/Solid, Dishwasher, Flooring - Stone/Ceramic Tile, Kitchen Island, Microwave, Oven, Pantry, Range, Refrigerator, Stainless Steel Appliances
- Basement Description:Finished, Full, Interior Entry, Walk-Out Access
- Living area:3,604 sq. ft.
Heating and cooling
- Cooling:Central Air
- Heating:Forced Air, Natural Gas
- Central air:Yes
Structure and exterior
- Roof:Shingle
- Year built:1997
- Building area:3,604 sq. ft.
- Lot area:0.51 Acres
- Lot Features:Cul-De-Sac, Gentle Sloping
- Architectural Style:Contemporary
- Construction Materials:Frame
- Exterior Features:Deck, Professional Landscaping, Sprinkler System
- Foundation Description:Concrete Perimeter
Utilities
- Water:Public
- Sewer:Private Sewer
Finances and disclosures
- Price:$1,299,900
- Price per sq. ft.:$360.68
- Tax amount:$11,074 (2026)
Features and amenities
- Appliances:Dishwasher, Dryer, Microwave, Range, Refrigerator, Washer
- Laundry features:Dryer, First Floor, Washer
- Amenities:Central Vacuum, Gas Water Heater, Wet Bar
Parking
- Total parking spaces:4
- Parking description:Attached, Garage Door Opener, Paved, Paved Drive
- Garage:Yes
- Garage spaces:2
New listings near 3 Glenwood Ln
- Open Sat, 12 to 2pmNew
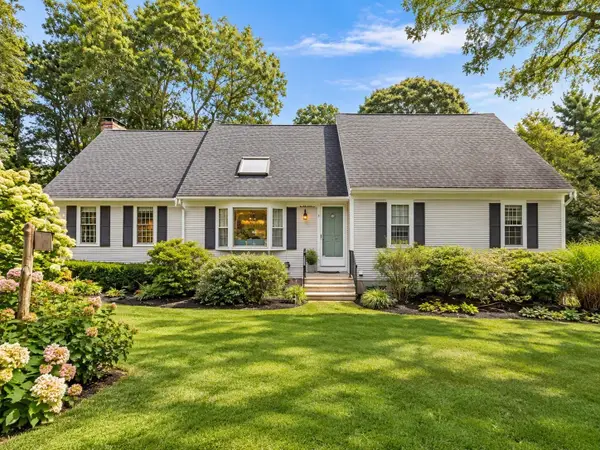 $819,000Active4 beds 3 baths2,128 sq. ft.
5 Old Fields Rd., Sandwich, MA 02563
MLS# 73584582Listed by: Coldwell Banker Realty - Plymouth - New
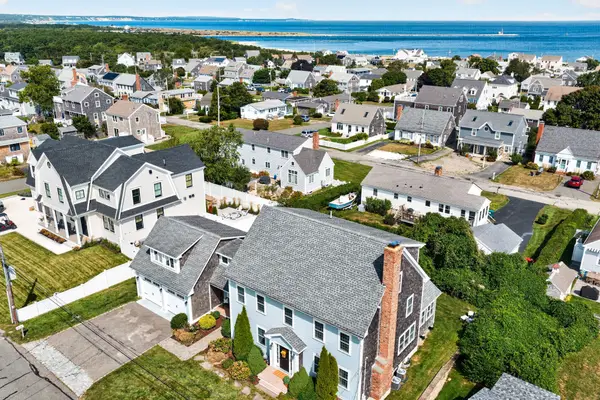 $1,799,000Active3 beds 4 baths4,508 sq. ft.
49 Wood Avenue, Sandwich, MA 02563
MLS# 73584680Listed by: Sotheby's International Realty - Sandwich Brokerage - Open Sat, 1 to 3pmNew
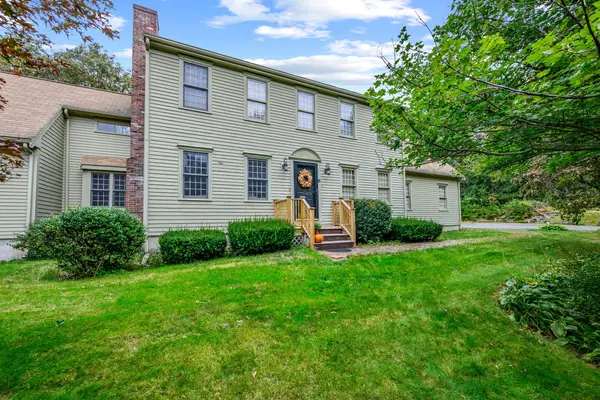 $799,900Active3 beds 3 baths2,699 sq. ft.
6 Viking Ln, Sandwich, MA 02563
MLS# 73584277Listed by: Kinlin Grover Compass - New
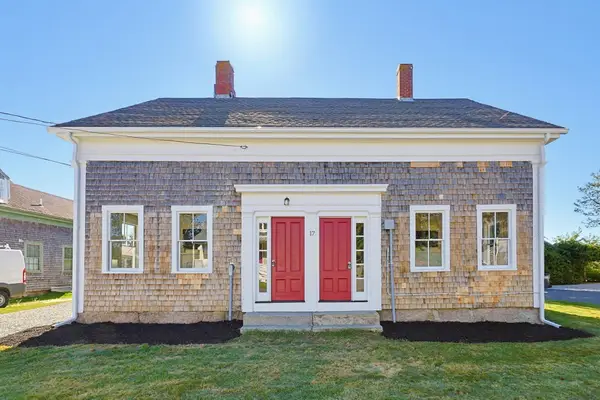 $799,000Active4 beds 2 baths3,108 sq. ft.
32 Church St, Sandwich, MA 02563
MLS# 73584158Listed by: Moor Realty Group - Open Sat, 11am to 1pm
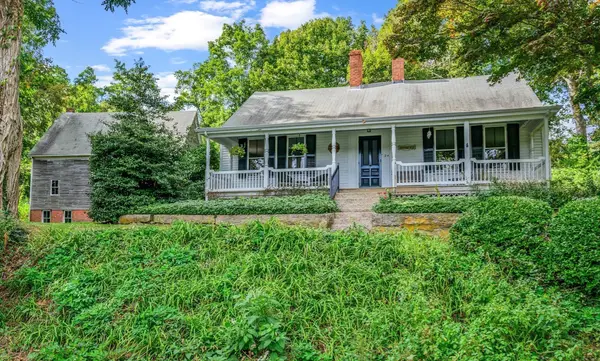 $1,595,000Active3 beds 2 baths2,064 sq. ft.
24 Grove St, Sandwich, MA 02563
MLS# 73582958Listed by: Kinlin Grover Compass 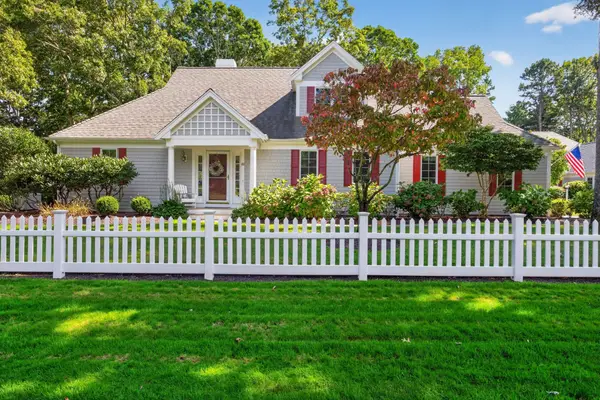 $989,000Active2 beds 4 baths2,164 sq. ft.
69 Reflection Drive, Sandwich, MA 02563
MLS# 73582424Listed by: Sotheby's International Realty - Sandwich Brokerage- Open Sat, 12 to 1:30pm
 $799,000Active3 beds 3 baths1,946 sq. ft.
26 Spinnaker St, Sandwich, MA 02563
MLS# 73581860Listed by: Seaport Village Realty, Inc.  $390,000Active2 beds 2 baths1,280 sq. ft.
4 Apple Mew #4, Sandwich, MA 02563
MLS# 73581789Listed by: Engel & Volkers, South Shore- Open Sat, 11am to 1pm
 $785,000Active3 beds 2 baths1,666 sq. ft.
18 Pleasant Wood Dr, Sandwich, MA 02563
MLS# 73580651Listed by: Engel & Volkers, South Shore - Open Sat, 12 to 2pm
 $3,995,000Active5 beds 5 baths3,779 sq. ft.
9 Rock Hill Rd, Sandwich, MA 02563
MLS# 73580066Listed by: Berkshire Hathaway HomeServices Robert Paul Properties


Protect your home and budget from life's surprises with an Assurant Home Warranty, backed by a partner that supports you through every step of homeownership. Explore Plans.
© 2023 - 2026 ERA Franchise Systems LLC. All rights reserved. ERA Franchise Systems LLC fully supports the principles of the Fair Housing Act and the Equal Opportunity Act. ERA, ERA Real Estate powered, and their respective logos are registered service marks of ERA Franchise Systems LLC. Each office is independently owned and operated.