
45 Almy Ave, Sandwich, MA 02563
Local realty services provided by:Cohn & Company ERA Powered
45 Almy Ave,Sandwich, MA 02563
$995,000
- 3 Beds
- 2 Baths
- 1,666 sq. ft.
- Single family
- Active
Listed by: heather miller
Office: cape cod real estate group
MLS#:73519330
Source:MLSPIN
Price summary
- Price:$995,000
- Price per sq. ft.:$597.24
About this home
Enjoy ocean-view living at 45 Almy Ave, a light-filled Sandwich retreat designed for relaxed coastal comfort. The main living area and kitchen sit on the second floor, offering elevated views, abundant natural light, and an airy, open feel. The living room features a fireplace, custom built-ins and sliders that open to a spacious upper deck--perfect for morning coffee or sunset skies. A second deck on the lower level provides additional outdoor space for entertaining or unwinding. The kitchen offers newer appliances, a generous pantry, and hardwood floors that continue throughout the home. Comfort is enhanced by two mini-splits--one on the second floor and one in the primary bedroom--providing efficient heating and cooling year-round. The first floor includes three bedrooms and a full bath with a Jacuzzi tub, ideal for relaxing after a day at the beach. The lower level includes a dedicated workshop, offering excellent storage or hobby space. An outdoor shower completes the cla
Contact an agent
Home facts
- Year built:1988
- Listing ID #:73519330
- Updated:September 27, 2026 at 10:50 AM
Rooms and interior
- Bedrooms:3
- Total bathrooms:2
- Full bathrooms:1
- Half bathrooms:1
- Rooms Total:5
- Flooring:Hardwood, Tile
- Kitchen Description:Dishwasher, Microwave, Range
- Basement Description:Bulkhead, Full, Interior Entry, Unfinished
- Living area:1,666 sq. ft.
Heating and cooling
- Cooling:2 Cooling Zones, Ductless, Heat Pump
- Heating:Baseboard, Forced Air, Heat Pump
Structure and exterior
- Roof:Shingle
- Year built:1988
- Building area:1,666 sq. ft.
- Lot area:0.17 Acres
- Lot Features:Cleared, Level
- Architectural Style:Cape
- Construction Materials:Frame
- Exterior Features:Deck, Outdoor Shower, Porch, Professional Landscaping, Rain Gutters
- Foundation Description:Concrete Perimeter
Utilities
- Water:Public
- Sewer:Private Sewer
Finances and disclosures
- Price:$995,000
- Price per sq. ft.:$597.24
- Tax amount:$7,866 (2025)
Features and amenities
- Appliances:Dishwasher, Microwave, Range
Parking
- Total parking spaces:4
- Parking description:Driveway, Off Street, Paved, Paved Drive
New listings near 45 Almy Ave
- New
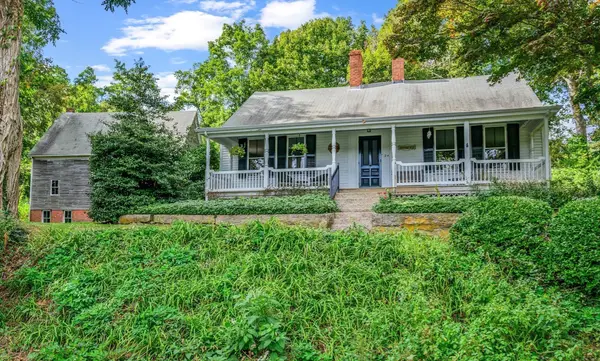 $1,595,000Active3 beds 2 baths2,064 sq. ft.
24 Grove St, Sandwich, MA 02563
MLS# 73582958Listed by: Kinlin Grover Compass - New
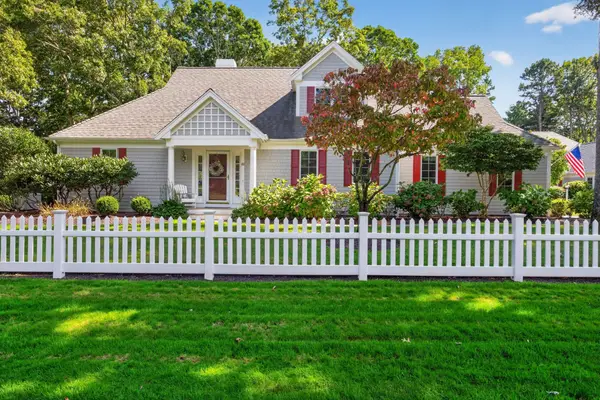 $989,000Active2 beds 4 baths2,164 sq. ft.
69 Reflection Drive, Sandwich, MA 02563
MLS# 73582424Listed by: Sotheby's International Realty - Sandwich Brokerage - Open Sat, 12:30 to 2:30pmNew
 $799,000Active3 beds 3 baths1,946 sq. ft.
26 Spinnaker St, Sandwich, MA 02563
MLS# 73581860Listed by: Seaport Village Realty, Inc. - New
 $390,000Active2 beds 2 baths1,280 sq. ft.
4 Apple Mew #4, Sandwich, MA 02563
MLS# 73581789Listed by: Engel & Volkers, South Shore - New
 $785,000Active3 beds 2 baths1,666 sq. ft.
18 Pleasant Wood Dr, Sandwich, MA 02563
MLS# 73580651Listed by: Engel & Volkers, South Shore - New
 $3,995,000Active5 beds 5 baths3,779 sq. ft.
9 Rock Hill Rd, Sandwich, MA 02563
MLS# 73580066Listed by: Berkshire Hathaway HomeServices Robert Paul Properties - New
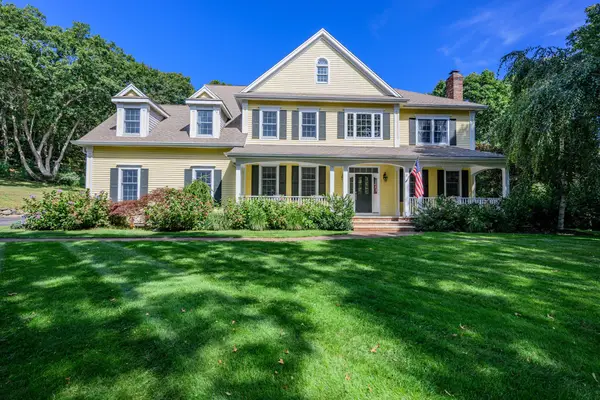 $1,875,000Active5 beds 4 baths4,200 sq. ft.
2 Jillson Way, Sandwich, MA 02563
MLS# 73578864Listed by: Berkshire Hathaway HomeServices Robert Paul Properties - New
 $749,900Active3 beds 2 baths2,112 sq. ft.
2 Robin Rd, Sandwich, MA 02563
MLS# 73578572Listed by: Compass 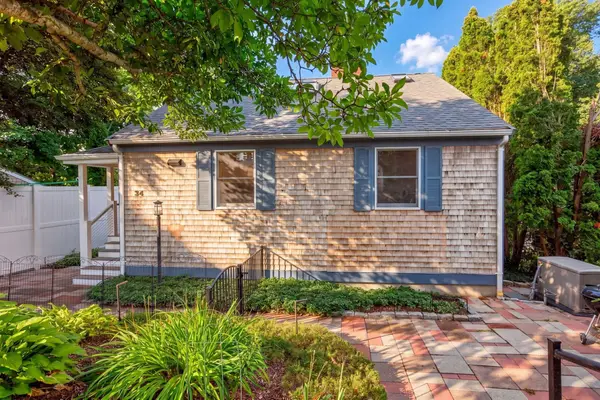 $1,185,000Active3 beds 3 baths2,452 sq. ft.
34 Dexter Ave, Sandwich, MA 02563
MLS# 73576391Listed by: The Realty Cape Cod $699,000Active5 beds 1 baths1,813 sq. ft.
20 Liberty Street, Sandwich, MA 02563
MLS# 73575875Listed by: Sotheby's International Realty - Sandwich Brokerage


Protect your home and budget from life's surprises with an Assurant Home Warranty, backed by a partner that supports you through every step of homeownership. Explore Plans.
© 2023 - 2026 ERA Franchise Systems LLC. All rights reserved. ERA Franchise Systems LLC fully supports the principles of the Fair Housing Act and the Equal Opportunity Act. ERA, ERA Real Estate powered, and their respective logos are registered service marks of ERA Franchise Systems LLC. Each office is independently owned and operated.