
11 Firebrick Road, Sharon, MA 02067
Local realty services provided by:Cohn & Company ERA Powered
11 Firebrick Road,Sharon, MA 02067
$1,349,000
- 4 Beds
- 3 Baths
- 4,570 sq. ft.
- Single family
- Active
Upcoming open houses
- Sat, Jul 1111:00 am - 12:30 pm
Listed by: the needle group, dianne needle
Office: real broker ma, llc
MLS#:73547506
Source:MLSPIN
Price summary
- Price:$1,349,000
- Price per sq. ft.:$295.19
- Monthly HOA dues:$10
About this home
Stunning brick-front Colonial in highly desired Sharon Woods! A two-story foyer with hardwood floors, crown molding, and high ceilings sets the tone for this meticulously maintained home. The eat-in kitchen with walk-in pantry opens to a deck overlooking your private backyard oasis: in-ground pool, hot tub, lush landscaping, and a fully fenced yard. First floor also features a fireplaced family room open to a formal living room, elegant dining room, sun-filled office, and full laundry room. Upstairs, the primary suite offers two closets, one being a huge walk in, a sitting room, and a spa-inspired bath, plus three generously sized bedrooms and a double-sink full bath. The finished basement adds space for a playroom, home gym, or entertaining. Recent updates: brand-new interior paint and carpeting, roof (2 yrs), and a whole-house generator. Minutes to Rte 95, Costco, the commuter rail, shopping, and Sharon schools. Spacious, move-in ready, and truly turnkey.
Contact an agent
Home facts
- Year built:1995
- Listing ID #:73547506
- Updated:July 10, 2026 at 10:39 AM
Rooms and interior
- Bedrooms:4
- Total bathrooms:3
- Full bathrooms:2
- Half bathrooms:1
- Rooms Total:9
- Flooring:Carpet, Flooring - Wall to Wall Carpet, Hardwood, Tile
- Dining Description:Crown Molding, Hardwood, Open Floorplan, Overhead
- Kitchen Description:Dining Area, Dishwasher, Disposal, Exterior Access, Flooring - Hardwood, Freezer, Gas Stove, Kitchen Island, Microwave, Open Floorplan, Pantry, Plumbed For Ice Maker, Range, Recessed Lighting, Refrigerator, Skylight
- Basement Description:Finished, Full, Interior Entry, Radon Remediation System, Sump Pump
- Living area:4,570 sq. ft.
Heating and cooling
- Cooling:2 Cooling Zones, Central Air
- Heating:Forced Air, Natural Gas
- Central air:Yes
Structure and exterior
- Roof:Shingle
- Year built:1995
- Building area:4,570 sq. ft.
- Lot area:0.5 Acres
- Architectural Style:Colonial
- Construction Materials:Brick
- Exterior Features:Deck - Composite, Professional Landscaping, Rain Gutters
- Foundation Description:Concrete Perimeter
Schools
- High school:Sharon
- Middle school:Sharon
- Elementary school:Heights
Utilities
- Water:Public
- Sewer:Public Sewer
Finances and disclosures
- Price:$1,349,000
- Price per sq. ft.:$295.19
- Tax amount:$20,115 (2026)
Features and amenities
- Appliances:Dishwasher, Disposal, Dryer, Freezer, Microwave, Range, Refrigerator, Washer
- Laundry features:Dryer, Electric Dryer Hookup, Exterior Access, First Floor, Flooring - Vinyl, Gas Dryer Hookup, Laundry Closet, Lighting - Overhead, Main Level, Washer, Washer Hookup
- Amenities:Closet, Closet/Cabinets - Custom Built, Lighting - Overhead, Recessed Lighting, Walk-in Closet(s), Wet Bar, Wired For Sound
- Pool features:Pool - Inground Heated, Private Pool
Parking
- Total parking spaces:6
- Parking description:Attached, Off Street, Paved, Paved Drive
- Garage:Yes
- Garage spaces:2
New listings near 11 Firebrick Road
- Open Sun, 1 to 2:30pmNew
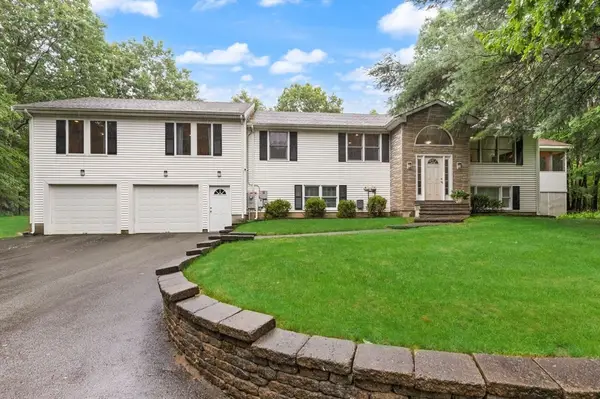 $995,000Active4 beds 3 baths3,340 sq. ft.
1 Savel Ln, Sharon, MA 02067
MLS# 73547129Listed by: Coldwell Banker Realty - Sharon - Open Sun, 12:30 to 2pmNew
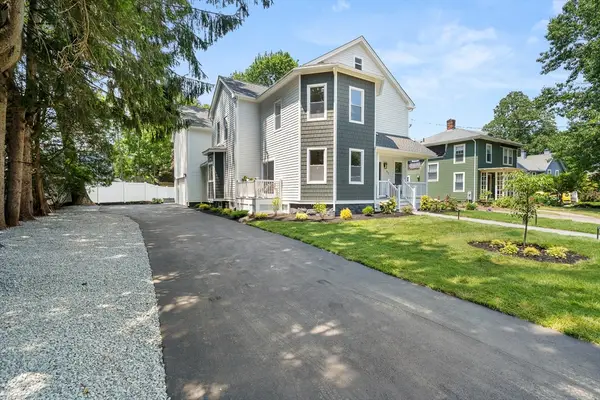 $1,695,000Active4 beds 5 baths5,036 sq. ft.
62 Summit Avenue, Sharon, MA 02067
MLS# 73547053Listed by: Real Broker MA, LLC - Open Sat, 12 to 1:30pmNew
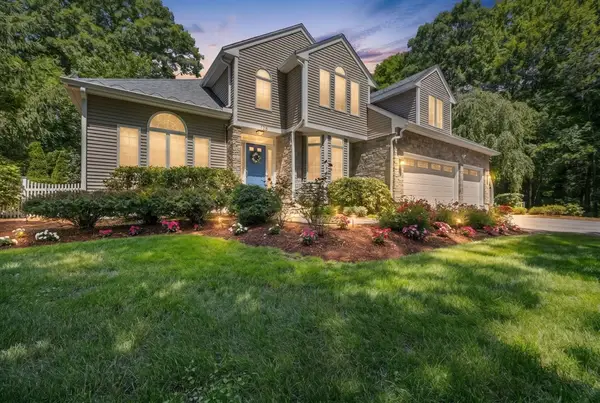 $1,495,000Active4 beds 3 baths3,800 sq. ft.
175 Maskwonicut Street, Sharon, MA 02067
MLS# 73546696Listed by: Dream Realty - Open Sat, 11am to 1pmNew
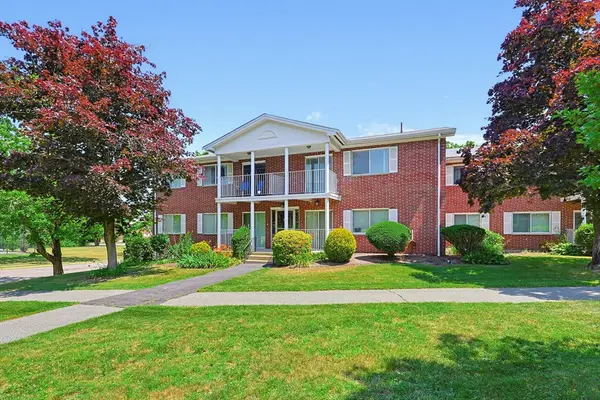 $305,000Active1 beds 1 baths737 sq. ft.
31 Bayberry Dr #4, Sharon, MA 02067
MLS# 73546128Listed by: Coldwell Banker Realty - Sharon - Open Sat, 11am to 12:30pmNew
 $1,400,000Active4 beds 4 baths4,608 sq. ft.
331 Mountain Street, Sharon, MA 02067
MLS# 73545977Listed by: Keller Williams Elite - Sharon - Open Sat, 12 to 1:30pmNew
 $999,999Active3 beds 3 baths2,608 sq. ft.
35 Foxfire Drive, Sharon, MA 02067
MLS# 73545870Listed by: Coldwell Banker Realty - Sharon - New
 $1,350,000Active4 beds 5 baths4,682 sq. ft.
2 Sandpiper Hill, Sharon, MA 02067
MLS# 73544941Listed by: Coldwell Banker Realty - Sharon - New
 $1,450,000Active2 beds 3 baths3,505 sq. ft.
25 Cape Club Drive #25, Sharon, MA 02067
MLS# 73544181Listed by: Coldwell Banker Realty - Westwood - New
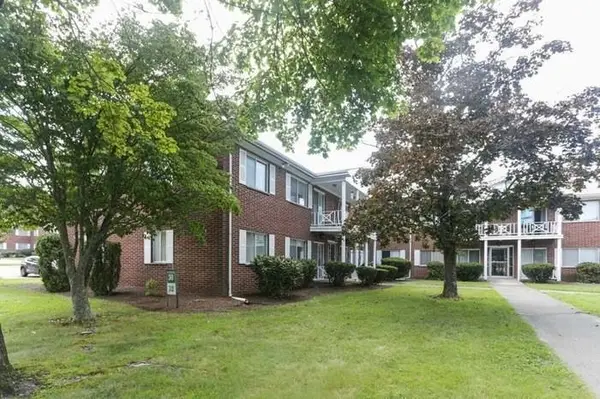 $388,000Active2 beds 1 baths911 sq. ft.
32 Bayberry Dr #3, Sharon, MA 02067
MLS# 73543543Listed by: Get Listed Realty, LLC


Protect your home and budget from life's surprises with an Assurant Home Warranty, backed by a partner that supports you through every step of homeownership. Explore Plans.
© 2023 - 2026 ERA Franchise Systems LLC. All rights reserved. ERA Franchise Systems LLC fully supports the principles of the Fair Housing Act and the Equal Opportunity Act. ERA, ERA Real Estate powered, and their respective logos are registered service marks of ERA Franchise Systems LLC. Each office is independently owned and operated.