
1 Savel Ln, Sharon, MA 02067
Local realty services provided by:Cohn & Company ERA Powered
1 Savel Ln,Sharon, MA 02067
$995,000
- 4 Beds
- 3 Baths
- 3,340 sq. ft.
- Single family
- Active
Upcoming open houses
- Sun, Jul 1201:00 pm - 02:30 pm
Listed by: deborah piazza
Office: coldwell banker realty - sharon
MLS#:73547129
Source:MLSPIN
Price summary
- Price:$995,000
- Price per sq. ft.:$297.9
About this home
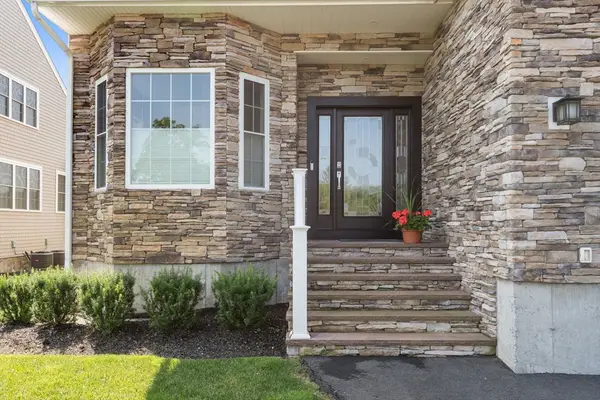
This STUNNING home sits in a PRIVATE SETTING & boasts an array of HIGH-END FEATURES including OPEN FLOOR PLAN, SOARING CEILINGS & ABUNDANT NATURAL LIGHT! A raised ranch like no other, enjoy the VAULTED SKYLIT family room that opens to the SUNDRENCHED living room & dining room w/slider to the SUNPORCH w/SERENE views of YOUR PEACEFUL RETREAT, MAGNIFICENT UPDATED kitchen boasts GRANITE counters, SS appliances & upgraded cabinetry. GORGEOUS VAULTED SKYLIT primary boasts double closets & sliders to the deck & 3 additional SUNFILLED bedrooms offer plenty of space on the main level. FABULOUS UPDATED WALK-OUT FINISHED lower level boasts an EXPANSIVE open bonus room/game room with fireplace & dual sliders to the PRIVATE WOODED grounds beyond, a PRIVATE study, FULL UPDATED bath & exercise room! So many SIGNIFICANT UPDATES including SEPTIC, WINDOWS, FURNACE & so much more! A MODERN RESIDENCE IN THE PERFECT LOCATION CLOSE TO ALL!
Contact an agent
Home facts
- Year built:1980
- Listing ID #:73547129
- Updated:July 11, 2026 at 01:07 PM
Rooms and interior
- Bedrooms:4
- Total bathrooms:3
- Full bathrooms:2
- Half bathrooms:1
- Rooms Total:10
- Flooring:Flooring - Vinyl, Flooring - Wood, Tile
- Dining Description:Open Floorplan, Recessed Lighting, Slider, Vinyl, Window(s) - Picture
- Kitchen Description:Cabinets - Upgraded, Countertops - Stone/Granite/Solid, Dining Area, Dishwasher, Flooring - Stone/Ceramic Tile, Microwave, Open Floorplan, Oven, Peninsula, Range, Recessed Lighting, Refrigerator, Stainless Steel Appliances
- Basement Description:Finished, Garage Access, Interior Entry
- Living area:3,340 sq. ft.
Heating and cooling
- Cooling:2 Cooling Zones, Central Air
- Heating:Electric, Fireplace(s), Forced Air, Propane
- Central air:Yes
Structure and exterior
- Roof:Shingle
- Year built:1980
- Building area:3,340 sq. ft.
- Lot area:4.2 Acres
- Lot Features:Level, Wooded
- Architectural Style:Raised Ranch
- Construction Materials:Frame
- Exterior Features:Deck - Wood, Patio, Porch, Rain Gutters, Screened, Sprinkler System
- Foundation Description:Concrete Perimeter
Schools
- High school:Sharon
- Middle school:Sharon
- Elementary school:East
Utilities
- Water:Private
- Sewer:Private Sewer
Finances and disclosures
- Price:$995,000
- Price per sq. ft.:$297.9
- Tax amount:$16,220 (2026)
Features and amenities
- Appliances:Dishwasher, Dryer, Microwave, Range, Refrigerator, Washer
- Laundry features:Dryer, First Floor, Washer
- Amenities:Ceiling Fan(s), Closet, Open Floorplan, Recessed Lighting, Slider
Parking
- Total parking spaces:8
- Parking description:Attached, Garage Door Opener, Off Street, Paved, Paved Drive, Under
- Garage:Yes
- Garage spaces:2
New listings near 1 Savel Ln
- New
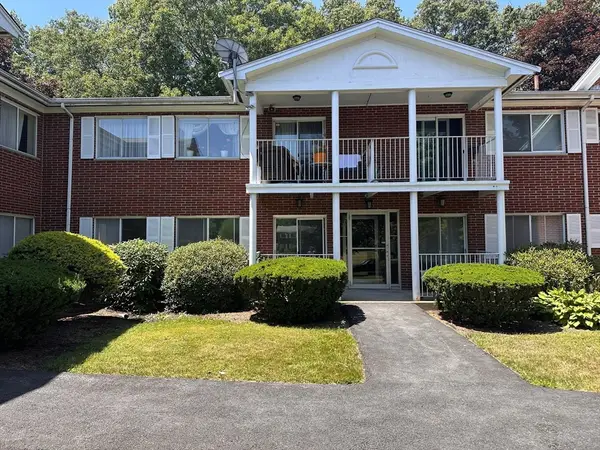 $399,000Active2 beds 1 baths880 sq. ft.
6 Bayberry Drive #1, Sharon, MA 02067
MLS# 73548231Listed by: Rick Gomolka Realty - Open Sat, 11am to 12:30pmNew
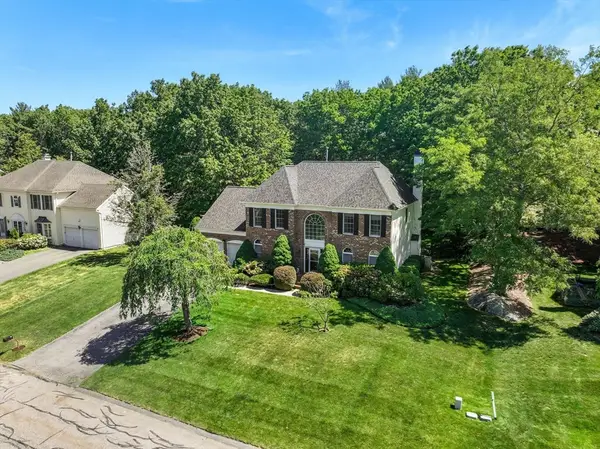 $1,349,000Active4 beds 3 baths4,570 sq. ft.
11 Firebrick Road, Sharon, MA 02067
MLS# 73547506Listed by: Real Broker MA, LLC - Open Sun, 12:30 to 2pmNew
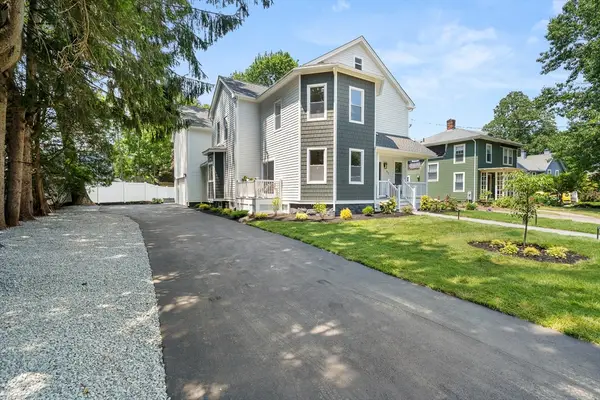 $1,695,000Active4 beds 5 baths5,036 sq. ft.
62 Summit Avenue, Sharon, MA 02067
MLS# 73547053Listed by: Real Broker MA, LLC - Open Sun, 12:30 to 2pmNew
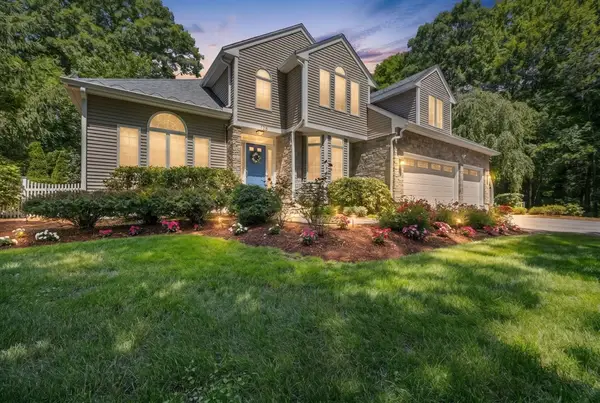 $1,495,000Active4 beds 3 baths3,800 sq. ft.
175 Maskwonicut Street, Sharon, MA 02067
MLS# 73546696Listed by: Dream Realty - Open Sun, 12 to 2pmNew
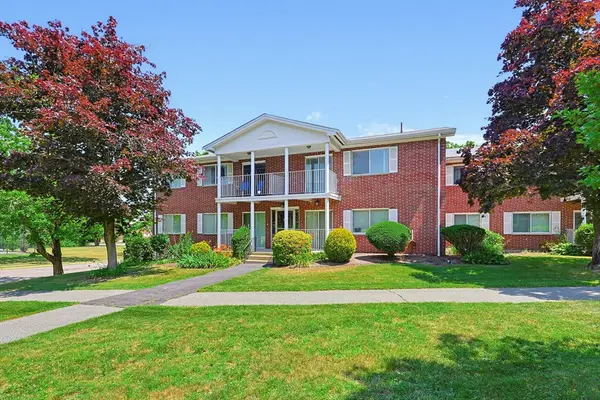 $305,000Active1 beds 1 baths737 sq. ft.
31 Bayberry Dr #4, Sharon, MA 02067
MLS# 73546128Listed by: Coldwell Banker Realty - Sharon - Open Sun, 11am to 12:30pmNew
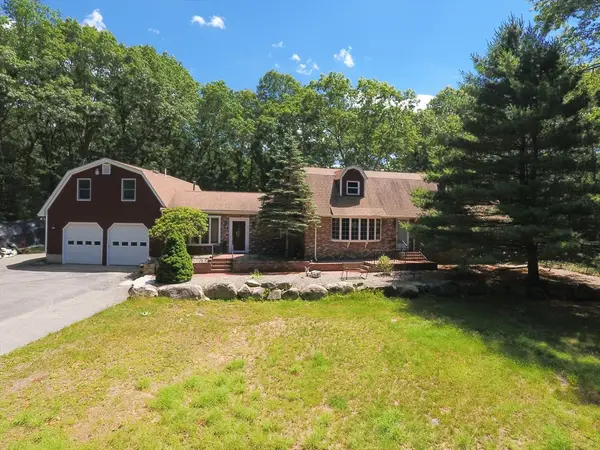 $1,400,000Active4 beds 4 baths4,608 sq. ft.
331 Mountain Street, Sharon, MA 02067
MLS# 73545977Listed by: Keller Williams Elite - Sharon - Open Sun, 12:30 to 2pmNew
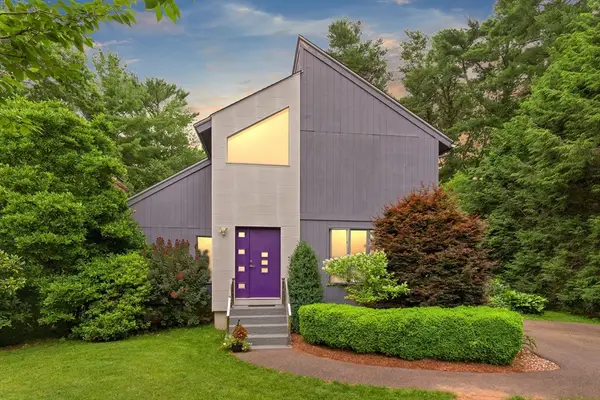 $999,999Active3 beds 3 baths2,608 sq. ft.
35 Foxfire Drive, Sharon, MA 02067
MLS# 73545870Listed by: Coldwell Banker Realty - Sharon - New
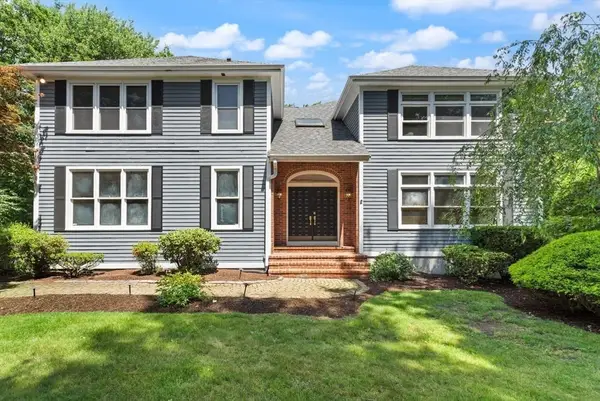 $1,350,000Active4 beds 5 baths4,682 sq. ft.
2 Sandpiper Hill, Sharon, MA 02067
MLS# 73544941Listed by: Coldwell Banker Realty - Sharon - Open Sun, 10am to 12pmNew
 $1,450,000Active2 beds 3 baths3,505 sq. ft.
25 Cape Club Drive #25, Sharon, MA 02067
MLS# 73544181Listed by: Coldwell Banker Realty - Westwood


Protect your home and budget from life's surprises with an Assurant Home Warranty, backed by a partner that supports you through every step of homeownership. Explore Plans.
© 2023 - 2026 ERA Franchise Systems LLC. All rights reserved. ERA Franchise Systems LLC fully supports the principles of the Fair Housing Act and the Equal Opportunity Act. ERA, ERA Real Estate powered, and their respective logos are registered service marks of ERA Franchise Systems LLC. Each office is independently owned and operated.