
107 Bumble Bee Circle, Shrewsbury, MA 01545
Local realty services provided by:ERA Hart Sargis-Breen Real Estate
107 Bumble Bee Circle,Shrewsbury, MA 01545
$669,000
- 3 Beds
- 2 Baths
- 1,950 sq. ft.
- Single family
- Active
Upcoming open houses
- Fri, Aug 1405:00 pm - 06:30 pm
- Sat, Aug 1510:30 am - 12:00 pm
- Sun, Aug 1602:30 pm - 04:00 pm
Listed by: jean tse
Office: keller williams boston metrowest
MLS#:73562573
Source:MLSPIN
Price summary
- Price:$669,000
- Price per sq. ft.:$343.08
About this home
Charm meets opportunity at 107 Bumblebee Circle, a sweet Gambrel Dutch home priced to sell! Step inside to find an open-layout kitchen and dining area flowing into a large family room, which connects to a bright cathedral-ceiling addition — perfect for large gatherings, a play space, or a home office. A mudroom off the side door leads to a 3-season sunroom with a cathedral ceiling and a 1-car garage. Upstairs, 3 bedrooms share a spacious full bathroom, and the full basement offers so much potential for additional living space. The large two-tiered back yard is ideal for outdoor play and entertaining. Recent improvements include fresh paint throughout, new refrigerator, new range, new exterior doors, roof and siding (2021), combi boiler (2019), updated kitchen & bathrooms, and tree removal. Tucked into a desirable residential neighborhood near Dean Park and Floral Street School, this home offers convenient access to downtown, Rt 9, Rt 20, Rt 40, highways, universities, and shopping. Don't miss this one!...
Contact an agent
Home facts
- Year built:1970
- Listing ID #:73562573
- Updated:August 13, 2026 at 12:28 PM
Rooms and interior
- Bedrooms:3
- Total bathrooms:2
- Full bathrooms:1
- Half bathrooms:1
- Rooms Total:8
- Flooring:Flooring - Vinyl, Hardwood, Tile, Vinyl
- Dining Description:Hardwood
- Kitchen Description:Breakfast Bar / Nook, Countertops - Upgraded, Dishwasher, Flooring - Stone/Ceramic Tile, Range, Range Hood, Recessed Lighting, Refrigerator
- Basement Description:Full
- Living area:1,950 sq. ft.
Heating and cooling
- Cooling:Window Unit(s)
- Heating:Baseboard, Central
Structure and exterior
- Roof:Shingle
- Year built:1970
- Building area:1,950 sq. ft.
- Lot area:0.49 Acres
- Lot Features:Cleared
- Architectural Style:Colonial
- Construction Materials:Frame
- Exterior Features:Patio
- Foundation Description:Concrete Perimeter
Schools
- Elementary school:Floral Street School
Utilities
- Water:Public
- Sewer:Public Sewer
Finances and disclosures
- Price:$669,000
- Price per sq. ft.:$343.08
- Tax amount:$6,932 (2026)
Features and amenities
- Appliances:Dishwasher, Dryer, Range, Range Hood, Refrigerator, Washer
- Laundry features:Dryer, Electric Dryer Hookup, Flooring - Vinyl, In Basement, Washer
- Amenities:Ceiling Fan(s), Gas Water Heater
Parking
- Total parking spaces:5
- Parking description:Attached, Off Street, Paved Drive
- Garage:Yes
- Garage spaces:1
New listings near 107 Bumble Bee Circle
- Open Sat, 1 to 3pmNew
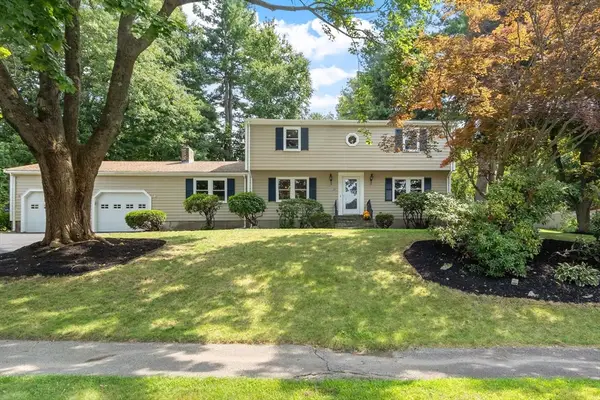 $674,900Active4 beds 2 baths2,066 sq. ft.
35 Longfellow Rd, Shrewsbury, MA 01545
MLS# 73562859Listed by: Coldwell Banker Realty - Worcester - Open Sat, 11am to 12:30pmNew
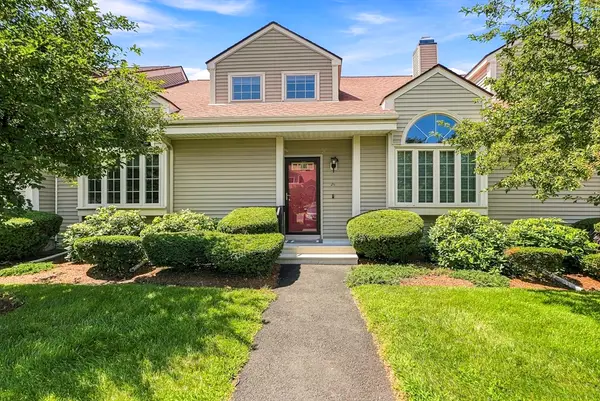 $579,000Active2 beds 3 baths1,972 sq. ft.
237 South St #26, Shrewsbury, MA 01545
MLS# 73562782Listed by: Sumathi Narayanan Realty LLC - Open Sat, 11am to 1pmNew
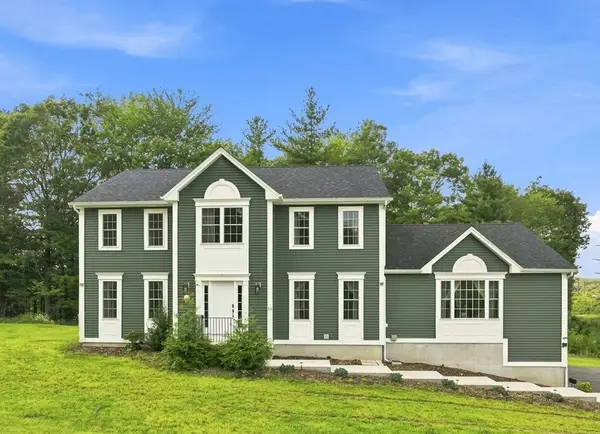 $1,150,000Active4 beds 4 baths2,980 sq. ft.
25 Greenbriar Dr, Shrewsbury, MA 01545
MLS# 73562789Listed by: Castinetti Realty Group - New
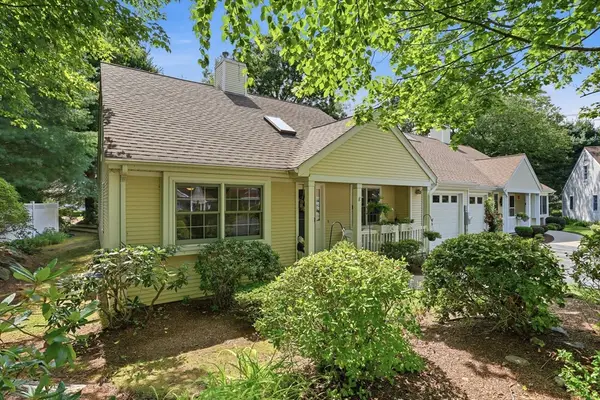 Listed by ERA$479,900Active2 beds 1 baths980 sq. ft.
8 Stratton Drive #8, Shrewsbury, MA 01545
MLS# 73562683Listed by: ERA Key Realty Services- Spenc - Open Sat, 1:30 to 3pmNew
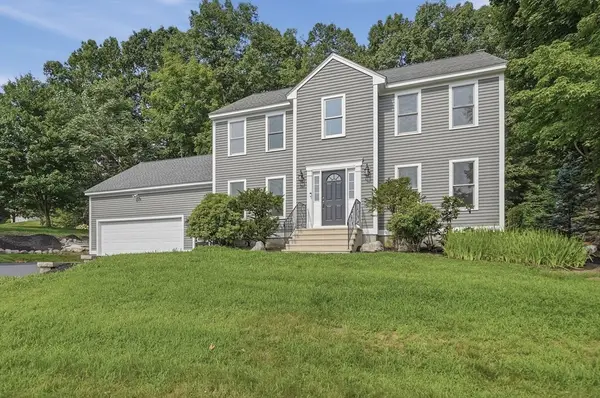 $899,900Active4 beds 3 baths2,106 sq. ft.
22 Wachusett Cir, Shrewsbury, MA 01545
MLS# 73554910Listed by: Lamacchia Realty, Inc. - Open Sun, 1:30 to 3pmNew
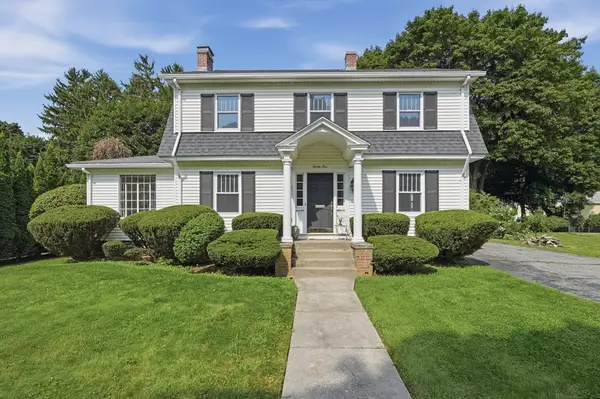 $574,900Active3 beds 2 baths1,854 sq. ft.
21 Job Cushing Road, Shrewsbury, MA 01545
MLS# 73562600Listed by: Lamacchia Realty, Inc. - Open Sat, 1:30 to 3pmNew
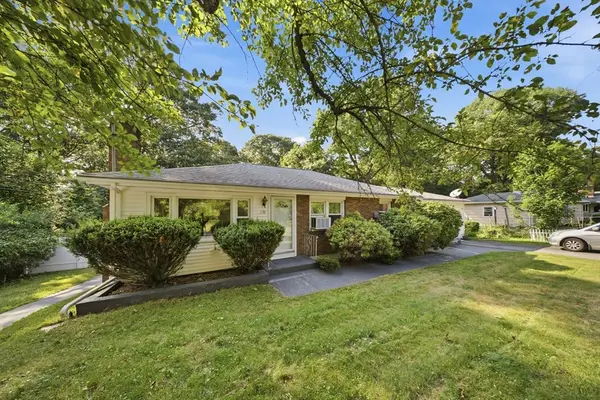 $655,000Active3 beds 2 baths1,626 sq. ft.
330 Lake St, Shrewsbury, MA 01545
MLS# 73562420Listed by: Mega Realty Services - New
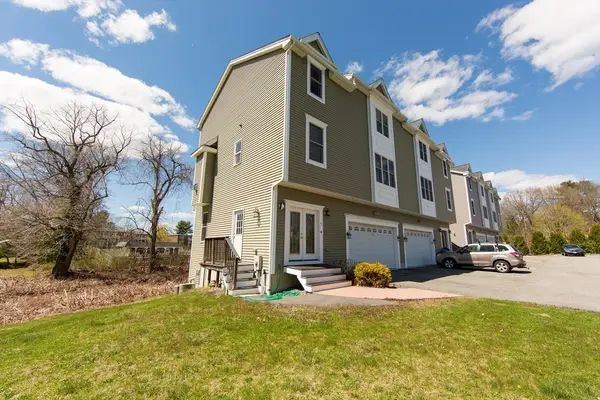 $3,450,000Active16 beds 20 baths11,028 sq. ft.
194 Oak St, Shrewsbury, MA 01545
MLS# 73562055Listed by: Stuart St James, Inc. - New
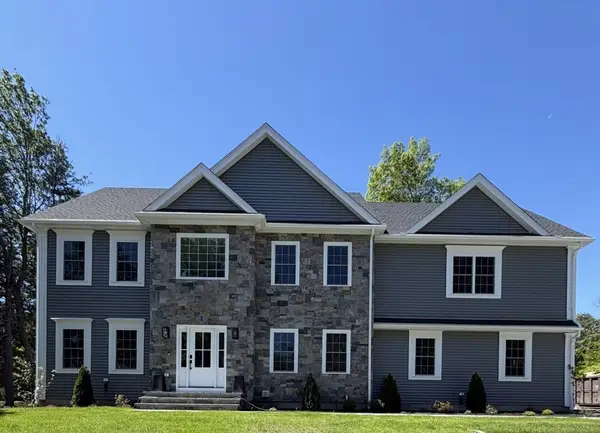 $1,700,000Active4 beds 5 baths3,359 sq. ft.
1 Rams Gate Place, Shrewsbury, MA 01545
MLS# 73561933Listed by: Home Team Realty Group LLC


Protect your home and budget from life's surprises with an Assurant Home Warranty, backed by a partner that supports you through every step of homeownership. Explore Plans.
© 2023 - 2026 ERA Franchise Systems LLC. All rights reserved. ERA Franchise Systems LLC fully supports the principles of the Fair Housing Act and the Equal Opportunity Act. ERA, ERA Real Estate powered, and their respective logos are registered service marks of ERA Franchise Systems LLC. Each office is independently owned and operated.