
8 Stratton Drive #8, Shrewsbury, MA 01545
Local realty services provided by:ERA Key Realty Services
8 Stratton Drive #8,Shrewsbury, MA 01545
$479,900
- 2 Beds
- 1 Baths
- 980 sq. ft.
- Condominium
- Active
Listed by:
 Samantha Butkiewicus(508) 873 - 1303ERA Key Realty Services
Office: era key realty services- spenc
MLS#:73562683
Source:MLSPIN
Price summary
- Price:$479,900
- Price per sq. ft.:$489.69
- Monthly HOA dues:$467
About this home
A rare opportunity for refined, single-level living in Shrewsbury’s desirable Westbrook Crossing. This immaculate end unit combines privacy, beautiful natural light and an exceptionally spacious feel in one of the area’s sought-after 55+ communities. Hardwood floors flow throughout the open living and dining areas, where vaulted ceilings and a skylight create an airy, inviting atmosphere. The kitchen offers an abundance of cabinetry, while the generously sized primary bedroom features a walk-in closet. Sliders open to a private patio and beautifully landscaped backyard, creating a peaceful outdoor retreat, while the charming farmer’s porch offers another inviting spot to enjoy the warmer months. Downstairs, the large basement with high ceilings provides exceptional storage along with exciting potential for additional finished living space. Recent improvements include a new walk-in shower, garage door opener, stove, refrigerator, window treatments and radon mitigation system. The one-car garage provides additional storage and convenient access to the backyard. Residents of Westbrook Crossing enjoy a clubhouse with fitness room, kitchen, library, gathering space and gazebo. Ideally located near UMass Memorial, shopping and major routes including I-290, Route 9, Route 20 and the Mass Pike....
Contact an agent
Home facts
- Year built:1994
- Listing ID #:73562683
- Updated:August 13, 2026 at 12:28 PM
Rooms and interior
- Bedrooms:2
- Total bathrooms:1
- Full bathrooms:1
- Rooms Total:4
- Flooring:Hardwood, Tile
- Dining Description:Exterior Access, Hardwood, Open Floorplan, Overhead
- Kitchen Description:Dishwasher, Disposal, Flooring - Hardwood, Lighting - Overhead, Lighting - Pendant, Microwave, Range, Refrigerator, Stainless Steel Appliances, Vaulted Ceiling(s), Window(s) - Picture
- Living area:980 sq. ft.
Heating and cooling
- Cooling:Central Air, Individual, Unit Control
- Heating:Forced Air, Individual, Natural Gas, Unit Control
- Central air:Yes
Structure and exterior
- Roof:Shingle
- Year built:1994
- Building area:980 sq. ft.
- Construction Materials:Frame
- Exterior Features:Patio, Porch
Schools
- High school:Schools.Shrewsburyma.Gov
- Middle school:Schools.Shrewsburyma.Gov
- Elementary school:Schools.Shrewsburyma.Gov
Utilities
- Water:Public
- Sewer:Public Sewer
Finances and disclosures
- Price:$479,900
- Price per sq. ft.:$489.69
- Tax amount:$4,353 (2026)
Features and amenities
- Appliances:Dishwasher, Disposal, Dryer, Microwave, Range, Refrigerator, Washer
- Laundry features:Dryer, Electric Dryer Hookup, First Floor, In Unit, Main Level, Washer, Washer Hookup
Parking
- Total parking spaces:2
- Parking description:Attached, Garage Door Opener, Garage Faces Side, Insulated, Off Street, Paved, Storage
- Garage:Yes
- Garage spaces:1
New listings near 8 Stratton Drive #8
- Open Sat, 1 to 3pmNew
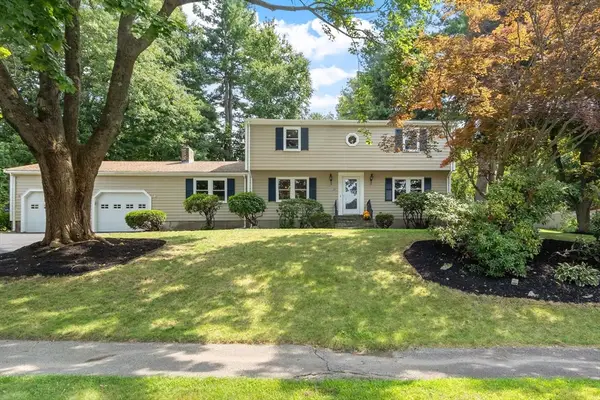 $674,900Active4 beds 2 baths2,066 sq. ft.
35 Longfellow Rd, Shrewsbury, MA 01545
MLS# 73562859Listed by: Coldwell Banker Realty - Worcester - Open Sat, 11am to 12:30pmNew
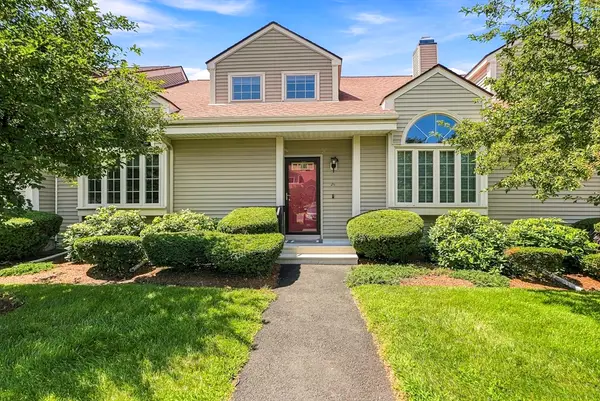 $579,000Active2 beds 3 baths1,972 sq. ft.
237 South St #26, Shrewsbury, MA 01545
MLS# 73562782Listed by: Sumathi Narayanan Realty LLC - Open Sat, 11am to 1pmNew
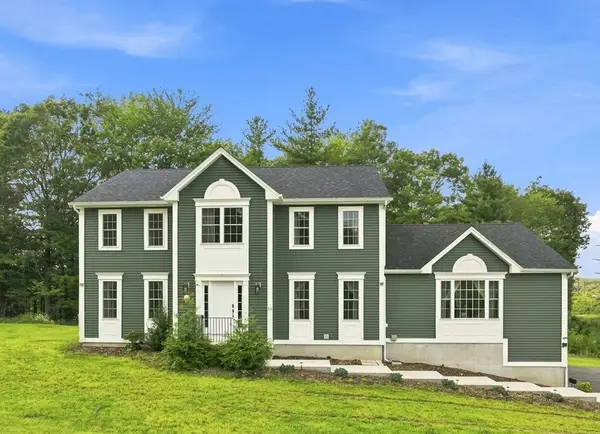 $1,150,000Active4 beds 4 baths2,980 sq. ft.
25 Greenbriar Dr, Shrewsbury, MA 01545
MLS# 73562789Listed by: Castinetti Realty Group - Open Sat, 1:30 to 3pmNew
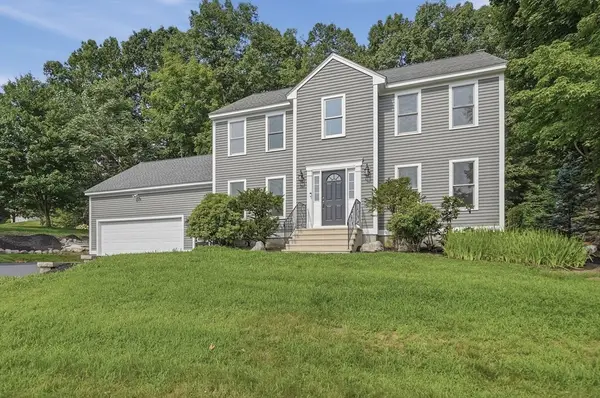 $899,900Active4 beds 3 baths2,106 sq. ft.
22 Wachusett Cir, Shrewsbury, MA 01545
MLS# 73554910Listed by: Lamacchia Realty, Inc. - Open Sun, 1:30 to 3pmNew
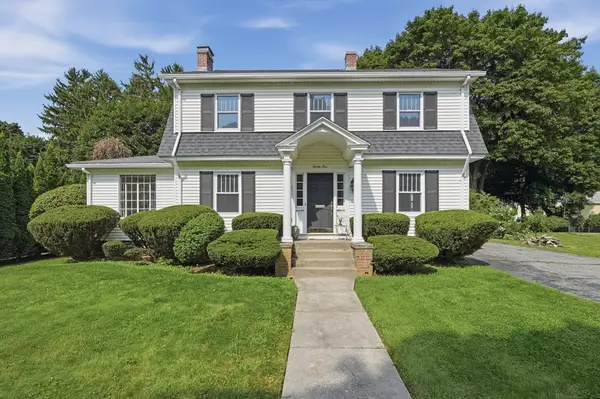 $574,900Active3 beds 2 baths1,854 sq. ft.
21 Job Cushing Road, Shrewsbury, MA 01545
MLS# 73562600Listed by: Lamacchia Realty, Inc. - Open Fri, 5 to 6:30pmNew
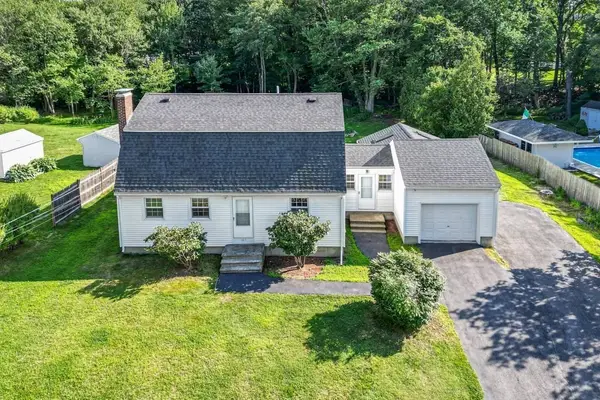 $669,000Active3 beds 2 baths1,950 sq. ft.
107 Bumble Bee Circle, Shrewsbury, MA 01545
MLS# 73562573Listed by: Keller Williams Boston MetroWest - Open Sat, 1:30 to 3pmNew
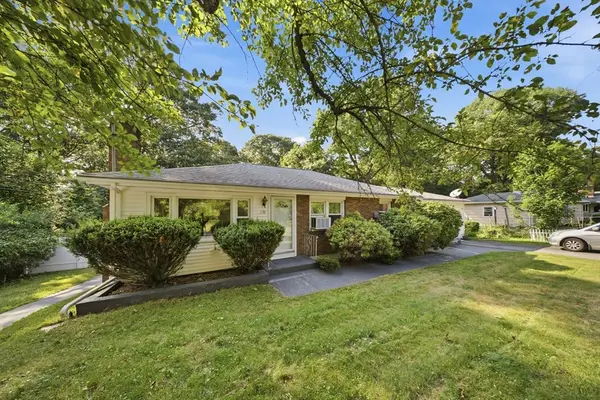 $655,000Active3 beds 2 baths1,626 sq. ft.
330 Lake St, Shrewsbury, MA 01545
MLS# 73562420Listed by: Mega Realty Services - New
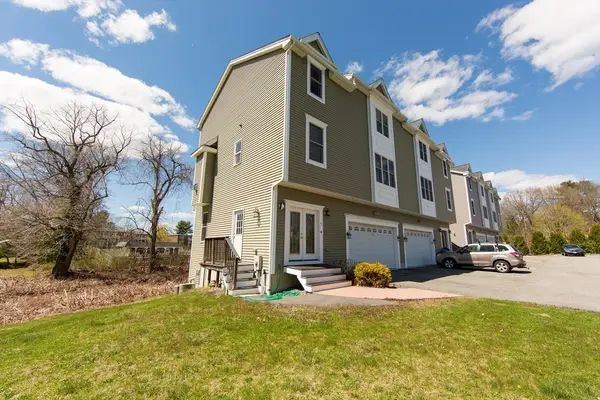 $3,450,000Active16 beds 20 baths11,028 sq. ft.
194 Oak St, Shrewsbury, MA 01545
MLS# 73562055Listed by: Stuart St James, Inc. - New
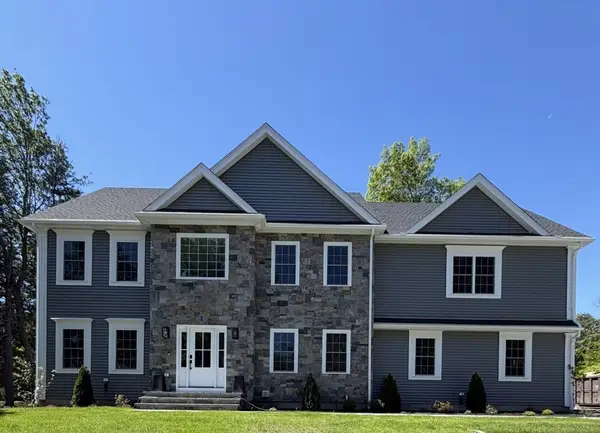 $1,700,000Active4 beds 5 baths3,359 sq. ft.
1 Rams Gate Place, Shrewsbury, MA 01545
MLS# 73561933Listed by: Home Team Realty Group LLC


Protect your home and budget from life's surprises with an Assurant Home Warranty, backed by a partner that supports you through every step of homeownership. Explore Plans.
© 2023 - 2026 ERA Franchise Systems LLC. All rights reserved. ERA Franchise Systems LLC fully supports the principles of the Fair Housing Act and the Equal Opportunity Act. ERA, ERA Real Estate powered, and their respective logos are registered service marks of ERA Franchise Systems LLC. Each office is independently owned and operated.