
21 Job Cushing Road, Shrewsbury, MA 01545
Local realty services provided by:Metropolitan Homes
21 Job Cushing Road,Shrewsbury, MA 01545
$574,900
- 3 Beds
- 2 Baths
- 1,854 sq. ft.
- Single family
- Active
Upcoming open houses
- Sun, Aug 1601:30 pm - 03:00 pm
Listed by: maribeth mccauley lynch
Office: lamacchia realty, inc.
MLS#:73562600
Source:MLSPIN
Price summary
- Price:$574,900
- Price per sq. ft.:$310.09
About this home
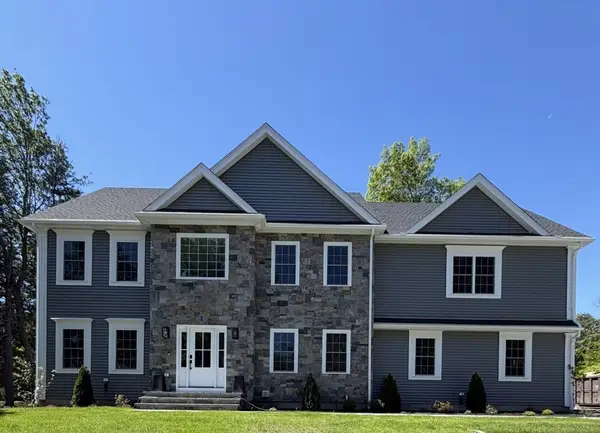
WOW—THIS OLD HOUSE WOULD BE PROUD TO FEATURE THIS BEAUTY! Start with the location: a solid 10/10. Walk to absolutely everything, yet tucked away on a small, tree-lined street in the quintessential Leave It to Beaver neighborhood. If you’re a student of architecture—or simply love a home with history—this classic Dutch Colonial will have you scrolling ideas for hours, imagining how to bring its timeless character into today. Solidly built with the traditional floor plan so prevalent in homes of the 1940s, it begins with a lovely front-to-back living room, distinctive hearth and arched doorways that harken back to a time when entering a formal room felt like an occasion. The four-season sunroom may be the crowd favorite, but there is so much more. The dining room is hiding a treasure beneath the older carpet: hardwood floors just waiting to be rediscovered. At the back of the home, the kitchen—likely updated decades ago—is completely functional, but this is where your imagination can really take off. The space is here, the bones are here; bring your Pinterest board and start dreaming! Upstairs, the charm continues with built-ins greeting you at the landing—the PERFECT little moment for reading, reflection, dreaming or simply slowing down. Each bedroom is emblematic of the era: not too large, not too small…just right. The full bath is ready for your vision as well. Outside, the flat, private yard with mature landscaping and detached two-car garage offers even more possibilities. This is not a cookie-cutter house. This is a home with soul, history and incredible potential—the kind of place dreams are built upon. Bring your ideas, roll up your sleeves and make this beauty your next project!...
Contact an agent
Home facts
- Year built:1940
- Listing ID #:73562600
- Updated:August 13, 2026 at 12:28 PM
Rooms and interior
- Bedrooms:3
- Total bathrooms:2
- Full bathrooms:1
- Half bathrooms:1
- Rooms Total:7
- Flooring:Carpet, Flooring - Wall to Wall Carpet, Hardwood, Tile, Vinyl
- Dining Description:Wall to Wall Carpet
- Kitchen Description:Dining Area, Dryer Hookup - Electric, Exterior Access, Flooring - Vinyl, Range, Refrigerator, Washer Hookup
- Basement Description:Bulkhead, Concrete, Full, Interior Entry, Unfinished
- Living area:1,854 sq. ft.
Heating and cooling
- Heating:Hot Water, Oil, Steam
Structure and exterior
- Roof:Shingle
- Year built:1940
- Building area:1,854 sq. ft.
- Lot area:0.37 Acres
- Architectural Style:Colonial
- Construction Materials:Conventional (2x4-2x6)
- Exterior Features:Deck - Exterior, Deck - Wood, Porch - Enclosed, Rain Gutters
- Foundation Description:Stone
Schools
- High school:Shs/St Johns
- Middle school:Sherwood/Oak
- Elementary school:Paton
Utilities
- Water:Public
- Sewer:Public Sewer
Finances and disclosures
- Price:$574,900
- Price per sq. ft.:$310.09
- Tax amount:$6,242 (2026)
Features and amenities
- Appliances:Range, Refrigerator
- Laundry features:Electric Dryer Hookup, First Floor, Washer Hookup
Parking
- Total parking spaces:6
- Parking description:Detached, Off Street, Paved, Paved Drive
- Garage:Yes
- Garage spaces:2
New listings near 21 Job Cushing Road
- Open Sat, 1 to 3pmNew
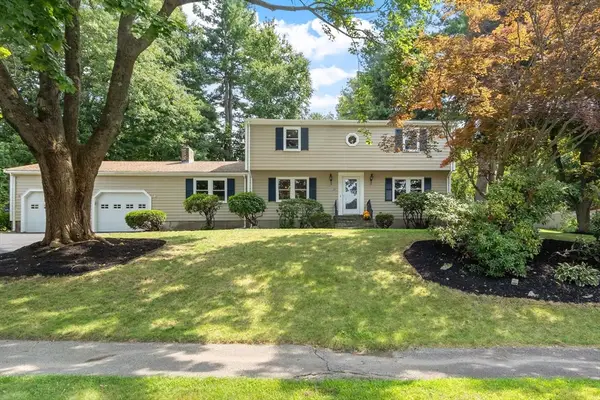 $674,900Active4 beds 2 baths2,066 sq. ft.
35 Longfellow Rd, Shrewsbury, MA 01545
MLS# 73562859Listed by: Coldwell Banker Realty - Worcester - Open Sat, 11am to 12:30pmNew
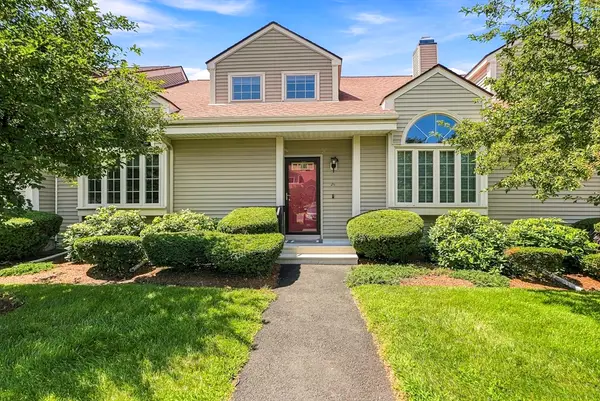 $579,000Active2 beds 3 baths1,972 sq. ft.
237 South St #26, Shrewsbury, MA 01545
MLS# 73562782Listed by: Sumathi Narayanan Realty LLC - Open Sat, 11am to 1pmNew
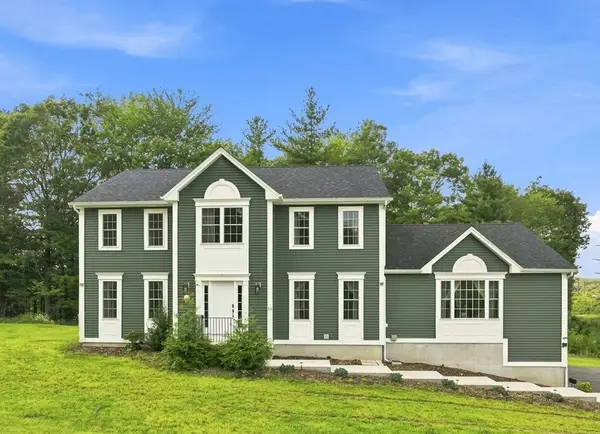 $1,150,000Active4 beds 4 baths2,980 sq. ft.
25 Greenbriar Dr, Shrewsbury, MA 01545
MLS# 73562789Listed by: Castinetti Realty Group - New
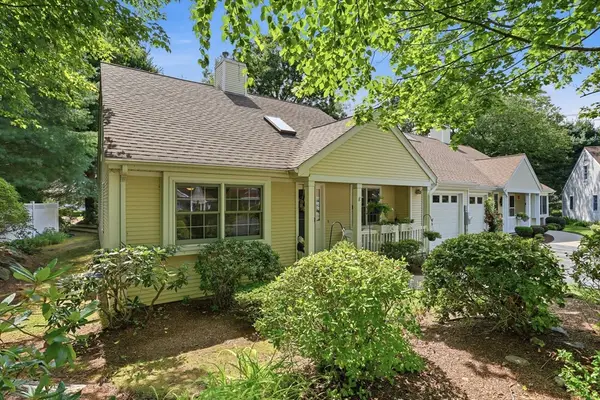 Listed by ERA$479,900Active2 beds 1 baths980 sq. ft.
8 Stratton Drive #8, Shrewsbury, MA 01545
MLS# 73562683Listed by: ERA Key Realty Services- Spenc - Open Sat, 1:30 to 3pmNew
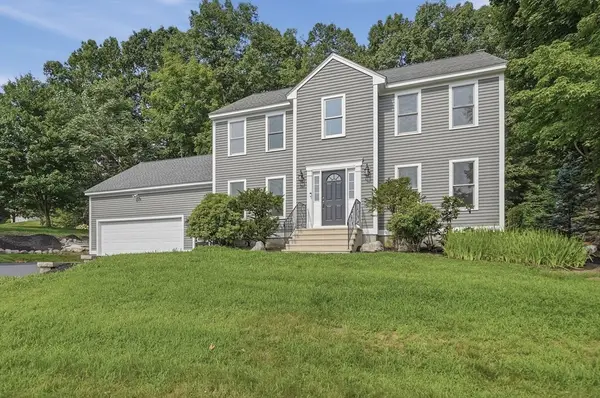 $899,900Active4 beds 3 baths2,106 sq. ft.
22 Wachusett Cir, Shrewsbury, MA 01545
MLS# 73554910Listed by: Lamacchia Realty, Inc. - Open Fri, 5 to 6:30pmNew
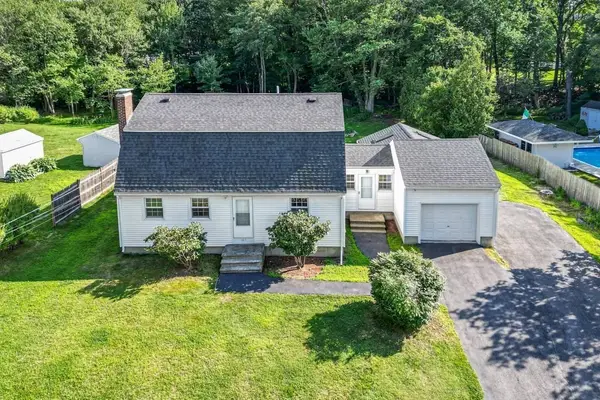 $669,000Active3 beds 2 baths1,950 sq. ft.
107 Bumble Bee Circle, Shrewsbury, MA 01545
MLS# 73562573Listed by: Keller Williams Boston MetroWest - Open Sat, 1:30 to 3pmNew
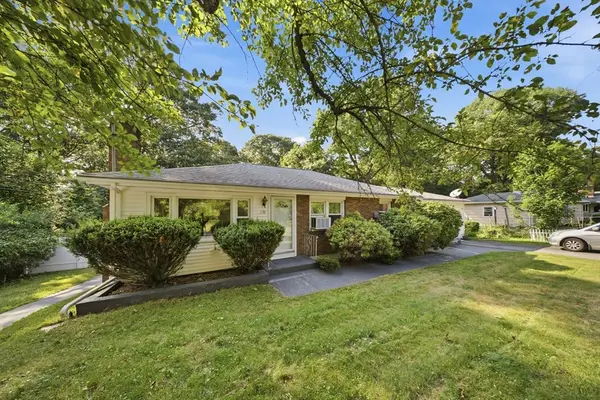 $655,000Active3 beds 2 baths1,626 sq. ft.
330 Lake St, Shrewsbury, MA 01545
MLS# 73562420Listed by: Mega Realty Services - New
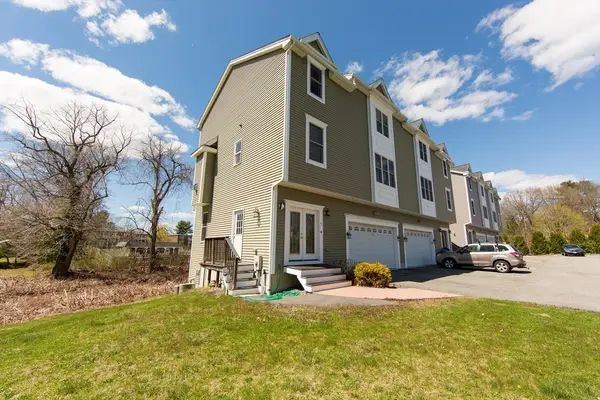 $3,450,000Active16 beds 20 baths11,028 sq. ft.
194 Oak St, Shrewsbury, MA 01545
MLS# 73562055Listed by: Stuart St James, Inc. - New
 $1,700,000Active4 beds 5 baths3,359 sq. ft.
1 Rams Gate Place, Shrewsbury, MA 01545
MLS# 73561933Listed by: Home Team Realty Group LLC


Protect your home and budget from life's surprises with an Assurant Home Warranty, backed by a partner that supports you through every step of homeownership. Explore Plans.
© 2023 - 2026 ERA Franchise Systems LLC. All rights reserved. ERA Franchise Systems LLC fully supports the principles of the Fair Housing Act and the Equal Opportunity Act. ERA, ERA Real Estate powered, and their respective logos are registered service marks of ERA Franchise Systems LLC. Each office is independently owned and operated.