
11 Auburn Avenue #11C, Somerville, MA 02145
Local realty services provided by:ERA Key Realty Services
11 Auburn Avenue #11C,Somerville, MA 02145
$859,000
- 2 Beds
- 2 Baths
- 1,114 sq. ft.
- Condominium
- Active
Upcoming open houses
- Sun, Nov 2201:00 pm - 02:00 pm
Listed by: garrett einis, garrett einis
Office: green line property group
MLS#:73604134
Source:MLSPIN
Price summary
- Price:$859,000
- Price per sq. ft.:$771.1
- Monthly HOA dues:$150
About this home
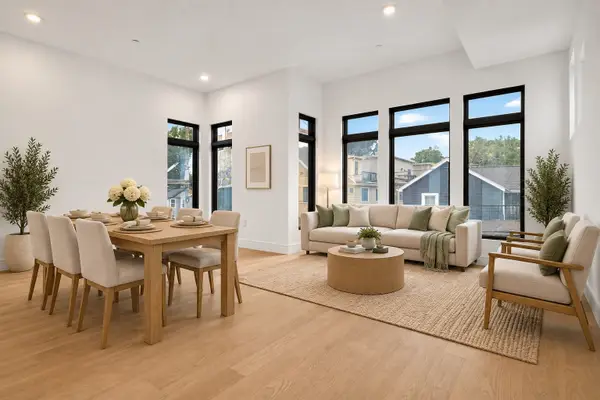
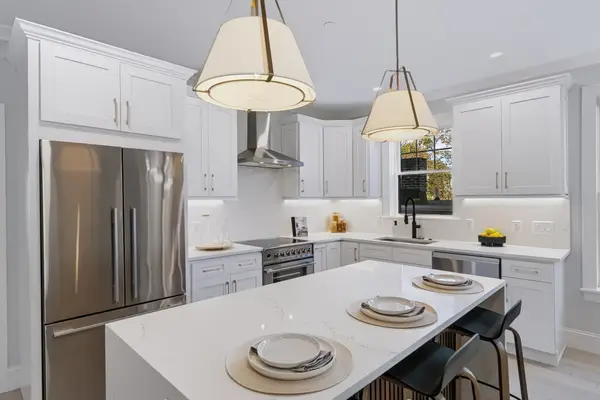
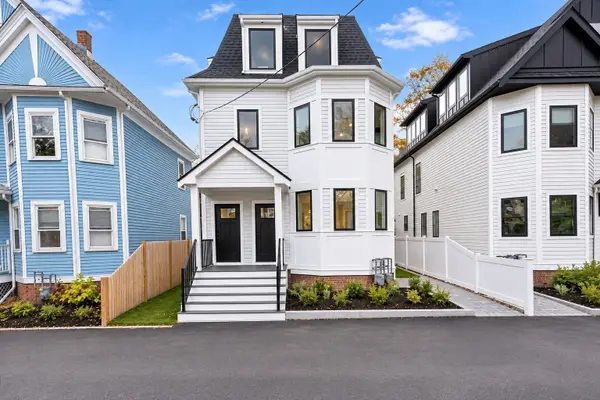
New Construction Top Floor condo with views of the Boston skyline and a massive exclusive-use ~300 SF rooftop deck! This brand-new, ground-up construction is situated on a quiet side street just moments from the T and vibrant Union Square. Located on the third floor, this two-bedroom, two-bath home features open concept living in a beautifully designed bright and airy space with high 10' ceilings. The living area has a chef's kitchen with elegant quartz countertops, premium Fisher & Paykel appliances, and an island perfect for entertaining. 3/4-inch hardwood flooring and a beautiful fireplace adds warmth throughout. Along with its enormous deck, this condo also features a shared backyard surrounded by mature trees, as well as an exclusive-use storage space great for storing bikes and other equipment. Enjoy new-construction living in Somerville!
Contact an agent
Home facts
- Year built:2026
- Listing ID #:73604134
- Updated:November 21, 2026 at 02:57 PM
Rooms and interior
- Bedrooms:2
- Total bathrooms:2
- Full bathrooms:2
- Rooms Total:6
- Flooring:Hardwood, Wood
- Dining Description:Bathroom - Half, Closet, Hardwood, Recessed Lighting
- Kitchen Description:Bathroom - Half, Closet, Countertops - Stone/Granite/Solid, Dishwasher, Disposal, Exterior Access, Flooring - Hardwood, Freezer, Kitchen Island, Microwave, Open Floorplan, Plumbed For Ice Maker, Range, Range Hood, Recessed Lighting, Refrigerator
- Living area:1,114 sq. ft.
Heating and cooling
- Cooling:1 Cooling Zone, Central Air, Heat Pump
- Heating:Central, Heat Pump
- Central air:Yes
Structure and exterior
- Roof:Metal, Rubber, Shingle
- Year built:2026
- Building area:1,114 sq. ft.
- Lot area:0.14 Acres
- Construction Materials:Frame
- Exterior Features:Deck, Deck - Composite, Porch, Professional Landscaping, Rain Gutters, Storage
Utilities
- Water:Public
- Sewer:Public Sewer
Finances and disclosures
- Price:$859,000
- Price per sq. ft.:$771.1
Features and amenities
- Appliances:Dishwasher, Disposal, Dryer, Freezer, Microwave, Range, Range Hood, Refrigerator, Washer
- Laundry features:Dryer, Electric Dryer Hookup, In Unit, Washer, Washer Hookup
- Amenities:Finish - Cement Plaster
Parking
- Parking description:On Street
New listings near 11 Auburn Avenue #11C
- Coming Soon
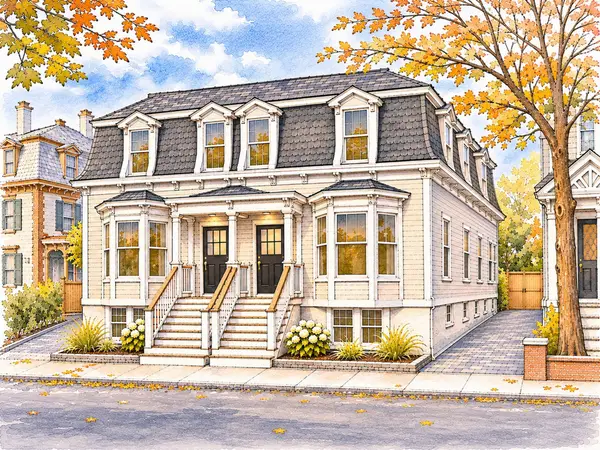 $2,195,000Coming Soon4 beds 4 baths3,079 sq. ft.
14 Mossland St, Somerville, MA 02143
MLS# 73601947Listed by: Berkshire Hathaway HomeServices Commonwealth Real Estate - Open Sun, 1 to 2:30pmNew
 $999,900Active2 beds 2 baths1,179 sq. ft.
13 Clyde St #2, Somerville, MA 02145
MLS# 73604165Listed by: Keller Williams Realty Boston Northwest - Open Sun, 1 to 2pmNew
 $895,000Active2 beds 2 baths1,242 sq. ft.
11 Auburn Avenue #11B, Somerville, MA 02145
MLS# 73604133Listed by: Green Line Property Group - Open Sun, 2 to 3:30pmNew
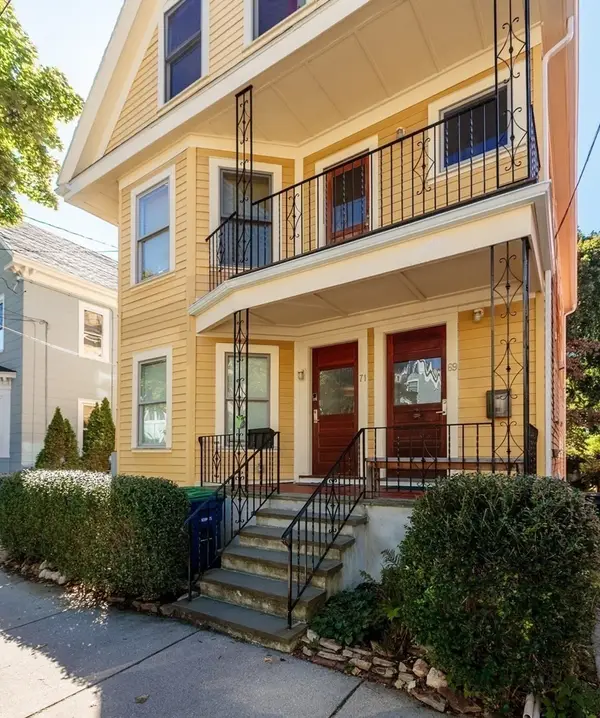 $890,000Active2 beds 1 baths1,070 sq. ft.
71 Winslow Ave. #1, Somerville, MA 02144
MLS# 73603931Listed by: Thalia Tringo & Associates Real Estate, Inc. - Open Sun, 12 to 2pmNew
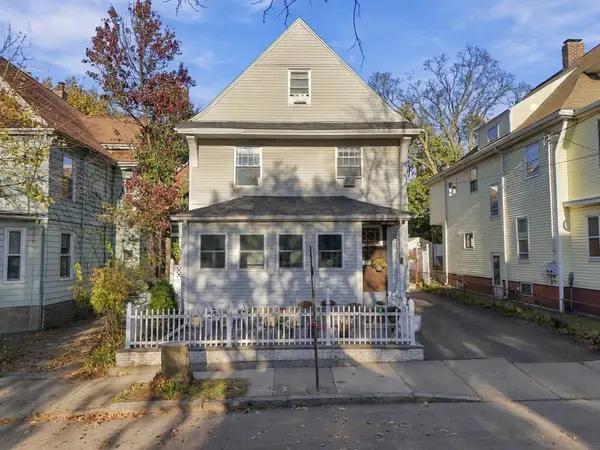 $1,299,000Active5 beds 4 baths3,043 sq. ft.
15 Jackson Road, Somerville, MA 02145
MLS# 73603842Listed by: Keller Williams Gateway Realty - Open Sun, 12 to 2pmNew
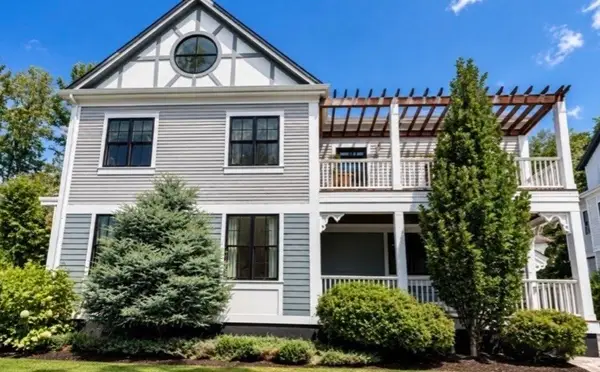 $2,395,000Active4 beds 4 baths2,916 sq. ft.
17 Porter St #17, Somerville, MA 02143
MLS# 73603710Listed by: eXp Realty LLC - New
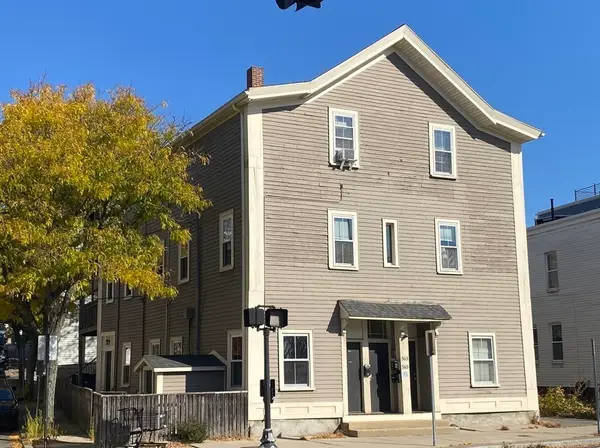 $2,950,000Active12 beds 6 baths4,424 sq. ft.
565 Somerville Ave, Somerville, MA 02143
MLS# 73603743Listed by: Coldwell Banker Realty - Cambridge - Open Sun, 11:30am to 1pmNew
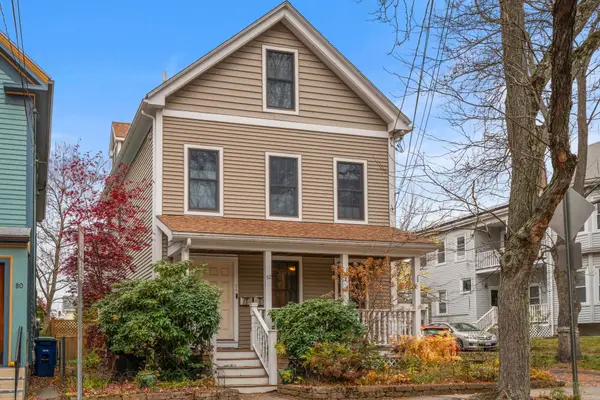 $749,900Active2 beds 1 baths960 sq. ft.
82 Wallace St #1, Somerville, MA 02144
MLS# 73603669Listed by: Realty Executives - Open Sun, 11am to 1pmNew
 $1,750,000Active4 beds 4 baths2,456 sq. ft.
11 Harrison Rd #B, Somerville, MA 02144
MLS# 73603631Listed by: Compass


Protect your home and budget from life's surprises with an Assurant Home Warranty, backed by a partner that supports you through every step of homeownership. Explore Plans.
© 2023 - 2026 ERA Franchise Systems LLC. All rights reserved. ERA Franchise Systems LLC fully supports the principles of the Fair Housing Act and the Equal Opportunity Act. ERA, ERA Real Estate powered, and their respective logos are registered service marks of ERA Franchise Systems LLC. Each office is independently owned and operated.