
17 Porter St #17, Somerville, MA 02143
Local realty services provided by:ERA Hart Sargis-Breen Real Estate
17 Porter St #17,Somerville, MA 02143
$2,395,000
- 4 Beds
- 4 Baths
- 2,916 sq. ft.
- Condominium
- Active
Upcoming open houses
- Sun, Nov 2212:00 pm - 02:00 pm
- Sat, Nov 2810:30 am - 11:30 am
Listed by: castles unlimited team, james lowenstern
Office: exp realty llc
MLS#:73603710
Source:MLSPIN
Price summary
- Price:$2,395,000
- Price per sq. ft.:$821.33
- Monthly HOA dues:$400
About this home
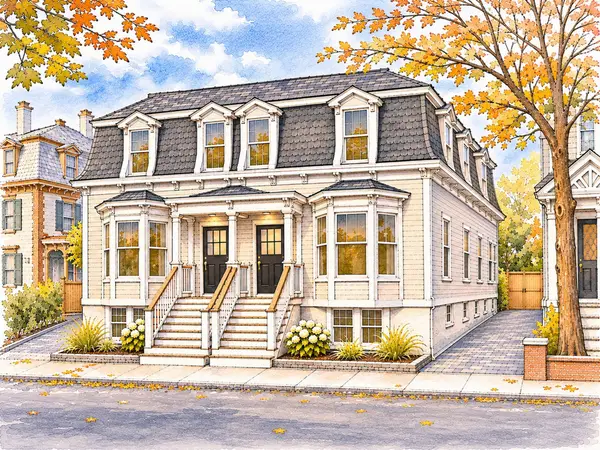
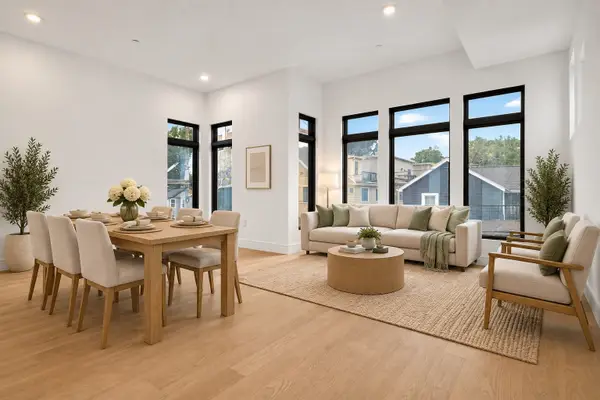
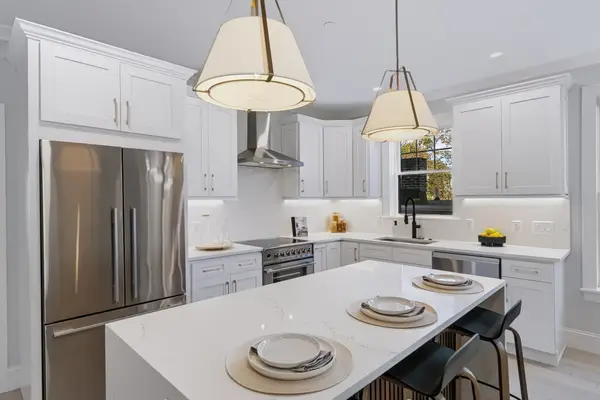
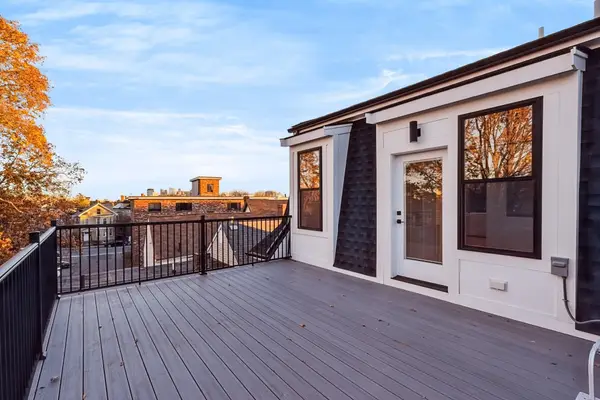
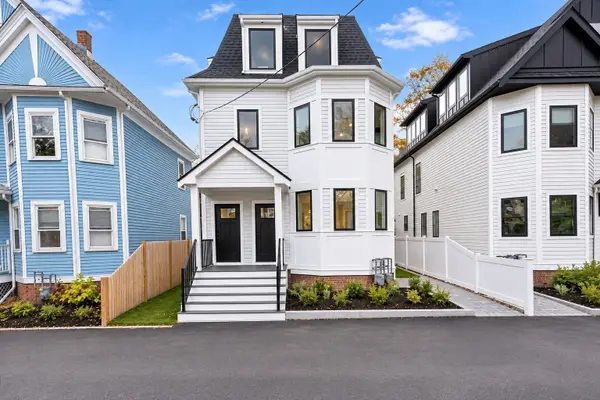
Tasteful contemporary design and exceptional build quality. Generously proportioned rooms complimented by thoughtful detail and craftsmanship. Oversized hallways and staircases create a comfortable flow throughout the house. Nicely appointed chef‘s kitchen with quartz counters, custom. cabinetry and Thermidor stainless steel appliances. Soaring ceilings and large windows flood the home with natural light. First and second floor balconies create additional outdoor space. Hardwood floors throughout. Large living room with gas fireplace. Second floor laundry. Attached to car garage. Professional groundskeeping. Smart home equipped. Professionally monitored fire suppression system. Located within close proximity to Harvard University campus, trains, major routes. Inquire for private showing.
Contact an agent
Home facts
- Year built:2019
- Listing ID #:73603710
- Updated:November 21, 2026 at 12:37 PM
Rooms and interior
- Bedrooms:4
- Total bathrooms:4
- Full bathrooms:3
- Half bathrooms:1
- Rooms Total:7
- Flooring:Wood
- Kitchen Description:Dishwasher, Disposal, Freezer, Microwave, Range, Refrigerator
- Living area:2,916 sq. ft.
Heating and cooling
- Cooling:Central Air
- Heating:Central, Forced Air, Natural Gas
- Central air:Yes
Structure and exterior
- Year built:2019
- Building area:2,916 sq. ft.
- Lot area:0.16 Acres
Utilities
- Water:Public
- Sewer:Public Sewer
Finances and disclosures
- Price:$2,395,000
- Price per sq. ft.:$821.33
- Tax amount:$19,400 (2026)
Features and amenities
- Appliances:Dishwasher, Disposal, Dryer, Freezer, Microwave, Range, Refrigerator, Washer
- Laundry features:Dryer, In Unit, Washer
- Smart home:Yes
Parking
- Total parking spaces:2
- Parking description:Attached, Off Street
- Garage:Yes
- Garage spaces:2
New listings near 17 Porter St #17
- Coming Soon
 $2,195,000Coming Soon4 beds 4 baths3,079 sq. ft.
14 Mossland St, Somerville, MA 02143
MLS# 73601947Listed by: Berkshire Hathaway HomeServices Commonwealth Real Estate - Open Sun, 1 to 2:30pmNew
 $999,900Active2 beds 2 baths1,179 sq. ft.
13 Clyde St #2, Somerville, MA 02145
MLS# 73604165Listed by: Keller Williams Realty Boston Northwest - Open Sun, 1 to 2pmNew
 $895,000Active2 beds 2 baths1,242 sq. ft.
11 Auburn Avenue #11B, Somerville, MA 02145
MLS# 73604133Listed by: Green Line Property Group - Open Sun, 1 to 2pmNew
 $859,000Active2 beds 2 baths1,114 sq. ft.
11 Auburn Avenue #11C, Somerville, MA 02145
MLS# 73604134Listed by: Green Line Property Group - Open Sun, 2 to 3:30pmNew
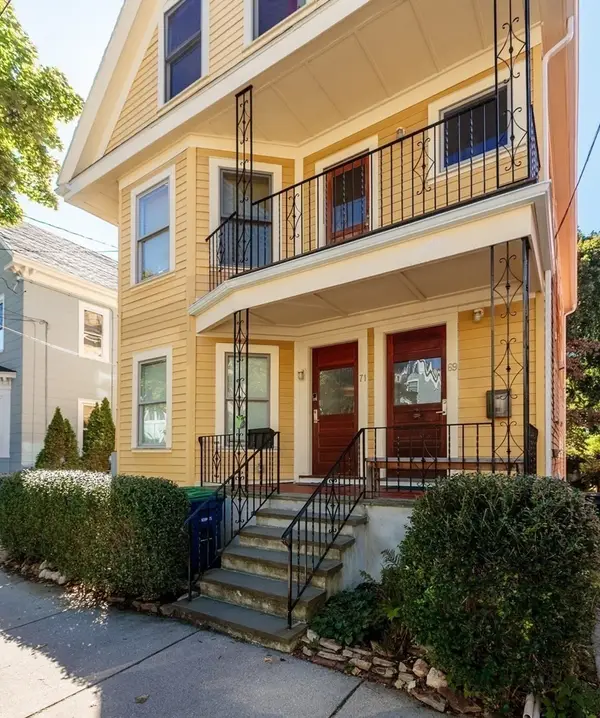 $890,000Active2 beds 1 baths1,070 sq. ft.
71 Winslow Ave. #1, Somerville, MA 02144
MLS# 73603931Listed by: Thalia Tringo & Associates Real Estate, Inc. - Open Sun, 12 to 2pmNew
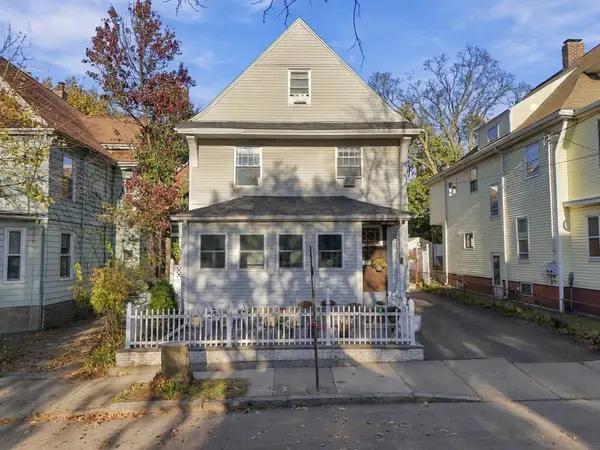 $1,299,000Active5 beds 4 baths3,043 sq. ft.
15 Jackson Road, Somerville, MA 02145
MLS# 73603842Listed by: Keller Williams Gateway Realty - New
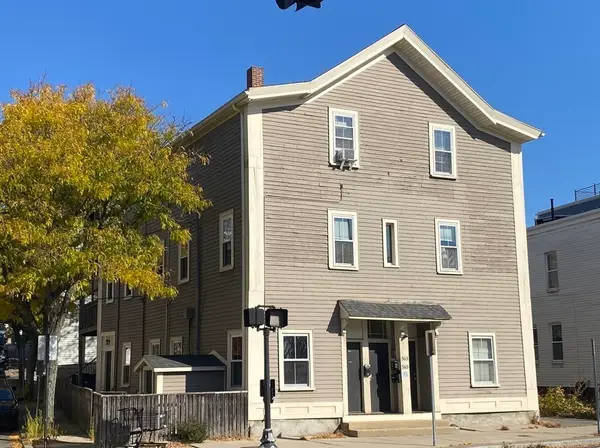 $2,950,000Active12 beds 6 baths4,424 sq. ft.
565 Somerville Ave, Somerville, MA 02143
MLS# 73603743Listed by: Coldwell Banker Realty - Cambridge - Open Sun, 11:30am to 1pmNew
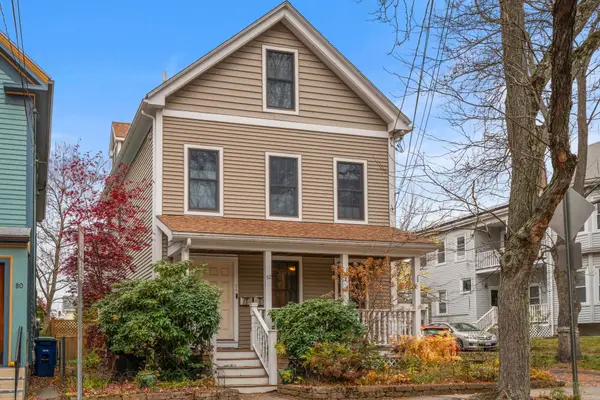 $749,900Active2 beds 1 baths960 sq. ft.
82 Wallace St #1, Somerville, MA 02144
MLS# 73603669Listed by: Realty Executives - Open Sun, 11am to 1pmNew
 $1,750,000Active4 beds 4 baths2,456 sq. ft.
11 Harrison Rd #B, Somerville, MA 02144
MLS# 73603631Listed by: Compass


Protect your home and budget from life's surprises with an Assurant Home Warranty, backed by a partner that supports you through every step of homeownership. Explore Plans.
© 2023 - 2026 ERA Franchise Systems LLC. All rights reserved. ERA Franchise Systems LLC fully supports the principles of the Fair Housing Act and the Equal Opportunity Act. ERA, ERA Real Estate powered, and their respective logos are registered service marks of ERA Franchise Systems LLC. Each office is independently owned and operated.