
71 Winslow Ave. #1, Somerville, MA 02144
Local realty services provided by:ERA Key Realty Services
71 Winslow Ave. #1,Somerville, MA 02144
$890,000
- 2 Beds
- 1 Baths
- 1,070 sq. ft.
- Condominium
- Active
Upcoming open houses
- Sun, Nov 2202:00 pm - 03:30 pm
Listed by: thalia c. tringo
Office: thalia tringo & associates real estate, inc.
MLS#:73603931
Source:MLSPIN
Price summary
- Price:$890,000
- Price per sq. ft.:$831.78
- Monthly HOA dues:$320
About this home
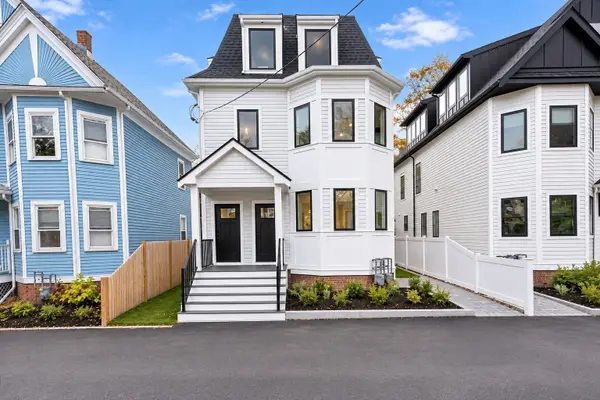
Tucked behind the bike path and abutting the community gardens just one block from the Davis Sq. T station, this first-floor, Philly-style condo has an enviable location and a beautiful interior. Amenities include central air conditioning, wood floors, and high ceilings. From the private front entrance, a long hallway stretches before you. To the left is an expansive living/dining area, flanked by windows and with built-ins and ceiling fan. Behind it lies the primary bedroom, overlooking the backyard. A deep coat closet and a full, tiled bathroom are off the center hallway. The kitchen has tile floor, stone counters, stainless steel appliances, recessed lighting, a kitchen island with stove and vent hood, and a dining area. It faces south, with views through sliding glass doors of a private section of the back deck and the shared yard. Off the kitchen is the laundry room. A stairway leads from the kitchen to a second bedroom on the upper level. An exterior entrance to the shared basement leads to dedicated storage for Unit 1. This home provides ideal space for living and entertaining, located just a short walk to the Somerville Theatre, shops, restaurants, grocery stores, parks, and nightlife. Transit options include nearby Red and Green Line subway stations, several bus lines, bike/pedestrian paths to Boston and western suburbs, and Blue Bike docks. Tufts, MIT, and Harvard campuses can be reached by foot, bike, and public transit. Nearby access to major highways (Routes 93, 90, 2, 16, 38) allows for easy commutes by car to Logan Airport and all of Greater Boston and beyond....
Contact an agent
Home facts
- Year built:1920
- Listing ID #:73603931
- Updated:November 21, 2026 at 12:37 PM
Rooms and interior
- Bedrooms:2
- Total bathrooms:1
- Full bathrooms:1
- Rooms Total:5
- Flooring:Tile, Wood
- Dining Description:Vinyl
- Kitchen Description:Dishwasher, Range, Range Hood, Refrigerator
- Living area:1,070 sq. ft.
Heating and cooling
- Cooling:Central Air
- Heating:Forced Air, Natural Gas
- Central air:Yes
Structure and exterior
- Year built:1920
- Building area:1,070 sq. ft.
- Exterior Features:Deck
Utilities
- Water:Public
- Sewer:Public Sewer
Finances and disclosures
- Price:$890,000
- Price per sq. ft.:$831.78
- Tax amount:$5,043 (2026)
Features and amenities
- Appliances:Dishwasher, Dryer, Range, Range Hood, Refrigerator, Washer
- Laundry features:Dryer, First Floor, In Unit, Washer
Parking
- Parking description:On Street
New listings near 71 Winslow Ave. #1
- Coming Soon
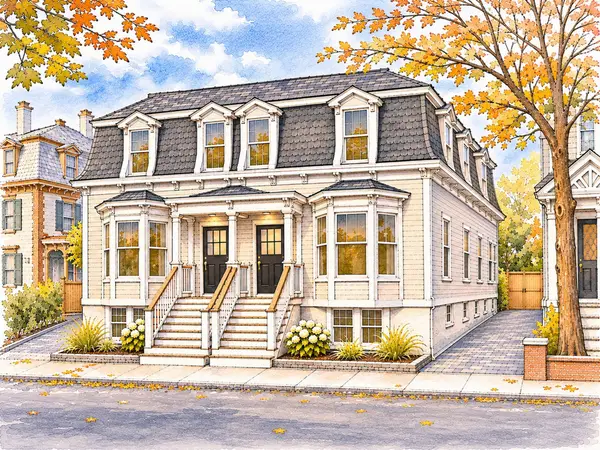 $2,195,000Coming Soon4 beds 4 baths3,079 sq. ft.
14 Mossland St, Somerville, MA 02143
MLS# 73601947Listed by: Berkshire Hathaway HomeServices Commonwealth Real Estate - Open Sun, 1 to 2:30pmNew
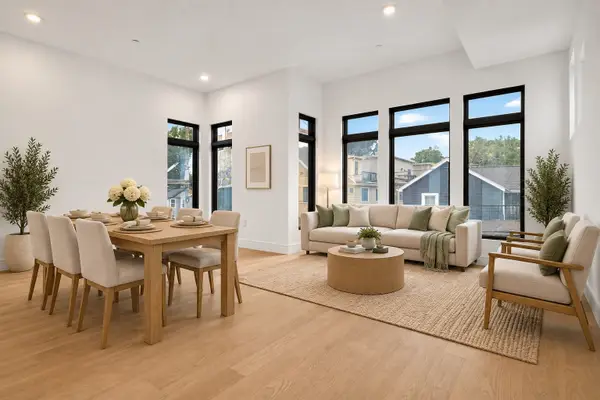 $999,900Active2 beds 2 baths1,179 sq. ft.
13 Clyde St #2, Somerville, MA 02145
MLS# 73604165Listed by: Keller Williams Realty Boston Northwest - Open Sun, 1 to 2pmNew
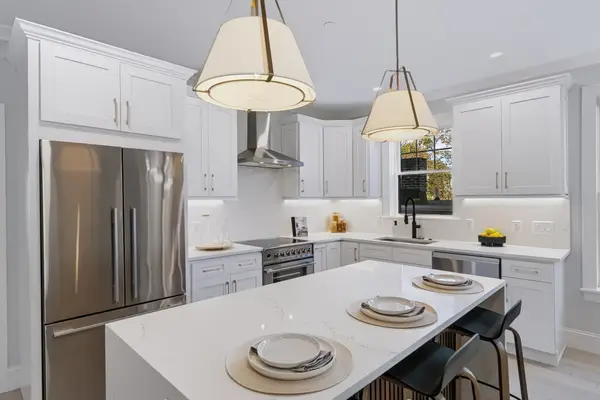 $895,000Active2 beds 2 baths1,242 sq. ft.
11 Auburn Avenue #11B, Somerville, MA 02145
MLS# 73604133Listed by: Green Line Property Group - Open Sun, 1 to 2pmNew
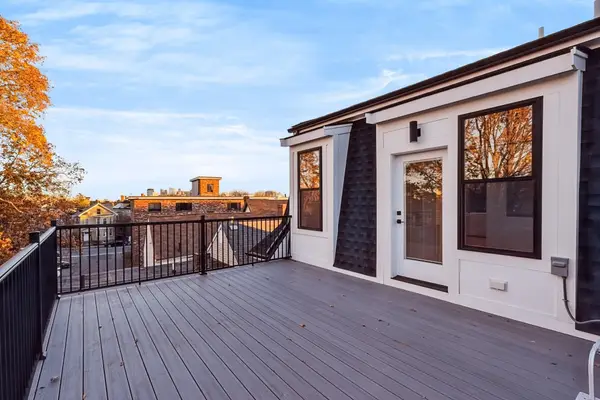 $859,000Active2 beds 2 baths1,114 sq. ft.
11 Auburn Avenue #11C, Somerville, MA 02145
MLS# 73604134Listed by: Green Line Property Group - Open Sun, 12 to 2pmNew
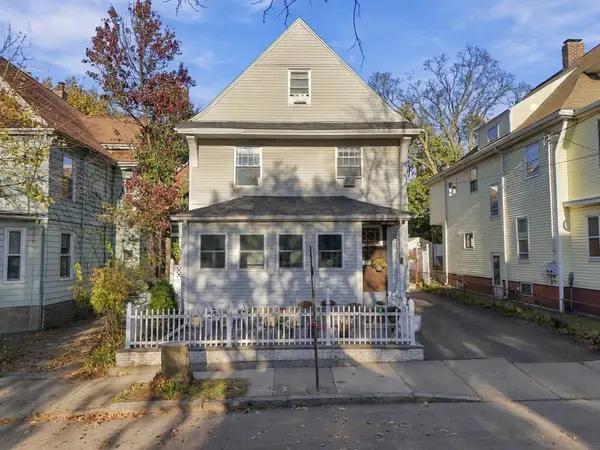 $1,299,000Active5 beds 4 baths3,043 sq. ft.
15 Jackson Road, Somerville, MA 02145
MLS# 73603842Listed by: Keller Williams Gateway Realty - Open Sun, 12 to 2pmNew
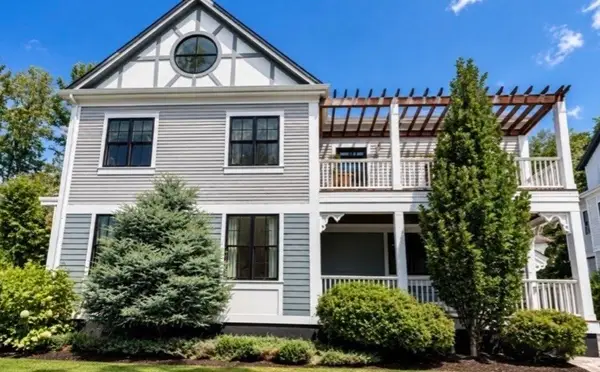 $2,395,000Active4 beds 4 baths2,916 sq. ft.
17 Porter St #17, Somerville, MA 02143
MLS# 73603710Listed by: eXp Realty LLC - New
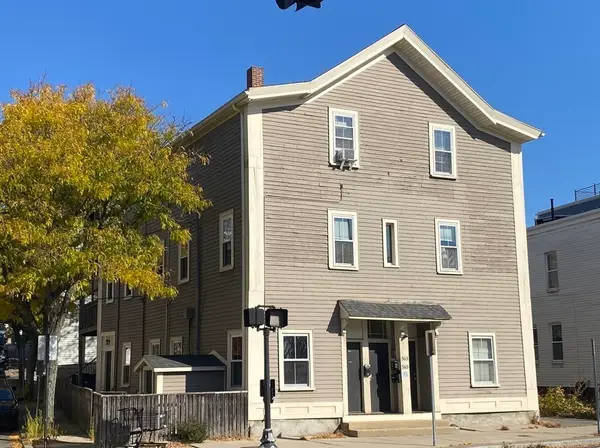 $2,950,000Active12 beds 6 baths4,424 sq. ft.
565 Somerville Ave, Somerville, MA 02143
MLS# 73603743Listed by: Coldwell Banker Realty - Cambridge - Open Sun, 11:30am to 1pmNew
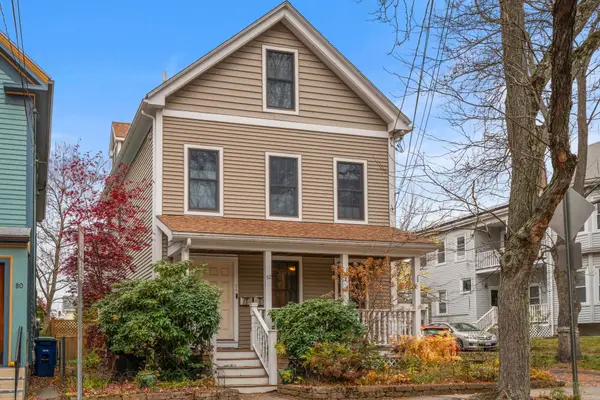 $749,900Active2 beds 1 baths960 sq. ft.
82 Wallace St #1, Somerville, MA 02144
MLS# 73603669Listed by: Realty Executives - Open Sun, 11am to 1pmNew
 $1,750,000Active4 beds 4 baths2,456 sq. ft.
11 Harrison Rd #B, Somerville, MA 02144
MLS# 73603631Listed by: Compass


Protect your home and budget from life's surprises with an Assurant Home Warranty, backed by a partner that supports you through every step of homeownership. Explore Plans.
© 2023 - 2026 ERA Franchise Systems LLC. All rights reserved. ERA Franchise Systems LLC fully supports the principles of the Fair Housing Act and the Equal Opportunity Act. ERA, ERA Real Estate powered, and their respective logos are registered service marks of ERA Franchise Systems LLC. Each office is independently owned and operated.