
82 Wallace St #1, Somerville, MA 02144
Local realty services provided by:ERA Key Realty Services
82 Wallace St #1,Somerville, MA 02144
$749,900
- 2 Beds
- 1 Baths
- 960 sq. ft.
- Condominium
- Active
Upcoming open houses
- Sun, Nov 2211:30 am - 01:00 pm
Listed by: stephen o loughlin
Office: realty executives
MLS#:73603669
Source:MLSPIN
Price summary
- Price:$749,900
- Price per sq. ft.:$781.15
- Monthly HOA dues:$157
About this home
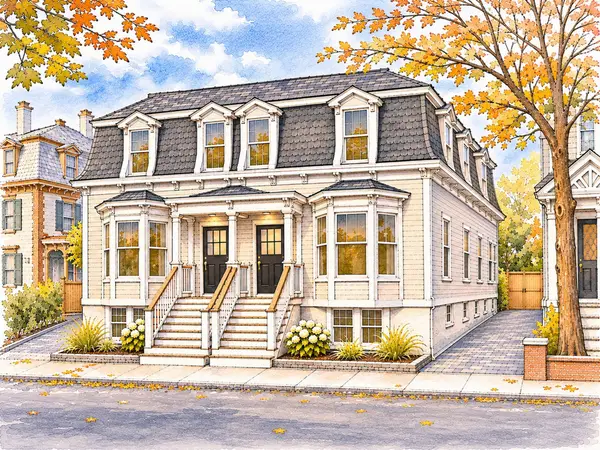
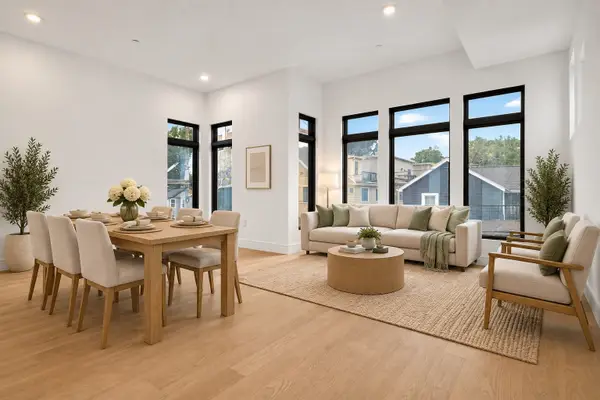
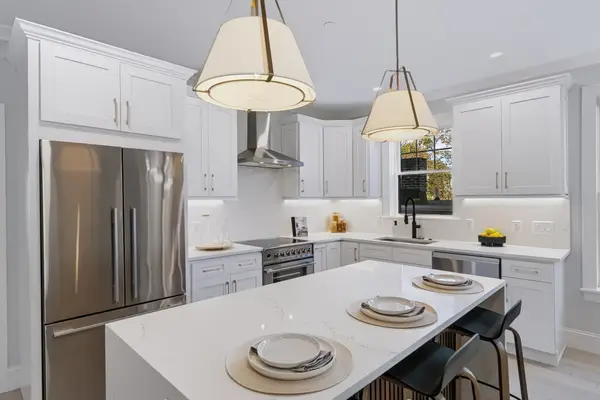
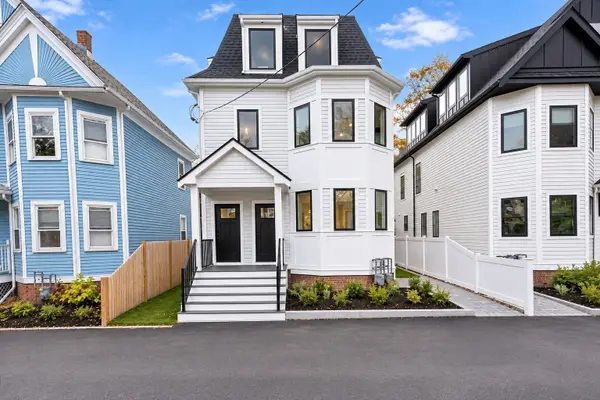
Desirable Davis Square Location! Welcome to this charming first-floor, two-bedroom, one-bath condo in one of Davis Square’s most sought-after locations! Enter through the inviting covered front porch and discover spacious rooms, beautiful hardwood floors throughout, and a generously sized eat-in kitchen featuring abundant cabinetry and counter space. The comfortable living room offers a cozy gas wood stove, creating the perfect place to relax and unwind. Enjoy the added convenience of off-street parking, a fenced-in yard ideal for entertaining, and plenty of dedicated storage. The basement also offers a designated laundry area for added convenience. Recent updates include new gas heating and hot water systems in 2024, plus a mini-split system for comfortable air conditioning. Maintenance-free vinyl siding and a well-established, strong two-unit condo association add to the appeal. A fantastic opportunity to own in a prime Davis Square location! Don't miss out—schedule your showing today!...
Contact an agent
Home facts
- Year built:1885
- Listing ID #:73603669
- Updated:November 21, 2026 at 02:56 PM
Rooms and interior
- Bedrooms:2
- Total bathrooms:1
- Full bathrooms:1
- Rooms Total:4
- Flooring:Tile, Wood
- Kitchen Description:Closet, Dining Area, Dishwasher, Disposal, Flooring - Hardwood, Gas Stove, Lighting - Pendant, Microwave, Open Floorplan, Range, Recessed Lighting, Refrigerator
- Living area:960 sq. ft.
Heating and cooling
- Cooling:1 Cooling Zone, Ductless
- Heating:Baseboard, Natural Gas
Structure and exterior
- Roof:Shingle
- Year built:1885
- Building area:960 sq. ft.
- Construction Materials:Frame
- Exterior Features:Porch, Storage
Schools
- High school:Shs
Utilities
- Water:Public
- Sewer:Public Sewer
Finances and disclosures
- Price:$749,900
- Price per sq. ft.:$781.15
- Tax amount:$2,979 (2026)
Features and amenities
- Appliances:Dishwasher, Disposal, Dryer, Microwave, Range, Refrigerator, Washer
- Laundry features:Dryer, Electric Dryer Hookup, In Basement, In Building, Washer, Washer Hookup
Parking
- Total parking spaces:1
- Parking description:Off Street
New listings near 82 Wallace St #1
- Coming Soon
 $2,195,000Coming Soon4 beds 4 baths3,079 sq. ft.
14 Mossland St, Somerville, MA 02143
MLS# 73601947Listed by: Berkshire Hathaway HomeServices Commonwealth Real Estate - Open Sun, 1 to 2:30pmNew
 $999,900Active2 beds 2 baths1,179 sq. ft.
13 Clyde St #2, Somerville, MA 02145
MLS# 73604165Listed by: Keller Williams Realty Boston Northwest - Open Sun, 1 to 2pmNew
 $895,000Active2 beds 2 baths1,242 sq. ft.
11 Auburn Avenue #11B, Somerville, MA 02145
MLS# 73604133Listed by: Green Line Property Group - Open Sun, 1 to 2pmNew
 $859,000Active2 beds 2 baths1,114 sq. ft.
11 Auburn Avenue #11C, Somerville, MA 02145
MLS# 73604134Listed by: Green Line Property Group - Open Sun, 2 to 3:30pmNew
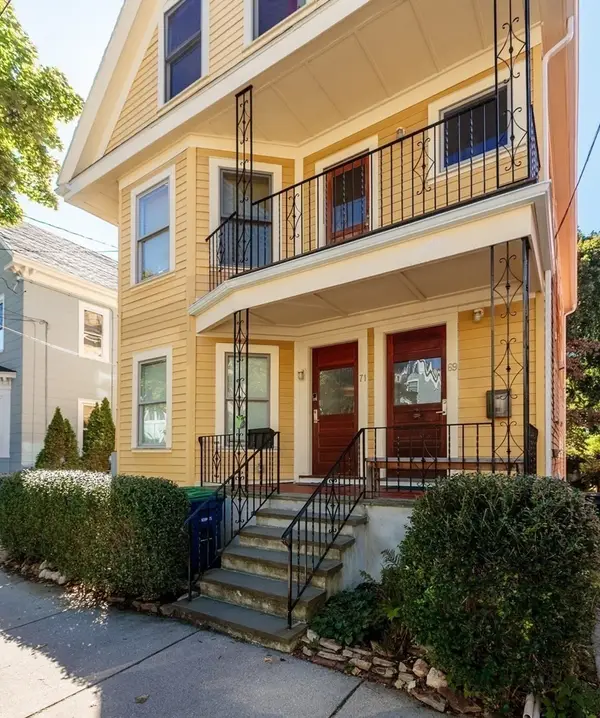 $890,000Active2 beds 1 baths1,070 sq. ft.
71 Winslow Ave. #1, Somerville, MA 02144
MLS# 73603931Listed by: Thalia Tringo & Associates Real Estate, Inc. - Open Sun, 12 to 2pmNew
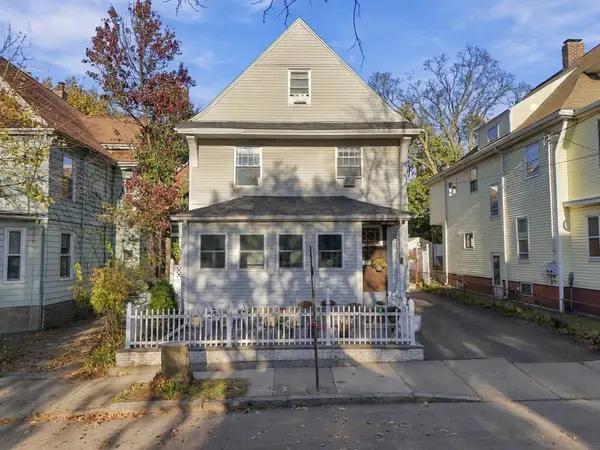 $1,299,000Active5 beds 4 baths3,043 sq. ft.
15 Jackson Road, Somerville, MA 02145
MLS# 73603842Listed by: Keller Williams Gateway Realty - Open Sun, 12 to 2pmNew
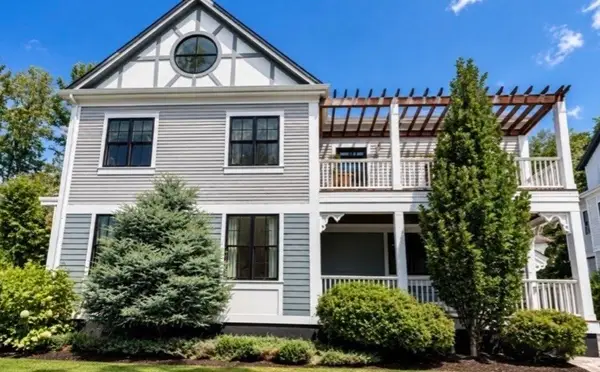 $2,395,000Active4 beds 4 baths2,916 sq. ft.
17 Porter St #17, Somerville, MA 02143
MLS# 73603710Listed by: eXp Realty LLC - New
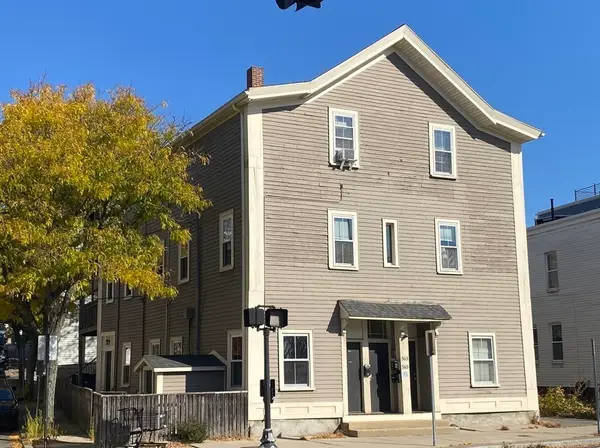 $2,950,000Active12 beds 6 baths4,424 sq. ft.
565 Somerville Ave, Somerville, MA 02143
MLS# 73603743Listed by: Coldwell Banker Realty - Cambridge - Open Sun, 11am to 1pmNew
 $1,750,000Active4 beds 4 baths2,456 sq. ft.
11 Harrison Rd #B, Somerville, MA 02144
MLS# 73603631Listed by: Compass


Protect your home and budget from life's surprises with an Assurant Home Warranty, backed by a partner that supports you through every step of homeownership. Explore Plans.
© 2023 - 2026 ERA Franchise Systems LLC. All rights reserved. ERA Franchise Systems LLC fully supports the principles of the Fair Housing Act and the Equal Opportunity Act. ERA, ERA Real Estate powered, and their respective logos are registered service marks of ERA Franchise Systems LLC. Each office is independently owned and operated.